
 For sale 50
$449,999
1 bed1 bath500–599 sq ft
2450 Old Bronte Road #614
Westmount, Oakville
8 days agoMLS® W13862714
RE/MAX ESCARPMENT REALTY INC.
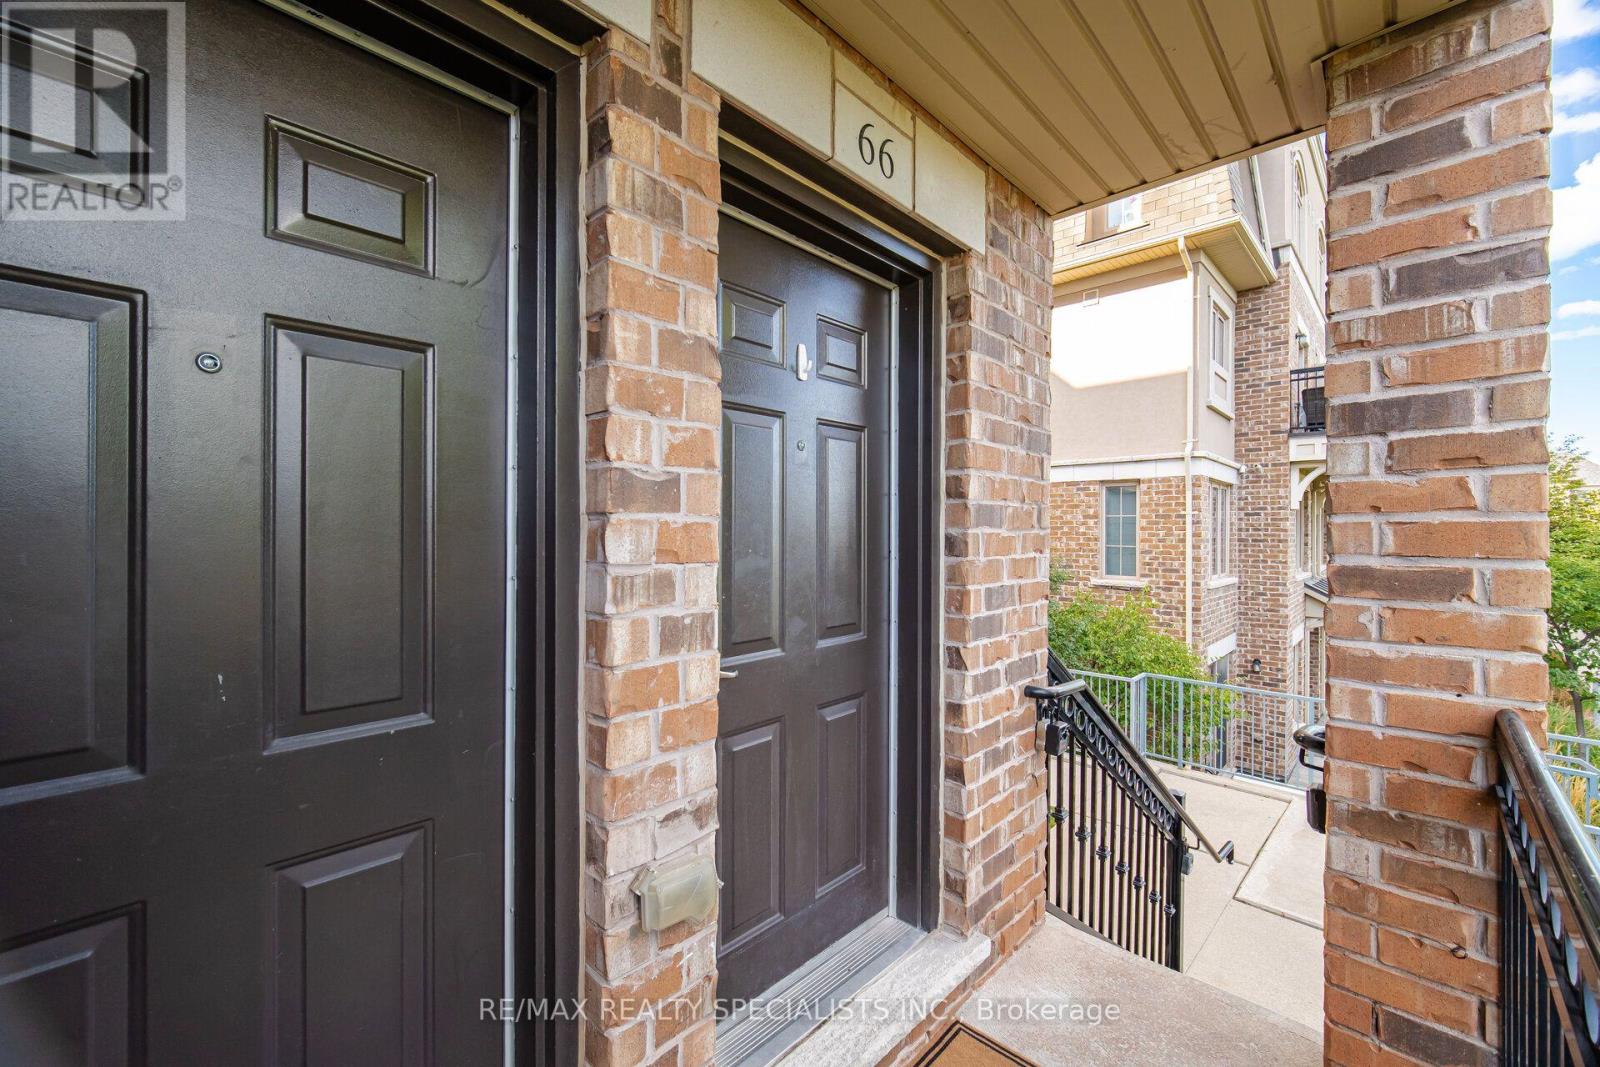
2441 Greenwich Drive #66
Westmount, Oakville, Ontario L6M0S4
For sale· Added
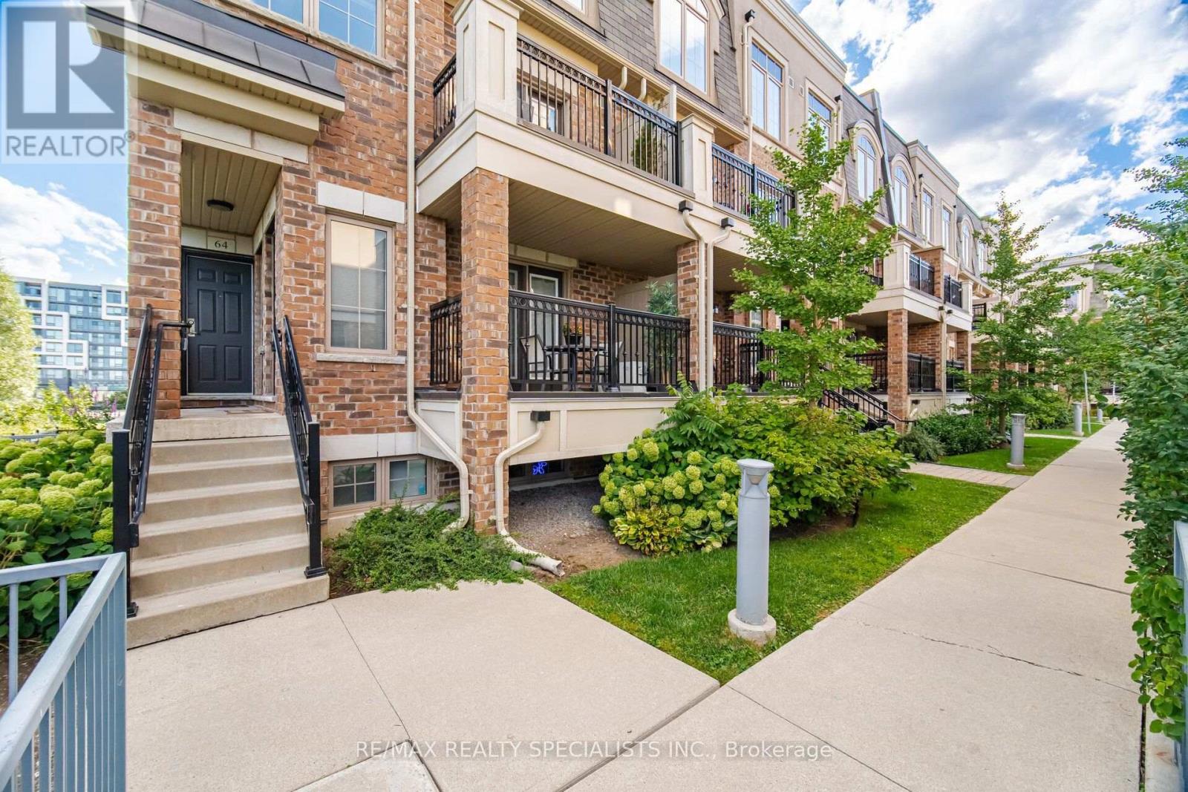
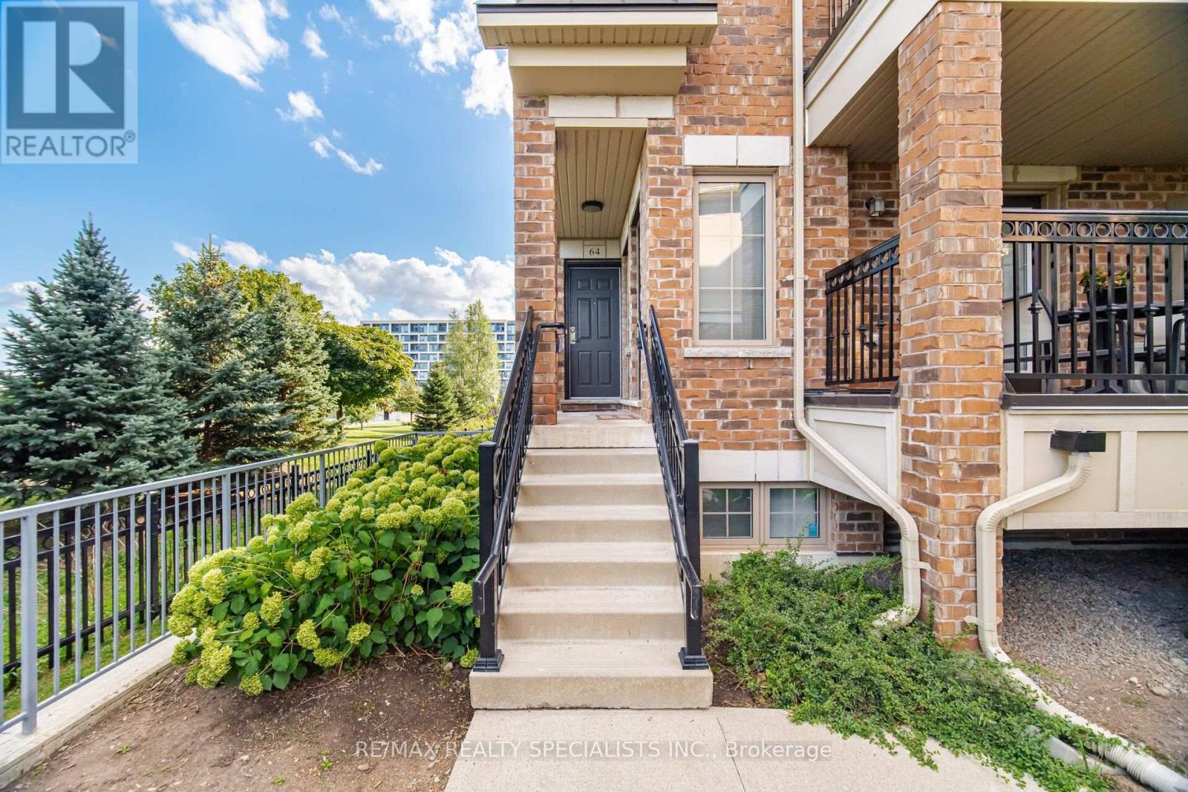
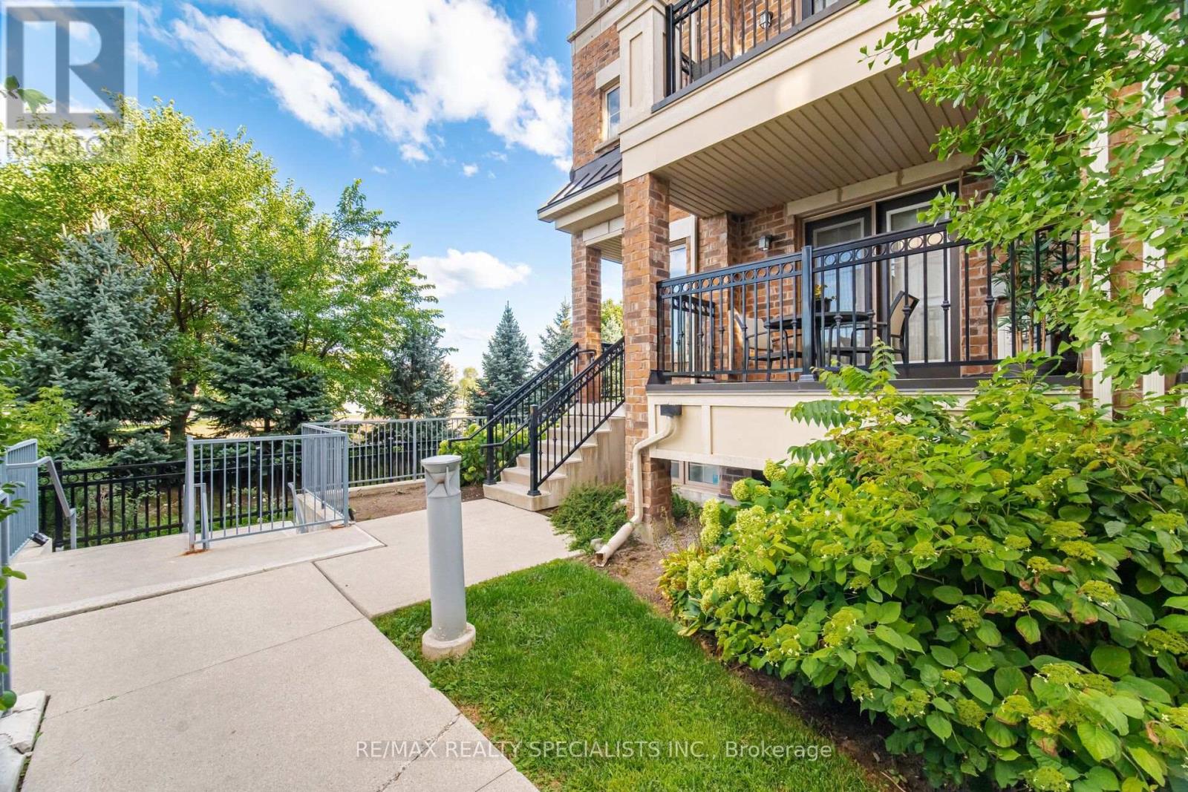
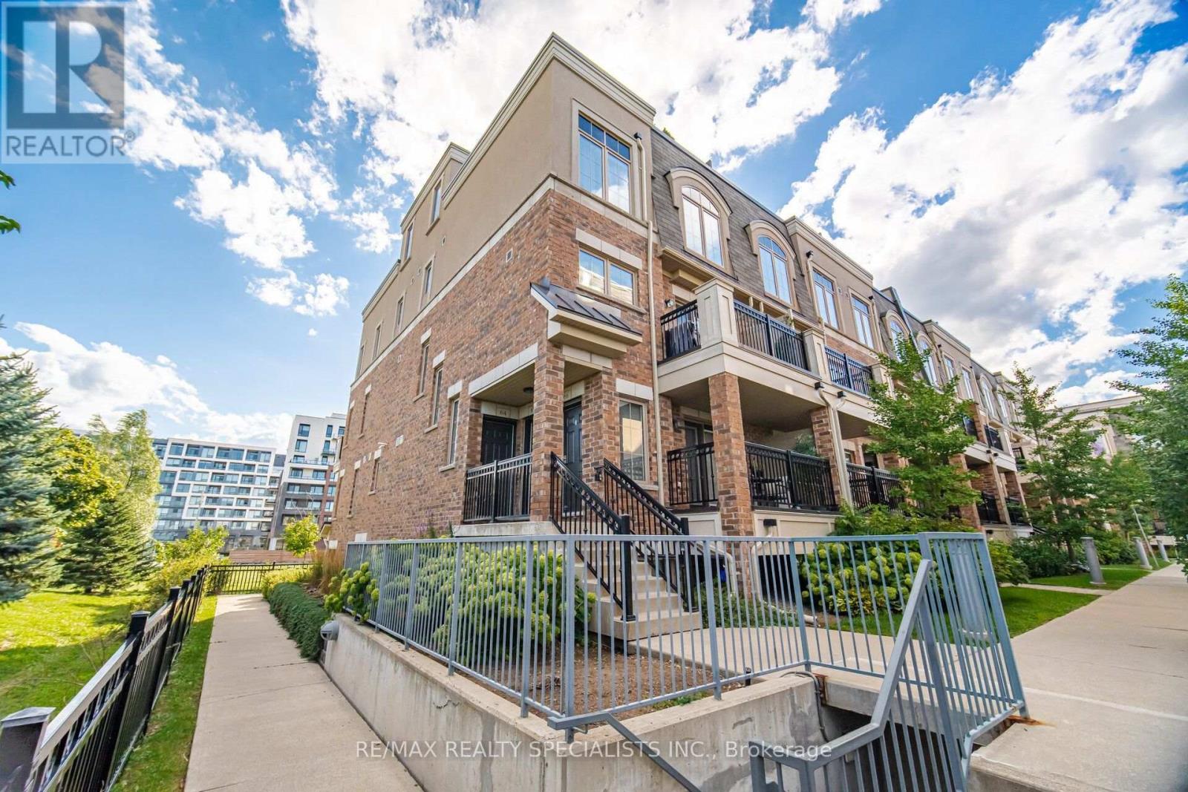
*** END-UNIT *** townhome tucked into a quiet area of the complex! Siding & Backing onto Parkette!, Spacious, sun-filled Unit in one of Oakville's most desirable neighbourhoods, known for its top-ranked schools. Thoughtfully updated with modern neutral decor, this inviting home offers an open-concept living space with laminate flooring, crown moulding, and a walkout to the balcony-perfect for relaxing. The generous kitchen provides excellent storage and a large breakfast bar, making everyday living easy and comfortable. Bright bedrooms with large windows capture peaceful parkette views with no neighbours behind, while the primary bedroom adds the convenience of a walk-in closet and two-piece ensuite. Newly installed Broadloom in Bedrooms & hallway. Ideally located near parks, schools, public transit, Oakville Memorial Hospital, Bronte GO Station, shopping, the QEW, and Highway 407. An opportunity for first-time buyers, downsizers, or investors.
Map data © OpenStreetMap contributors
No open houses are scheduled for this home.
Can't make it? Request a private viewing.
| Foyer | Main level | 1.21 x 1.35 m |
| Living room | Main level | 3.35 x 4.99 m |
| Kitchen | Main level | 3.35 x 2.84 m |
| Primary Bedroom | Main level | 3.06 x 4.27 m |
| Bedroom 2 | Main level | 3.88 x 3.12 m |
| Laundry room | Main level | 0 x 0 m |




