
 For sale 50
$399,000
1 bed1 bath600–699 sq ft
2263 Marine Drive #1203
Bronte, Oakville
21 days agoMLS® W13811940
ROYAL LEPAGE SIGNATURE REALTY
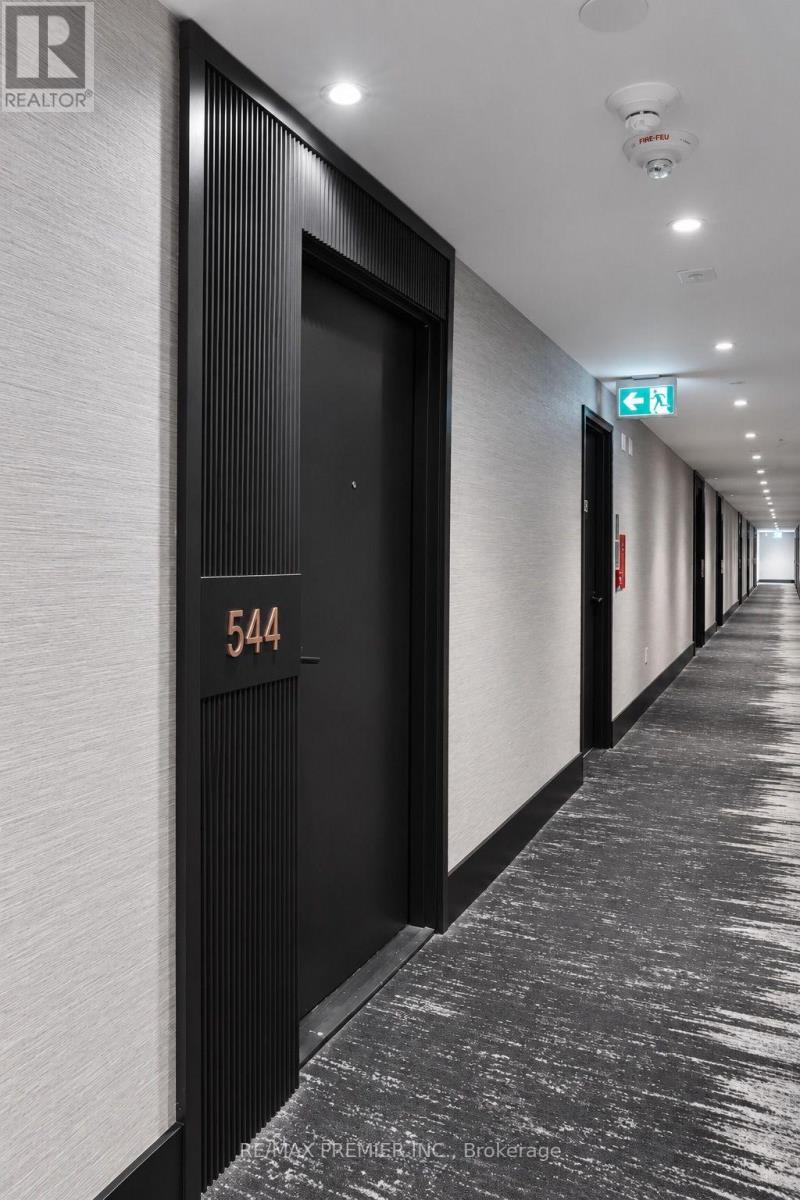
2450 Old Bronte Road #544
Westmount, Oakville, Ontario L6M5P6
For sale· Added
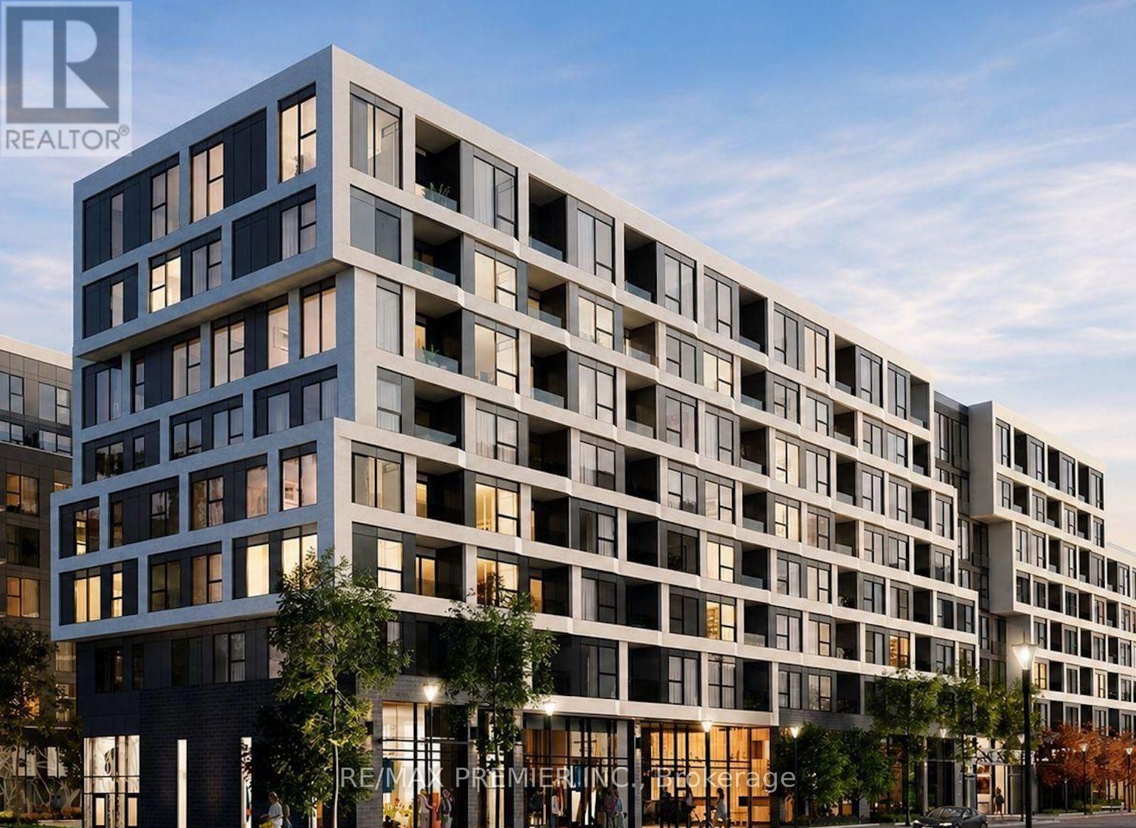
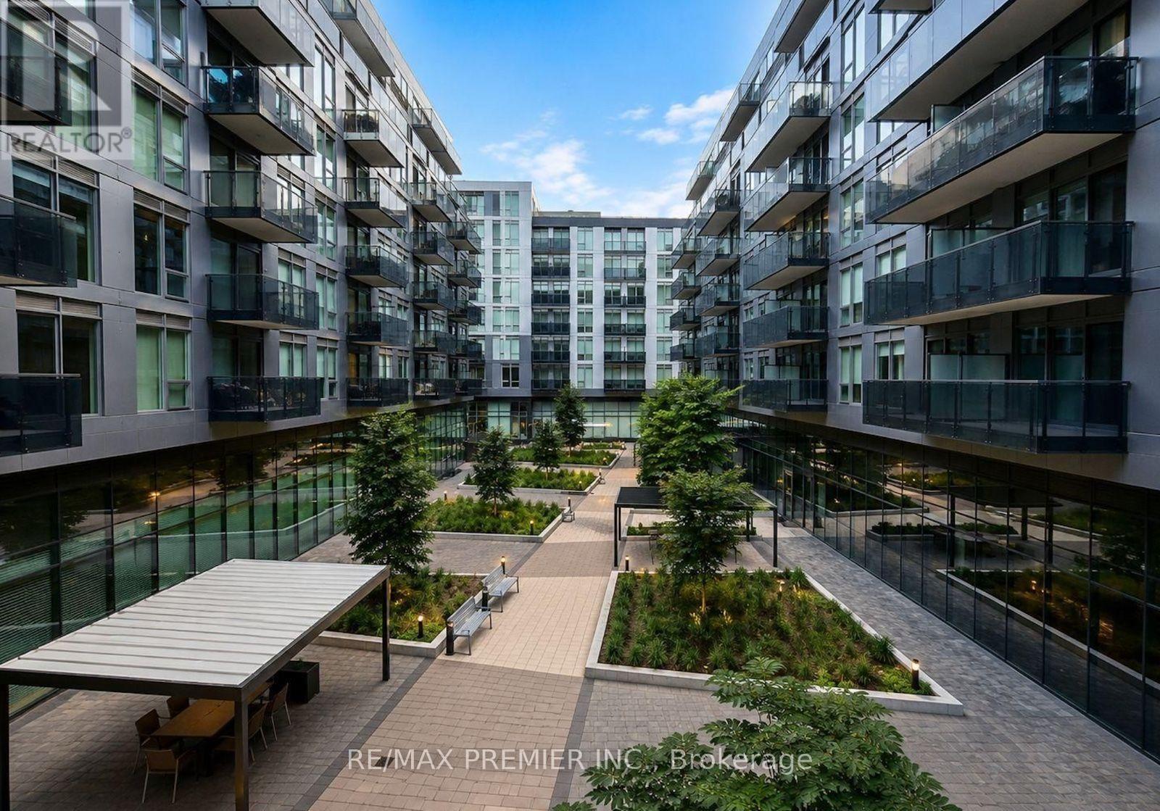
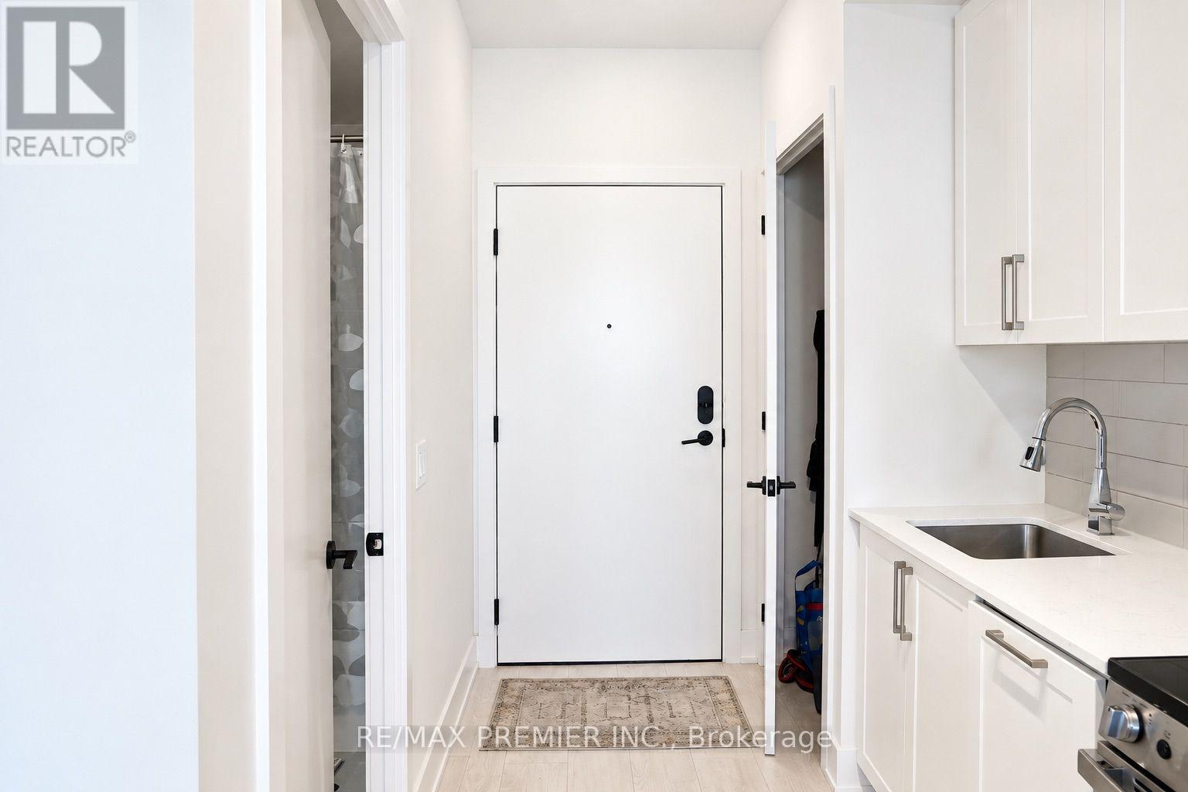
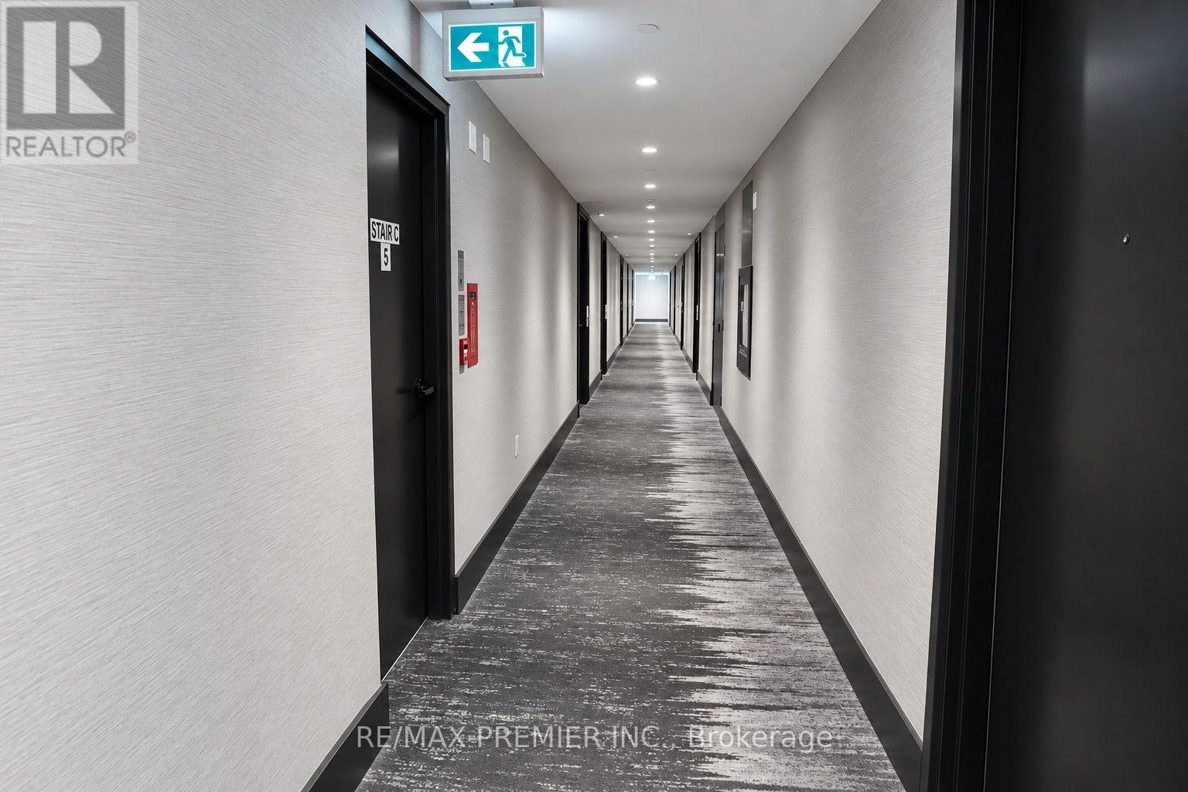
Step into Oakville living with this charming one-bedroom condo at *The Brach*-the perfect place for first-time home buyers, professional couples, or savvy investors to plant their roots. Bright and welcoming, the open-concept suite features soaring 9-fott ceilings, large windows, keyless entry, quartz countertops, built-in appliances, and a stainless-steel stove. One underground parking space and a private storage locker are also included. Every day feels like a getaway with resort-inspired amenities, including a heated indoor pool, hot tub, steam room, rain shower, sundeck, state-of-the-art fitness centre, 24-hour concierge, coworking space, cocktail and media lounges, dining room, summer kitchen, outdoor BBQ area, guest suite, car wash, pet spa, and EV charging stations.
Map data © OpenStreetMap contributors
No open houses are scheduled for this home.
Can't make it? Request a private viewing.
| Kitchen | Main level | 4.06 x 1.8 m |
| Living room | Main level | 2.7 x 3.4 m |
| Primary Bedroom | Main level | 3.5 x 4 m |
| Bathroom | Main level | 1.5 x 2.6 m |




