
 For sale 50
$710,000
3+1 bed2 bath1,000–1,199 sq ft
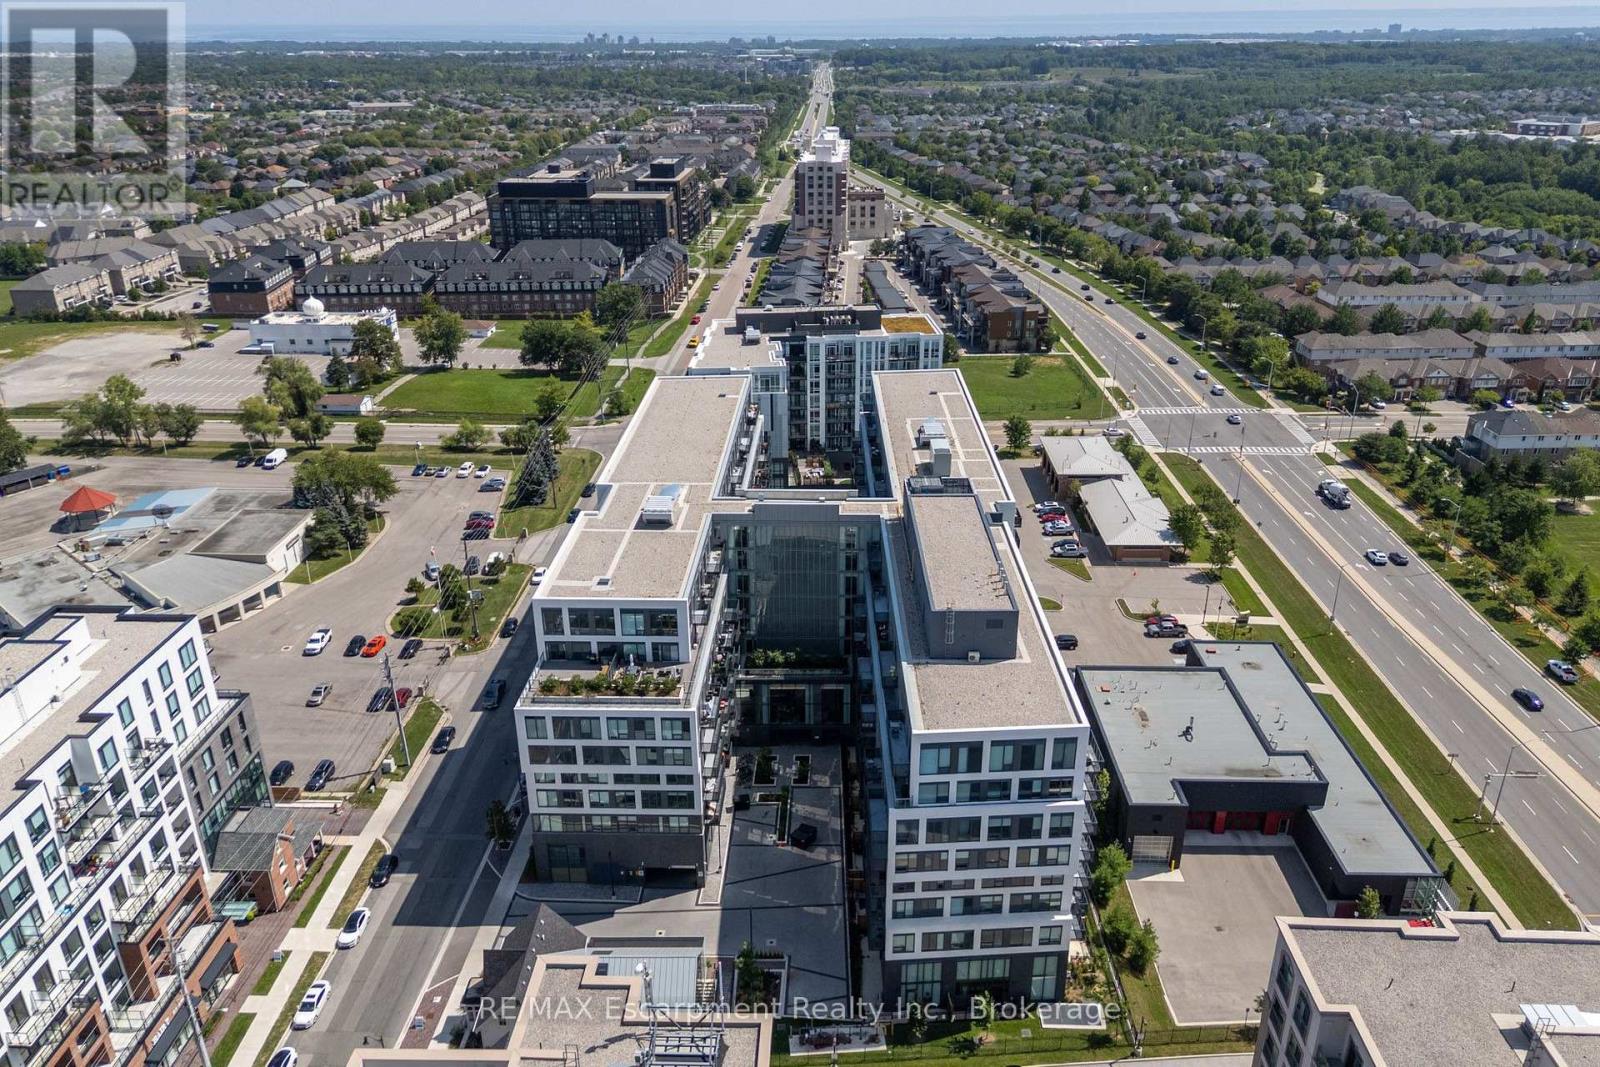
1005 Dundas Street #814
Joshua Meadows, Oakville
1 month agoMLS® W13758776
ROYAL LEPAGE CITIZEN REALTY
2450 Old Bronte Road #707
Westmount, Oakville, Ontario L6M4J2
For sale· Added
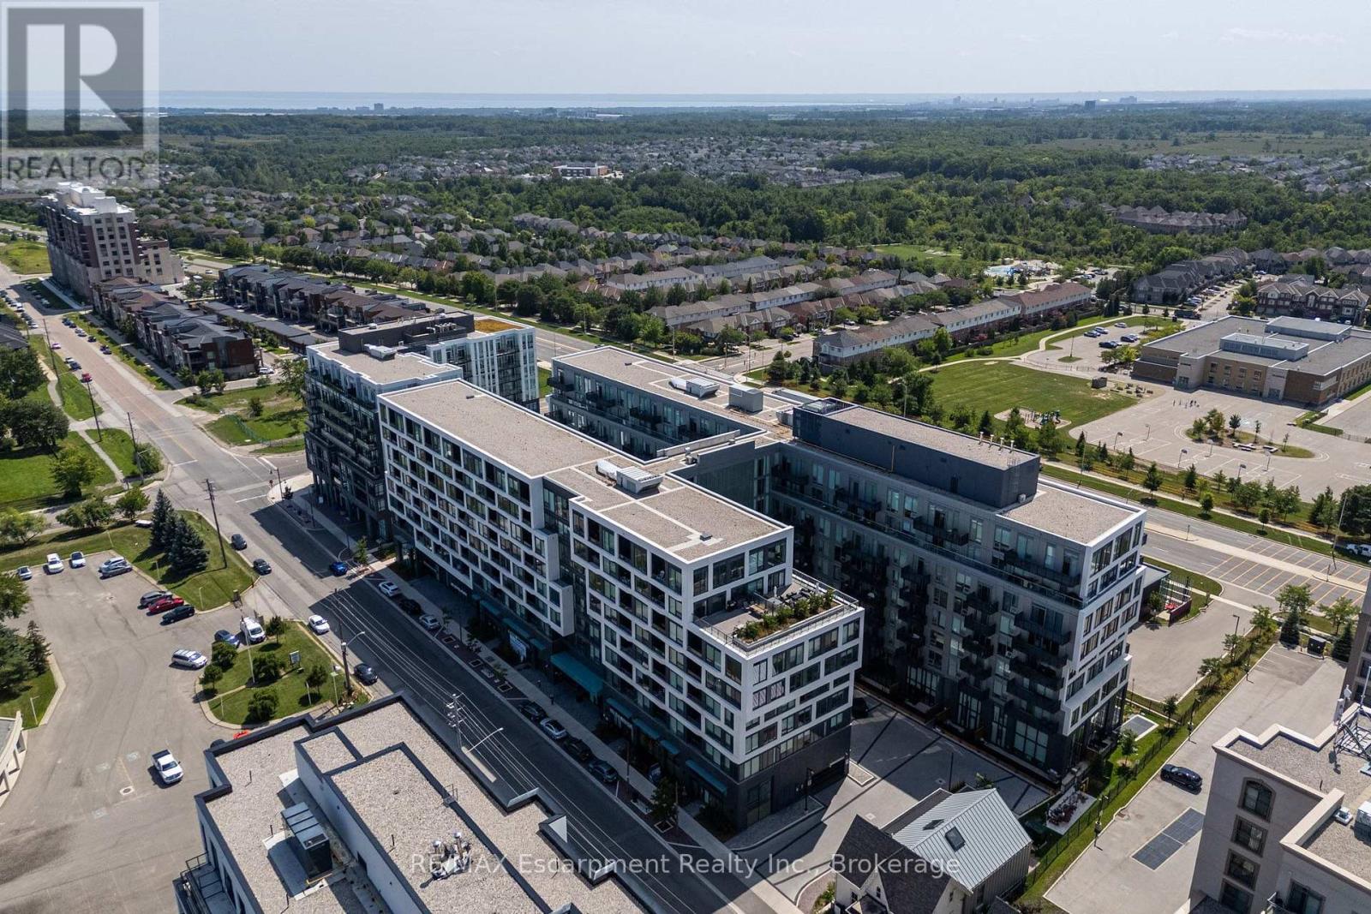
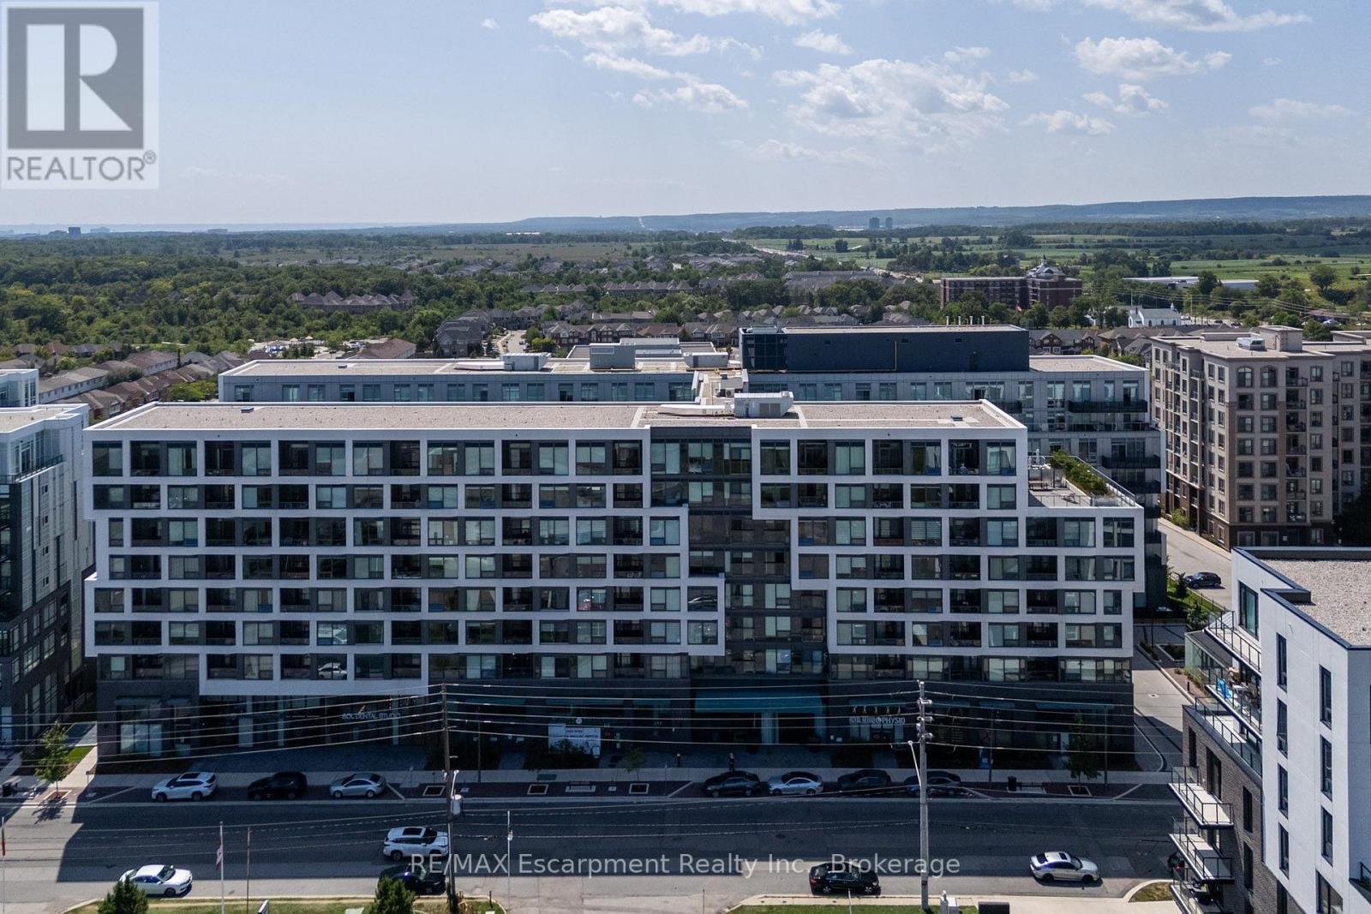
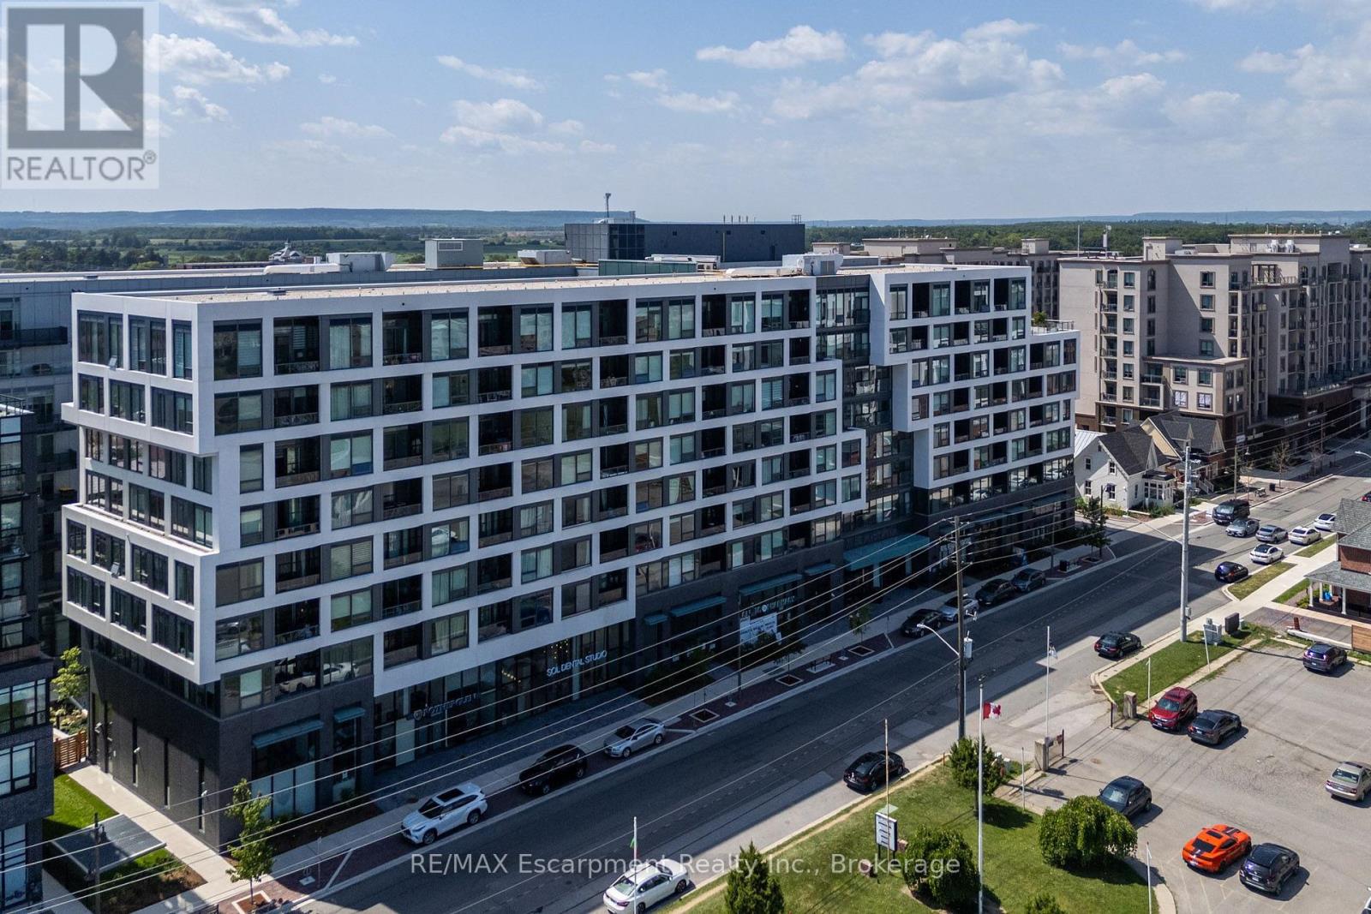
Welcome to this beautifully upgraded 2-bedroom, 2-bathroom residence in one of Northwest Oakville's most desirable buildings. Featuring nearly $100,000 in upgrades and offered fully furnished, this exceptional suite is truly move-in ready. The bright, thoughtfully designed interior showcases a custom kitchen with an oversized island, modern pot lighting, automated blinds and stylish finishes throughout. The spacious primary suite features a walk-in closet and luxurious ensuite with a custom walk-in shower, complemented by a beautifully appointed second full bathroom. Enjoy outstanding amenities including a state-of-the-art fitness centre, year-round pool and dog grooming station. Ideally located near Oakville Trafalgar Memorial Hospital, top-rated schools, shopping, dining and everyday conveniences. A rare opportunity to enjoy sophisticated, turn-key living in the heart of Northwest Oakville.
Map data © OpenStreetMap contributors
No open houses are scheduled for this home.
Can't make it? Request a private viewing.
| Living room | Main level | 3.15 x 4.14 m |
| Other | Main level | 3.71 x 2.18 m |
| Primary Bedroom | Main level | 3.05 x 3.1 m |
| Bedroom | Main level | 3.02 x 3.33 m |




