
 For sale 50
$759,000
2 bed2 bath1,200–1,399 sq ft
1901 Pilgrims Way #604
Glen Abbey, Oakville
3 months agoMLS® W13549122
SUTTON GROUP-ADMIRAL REALTY INC.
248 Ellen Davidson Drive
Glenorchy, Oakville, Ontario L6M0V2
For sale· Added
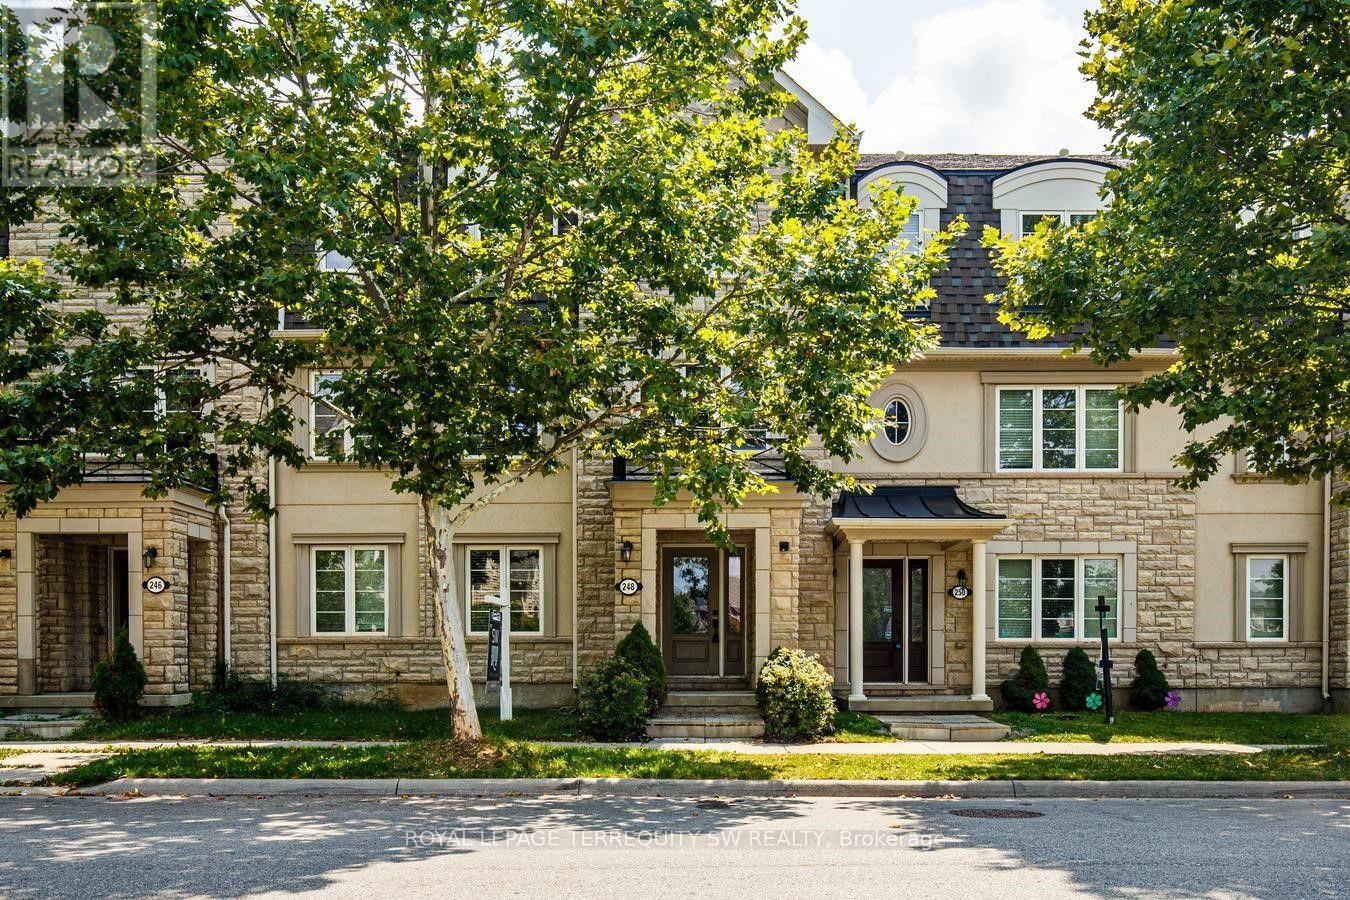

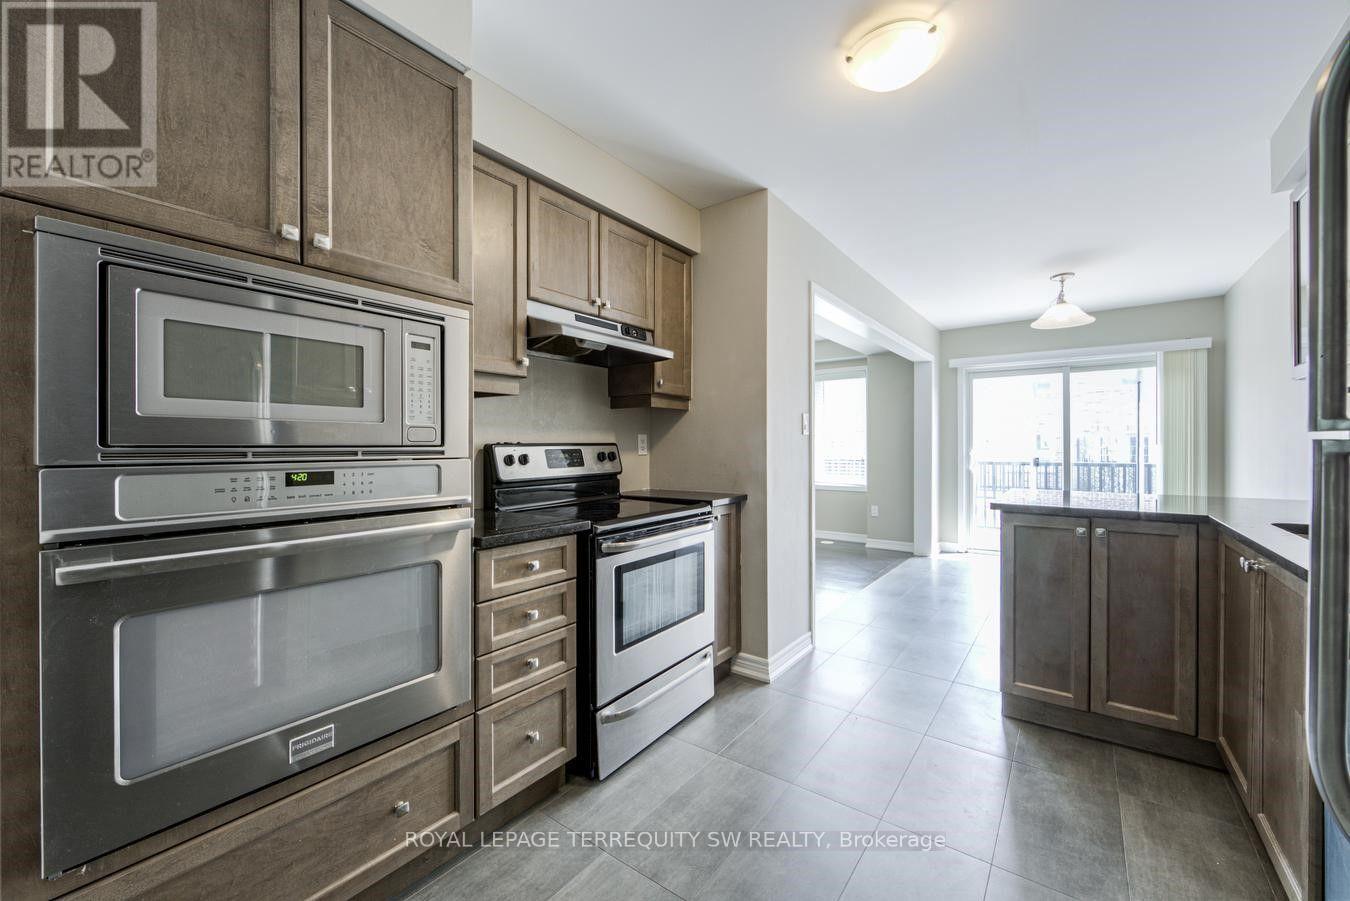
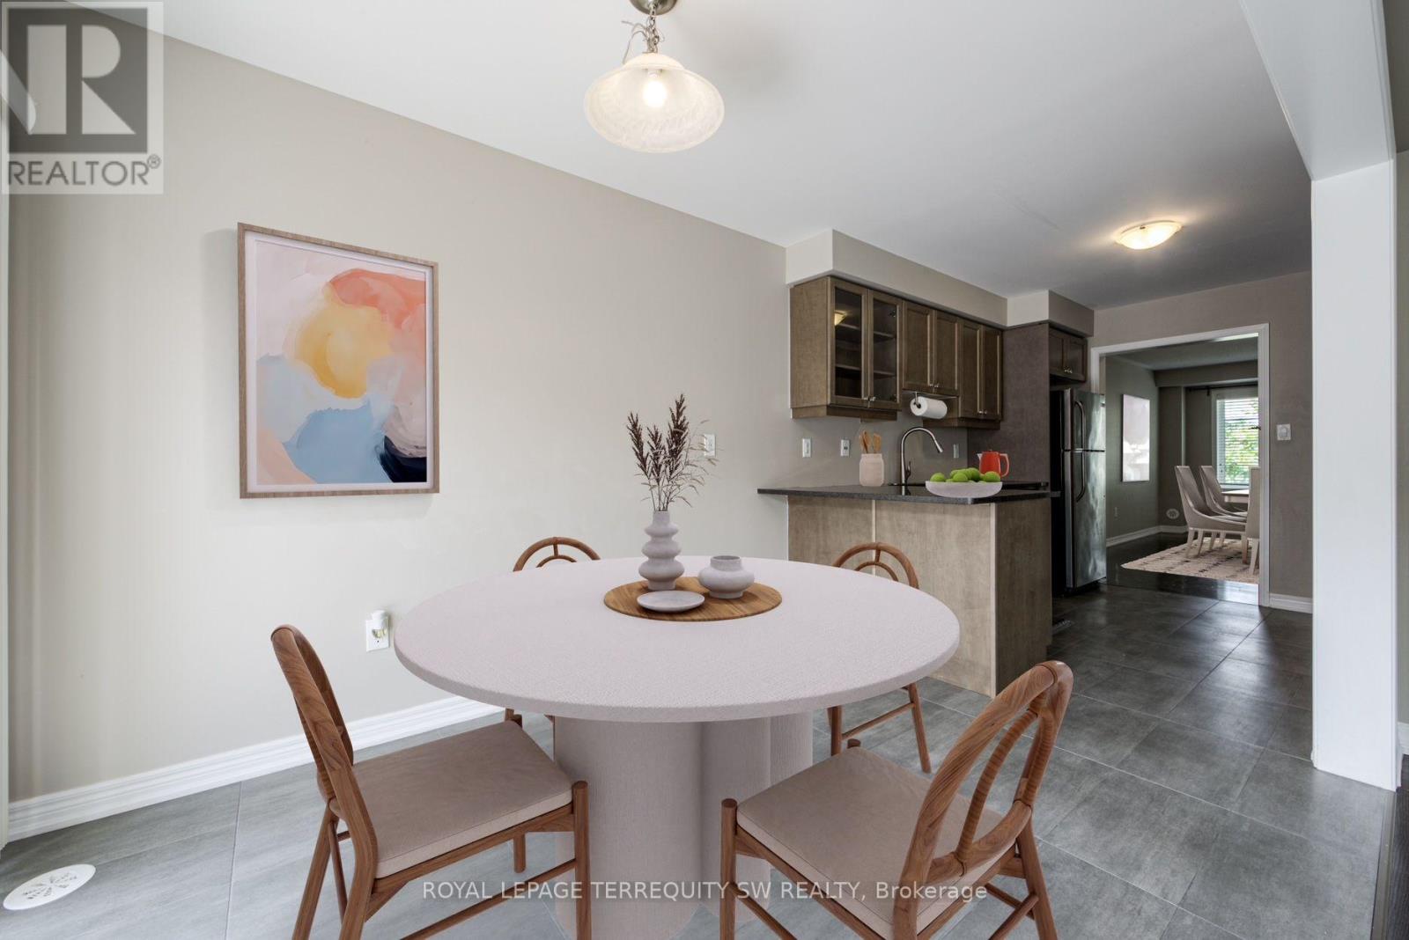
With over 2000 square feet , this spacious and beautifully situated 5-bedroom, 4-bathroom townhome in one of Oakville's desirable family-friendly communities is available. Overlooking a peaceful park and surrounded by excellent schools, this home offers the perfect combination of space, comfort, and convenience. The bright eat-in kitchen is ideal for everyday family living and entertaining, with a walk-out to the deck-perfect for morning coffee, summer barbecues, and relaxing outdoors. The generous layout features four well-sized bedrooms, four bathrooms, and plenty of versatile living space for the whole family including a family room right off of the kitchen. Enjoy a fantastic location close to top-rated schools, parks, shopping, restaurants, and everyday amenities, with easy access to the GO Station and major highways for a seamless commute throughout the GTA.A wonderful opportunity to enjoy spacious family living in a prime Oakville location, with beautiful park views right outside your door.
Map data © OpenStreetMap contributors
No open houses are scheduled for this home.
Can't make it? Request a private viewing.
| Bedroom | Main level | 3.11 x 3.39 m |
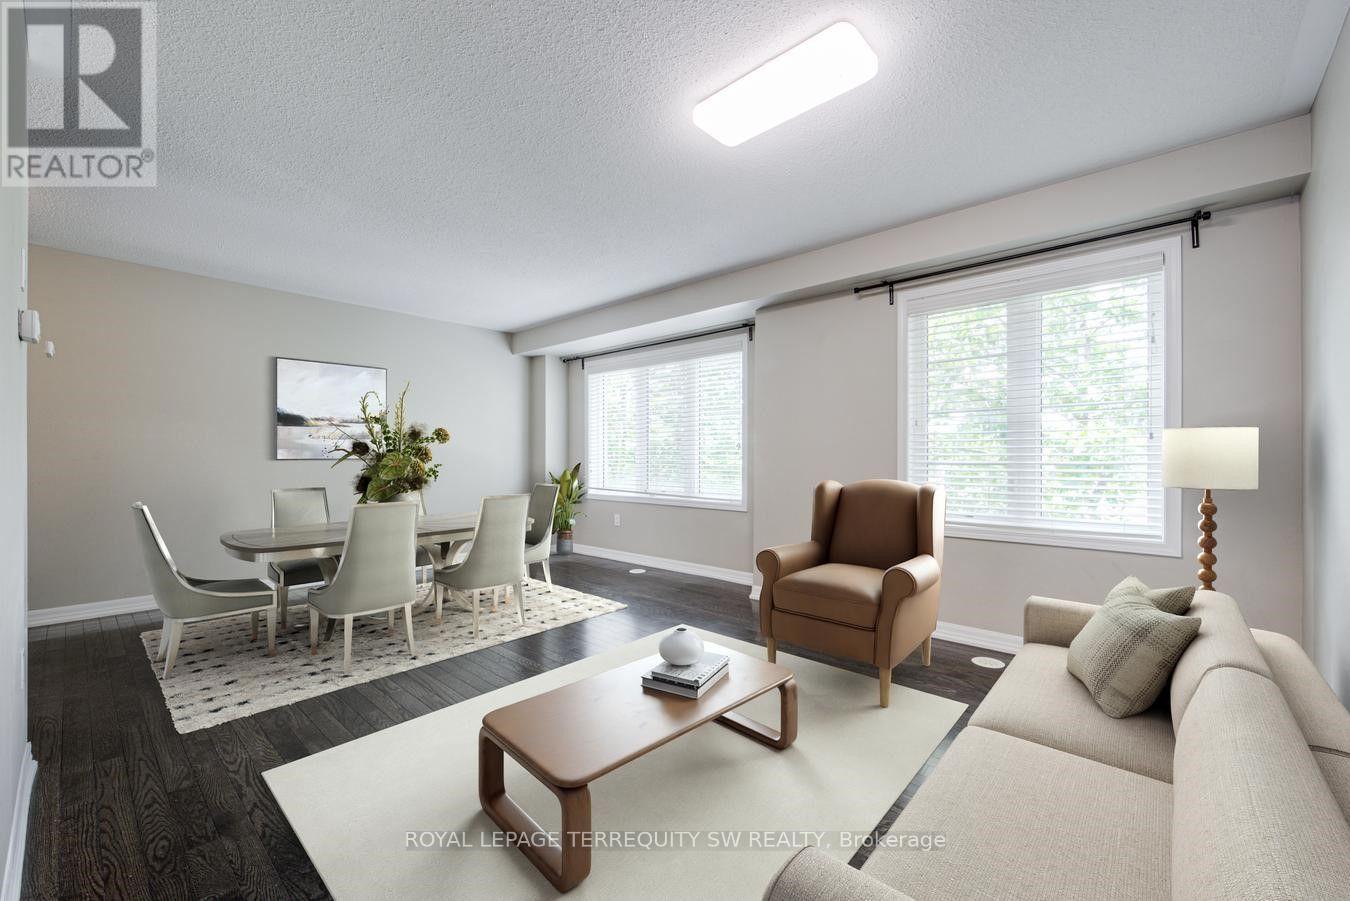
| Living room | Second level | 5.73 x 6.64 m |
| Family room | Second level | 5.73 x 6.64 m |
| Family room | Second level | 3.35 x 4.69 m |
| Kitchen | Second level | 6.46 x 2.26 m |
| Primary Bedroom | Third level | 3.2 x 5.82 m |
| Bedroom 2 | Third level | 2.6 x 3.78 m |
| Bedroom 3 | Third level | 2.78 x 2.5 m |
| Bedroom 4 | Third level | 3.69 x 2.38 m |




