 For rent 50
$2,795/mo
2 bed2 bath700–799 sq ft
2475 Old Bronte Road #412
Westmount, Oakville
1 month agoMLS® W13695344
RE/MAX EXPERTS
2489 Taunton Road #509
River Oaks, Oakville, Ontario L6H3R9
For rent· Added
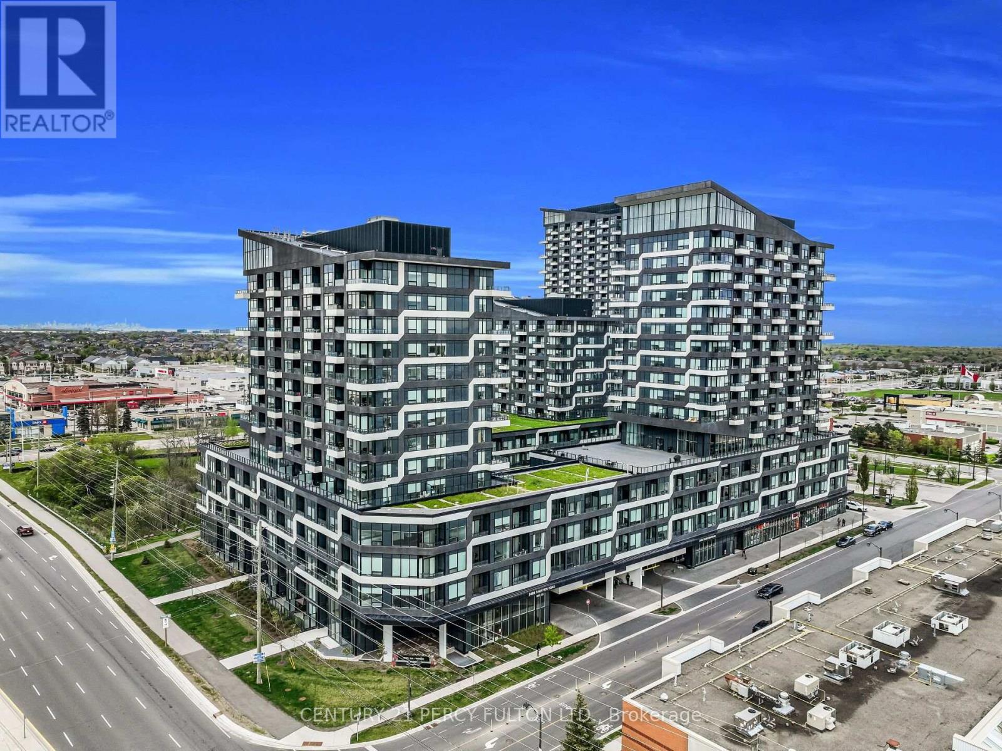
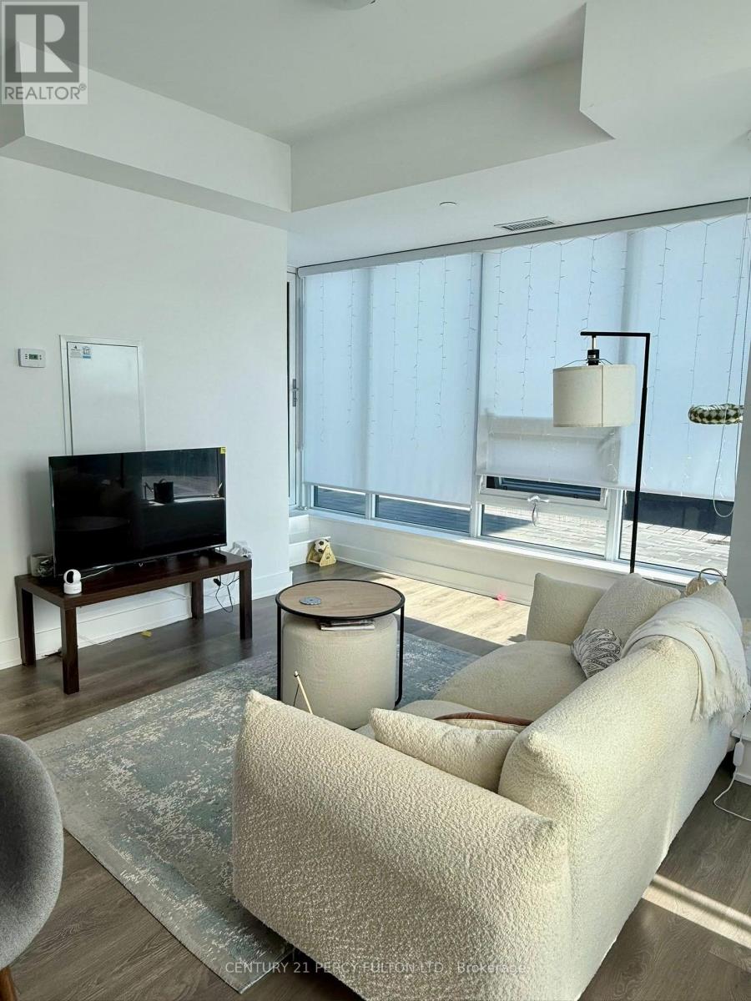
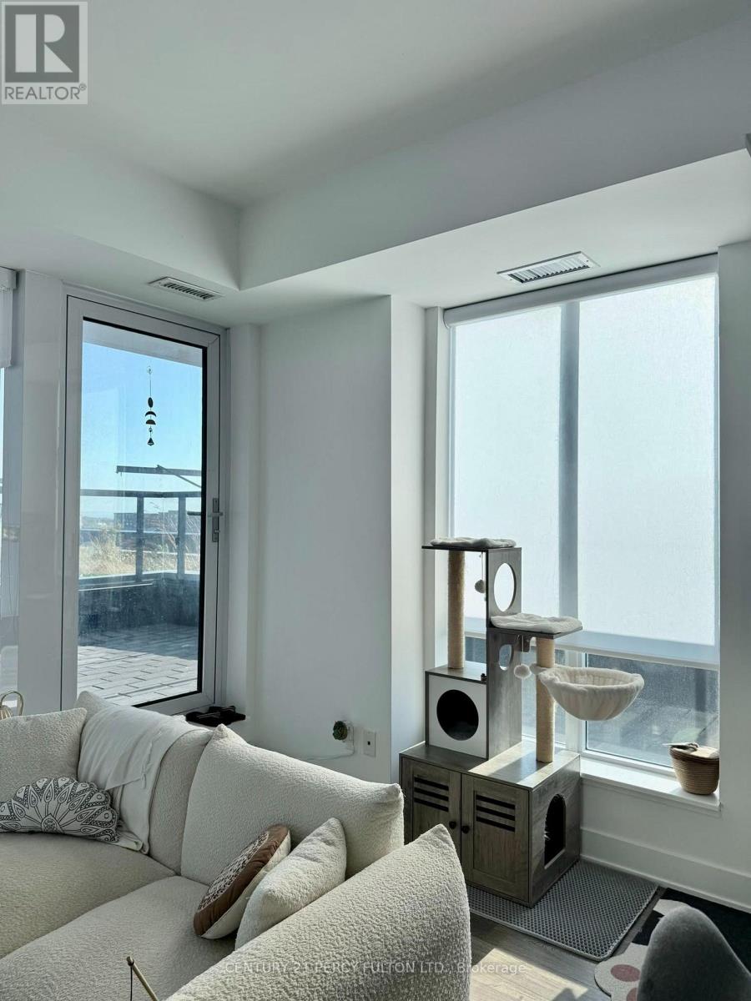
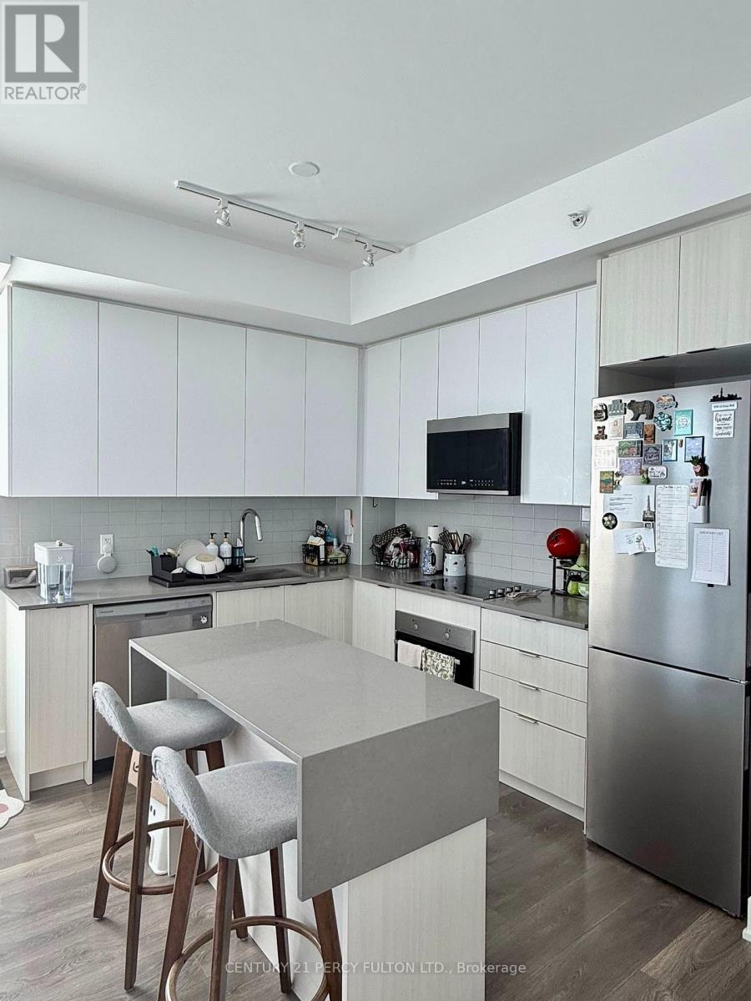
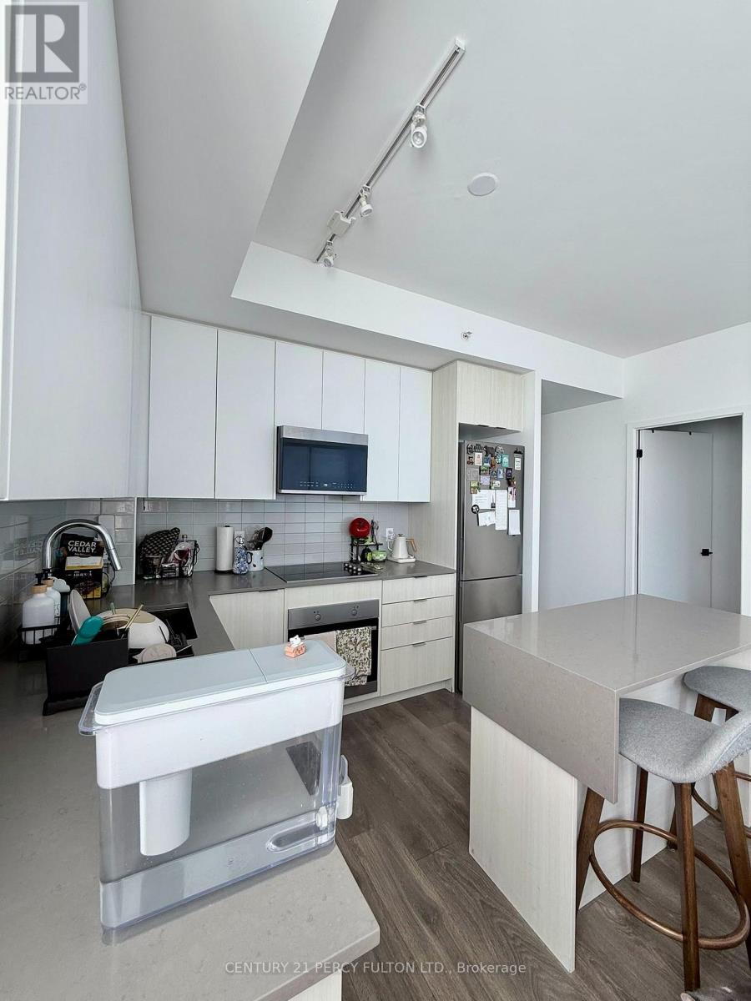
Experience the ultimate urban oasis in Oakville's vibrant Uptown Core! Welcome to this exceptionally rare, bright, and spacious 2-bedroom, 2-bathroom luxury suite at the highly sought-after Oak & Co. Condos. What truly sets Unit 509 apart is its spectacular 625 sq. ft. private sun-drenched terrace with south-west exposure-acting as a massive extension of your living space, perfect for entertaining, dining al fresco, or simply unwinding. Inside, enjoy an open-concept layout boasting 9-foot ceilings, wide-plank flooring, and a modern chef's kitchen featuring sleek quartz countertops, a stylish backsplash, and premium stainless steel appliances. Situated conveniently on the same level as the building's 5-staramenities, you are just steps down the hall from the fully equipped fitness center, outdoor pool, yoga studio, and entertainment lounges-delivering a true resort lifestyle without ever needing the elevator. This suite includes 1 premium underground parking space and 1 storage locker. Located just steps to the Uptown Core Bus Terminal, Walmart, Superstore, LCBO, scenic trails, and fantastic dining options. Enjoy quick and easy access to Highways 403/407, Sheridan College, and the Oakville GO Station. Don't miss this one-of-a-kind suite!
Map data © OpenStreetMap contributors
No open houses are scheduled for this home.
Can't make it? Request a private viewing.
| Living room | Flat | 4.72 x 3.77 m |
| Dining room | Flat | 4.72 x 3.77 m |
| Kitchen | Flat | 3.08 x 2.5 m |
| Primary Bedroom | Flat | 4.14 x 3.73 m |
| Bedroom 2 | Flat | 3.61 x 3.16 m |
| Foyer | Flat | 6.75 x 1.45 m |