
 For sale 50
$459,900
2 bed1 bath900–999 sq ft
212 Kerr Street #906
Central, Oakville
1 month agoMLS® W13773690
RE/MAX ABOUTOWNE REALTY CORP.
2489 Taunton Road #713
River Oaks, Oakville, Ontario L6H3R9
For sale· Added
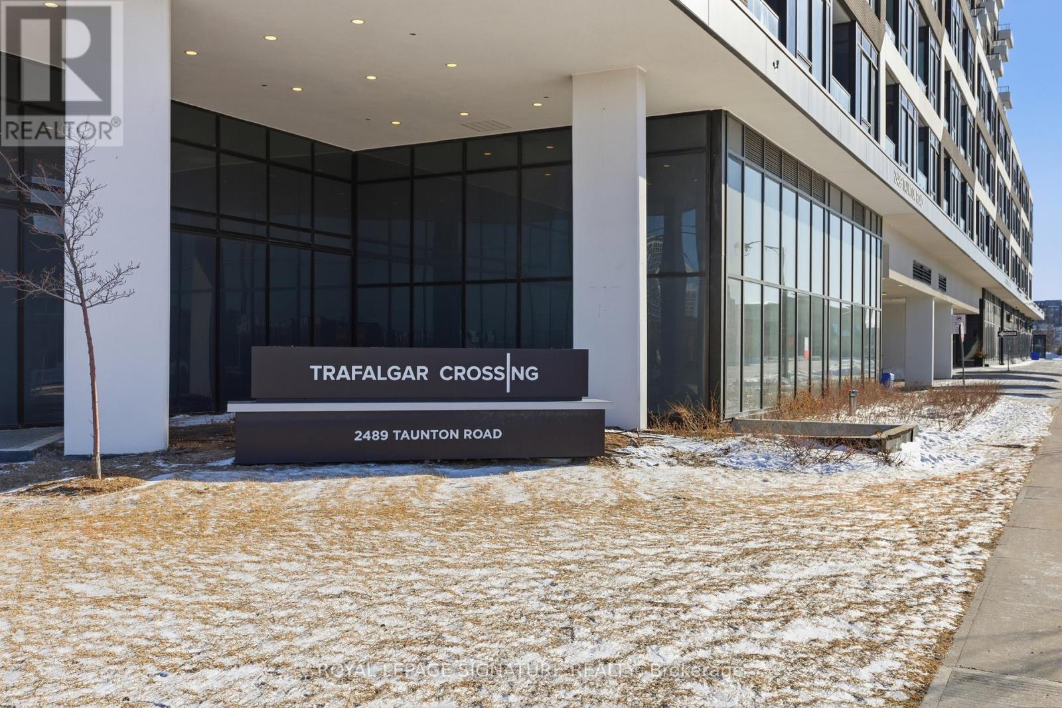
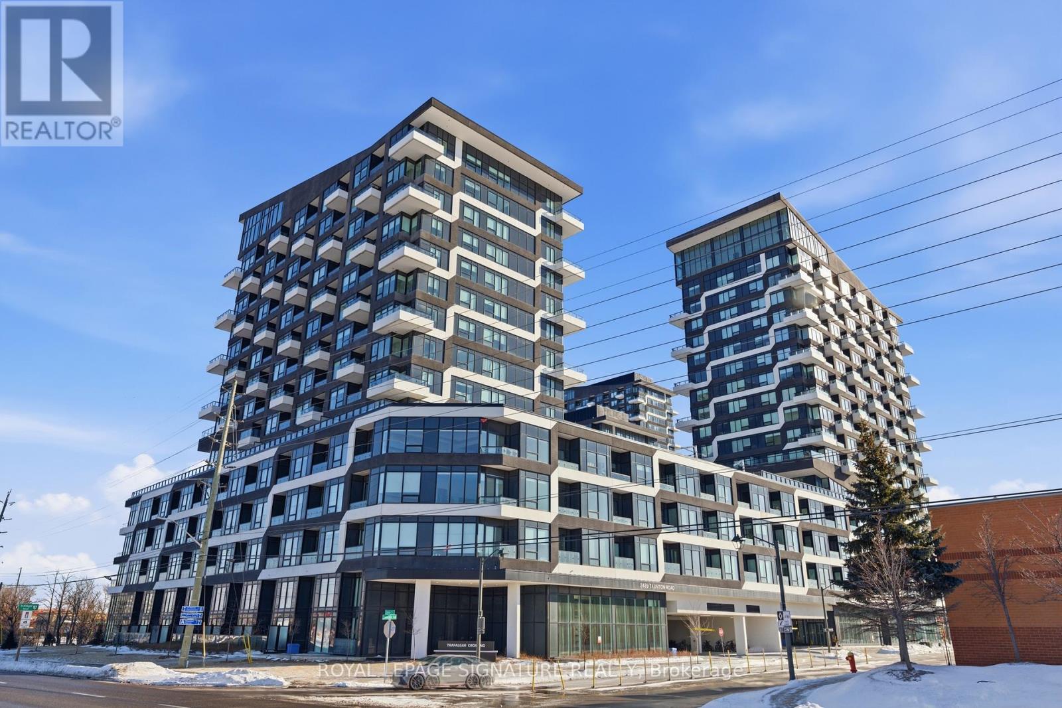
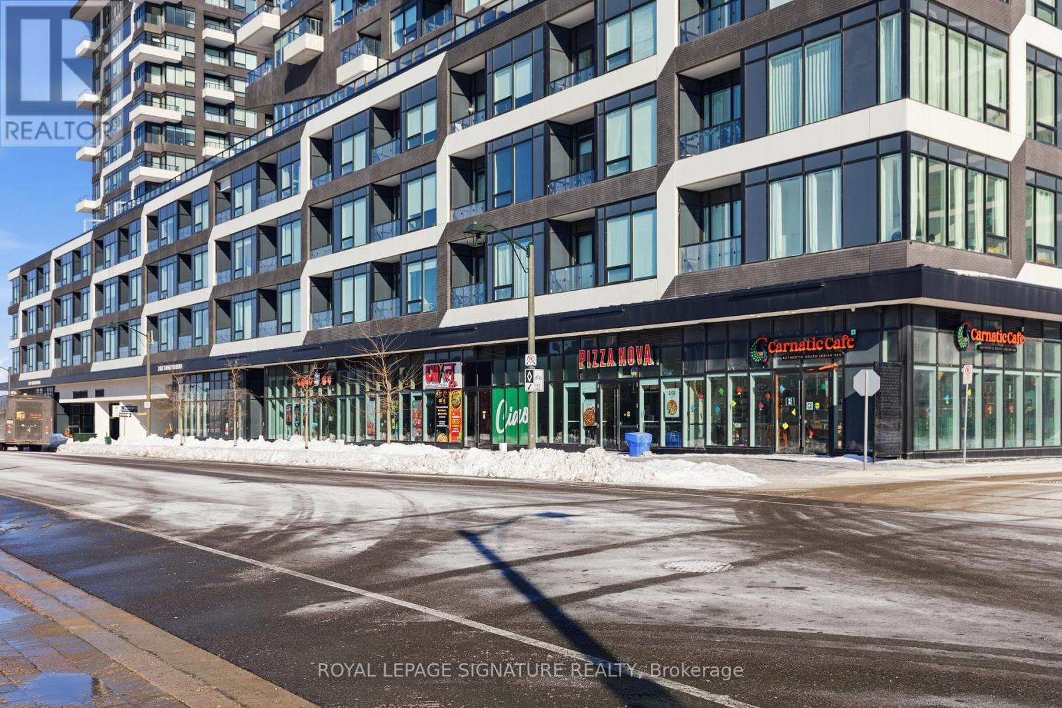
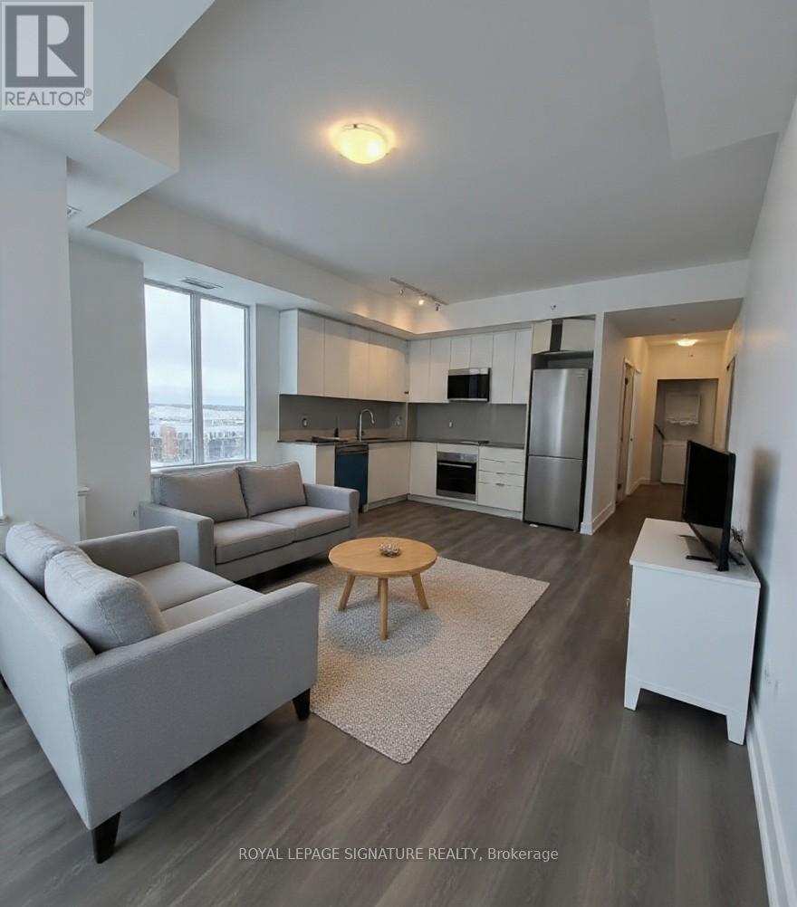
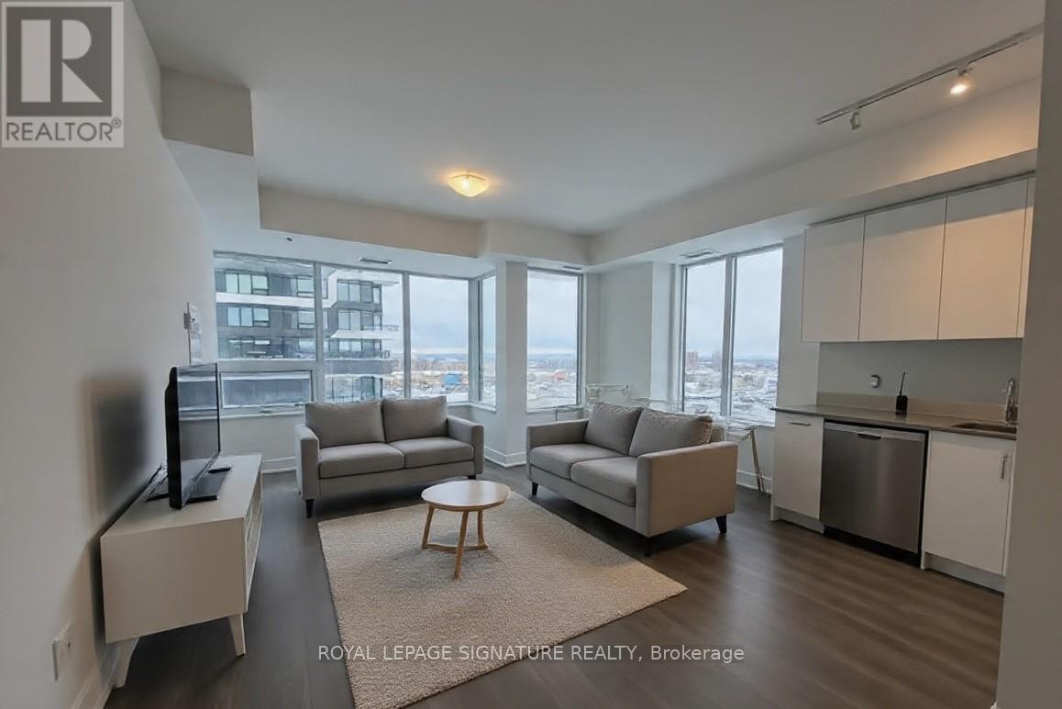
Welcome To Oak & Co. At 2489 Taunton Rd! This Bright And Modern 2-Bedroom, 2-Bath Condo Offers A Functional Open-Concept Layout With Floor-To-Ceiling Windows, Wide-Plank Flooring Throughout, And A Contemporary Kitchen Featuring Quartz Countertops, Stainless Steel Appliances, Subway Tile Backsplash, And Ample Cabinetry. The Spacious Primary Bedroom Includes A Large Closet And Ensuite Bath, While The Second Bedroom Is Perfect For Guests, A Home Office, Or A Growing Family. This Unit Also Features Over 900 Sq Ft Of Total Living Space!Enjoy Two Full Bathrooms, In-Suite Laundry, And A Private Balcony With Unobstructed Views. Ideally Located In Oakville's Sought-After Uptown Core, Just Steps To Shopping, Restaurants, Cafés, Parks, Public Transit, And Everyday Conveniences, With Quick Access To Highways 403, 407, And The QEW, As Well As GO Transit. A Fantastic Opportunity For First-Time Buyers, Downsizers, Or Investors Seeking Modern, Low-Maintenance Living In One Of Oakville's Most Convenient Communities.
Map data © OpenStreetMap contributors
No open houses are scheduled for this home.
Can't make it? Request a private viewing.
| Living room | Main level | 0 x 0 m |
| Kitchen | Main level | 0 x 0 m |
| Primary Bedroom | Main level | 0 x 0 m |
| Bedroom 2 | Main level | 0 x 0 m |




