
 For rent 50
$3,750/mo
3+1 bed3 bath2,000–2,500 sq ft
3299 Sixth Line #2
Glenorchy, Oakville
27 days agoMLS® W13789526
SAVE MAX REAL ESTATE INC.
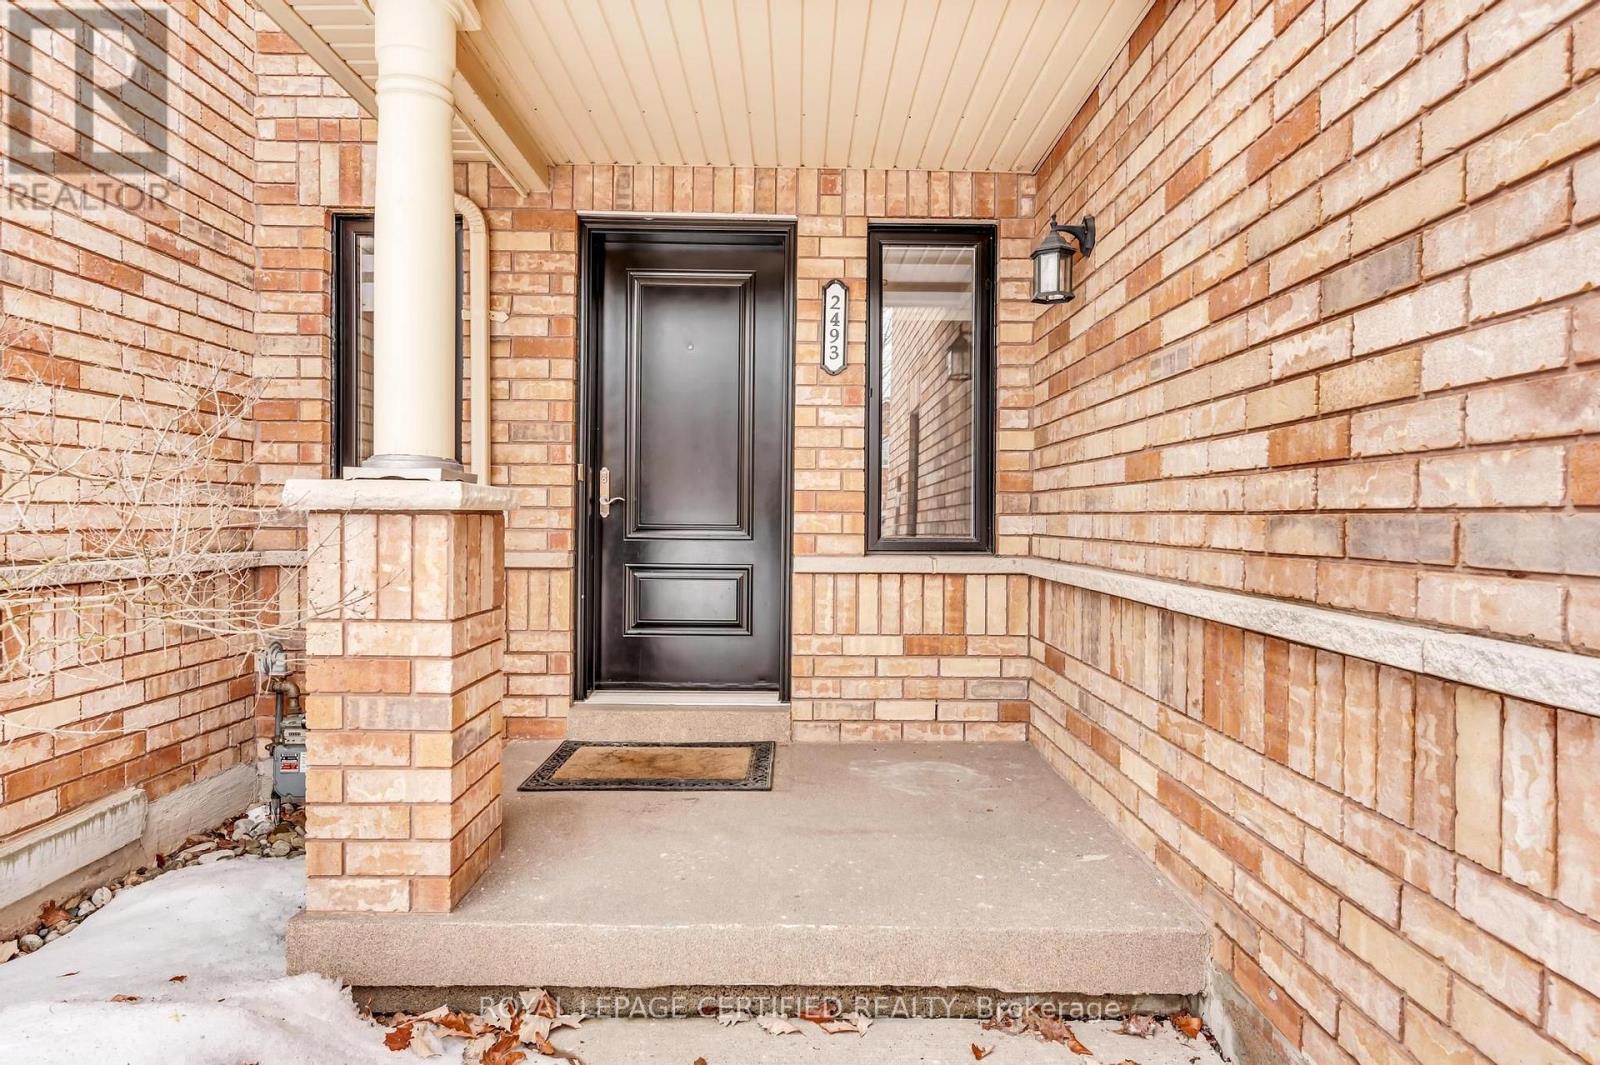
2493 Newcastle Crescent
West Oak Trails, Oakville, Ontario L6M4P3
For rent· Added
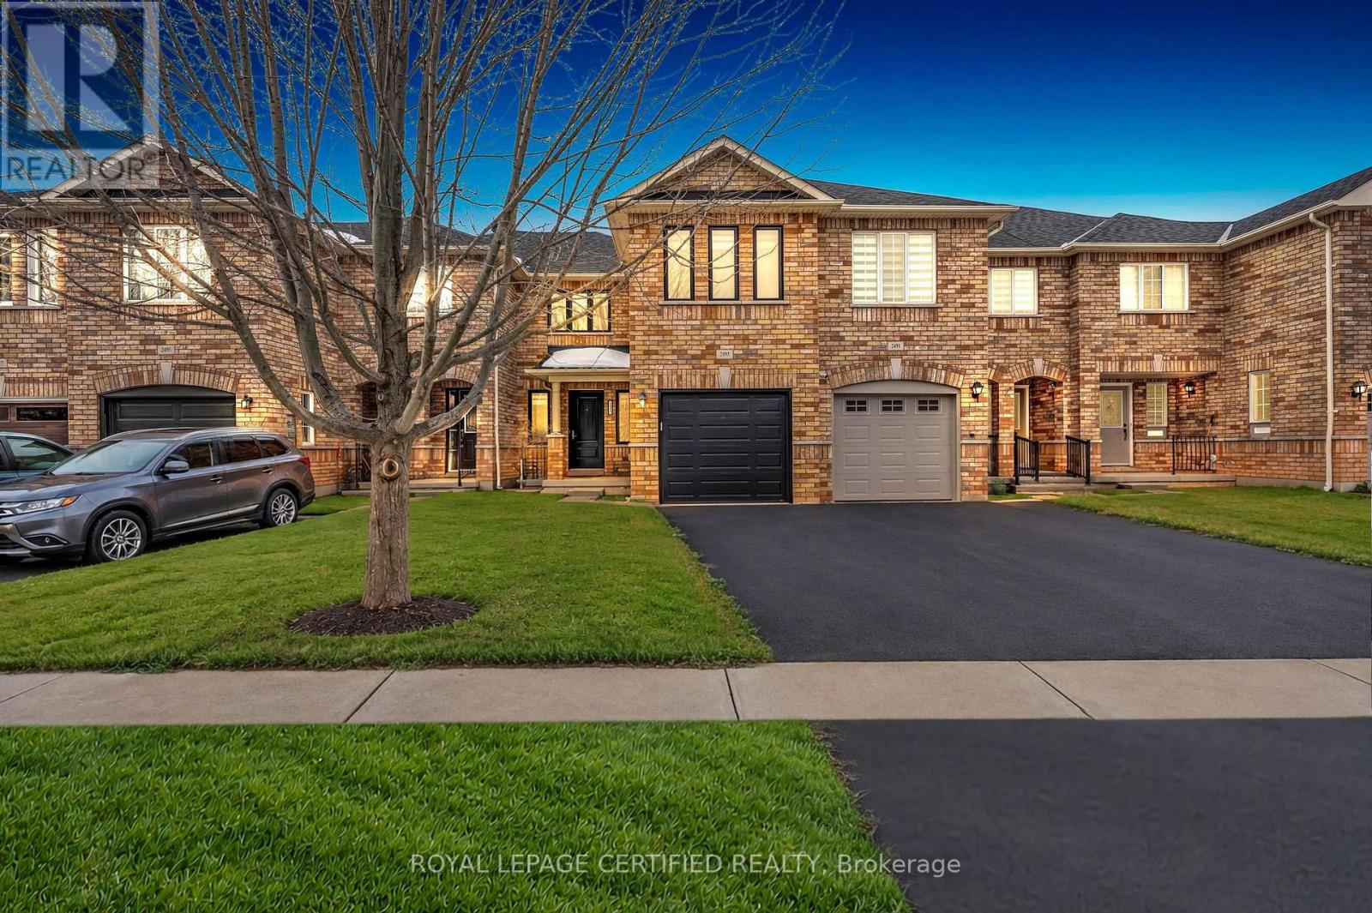
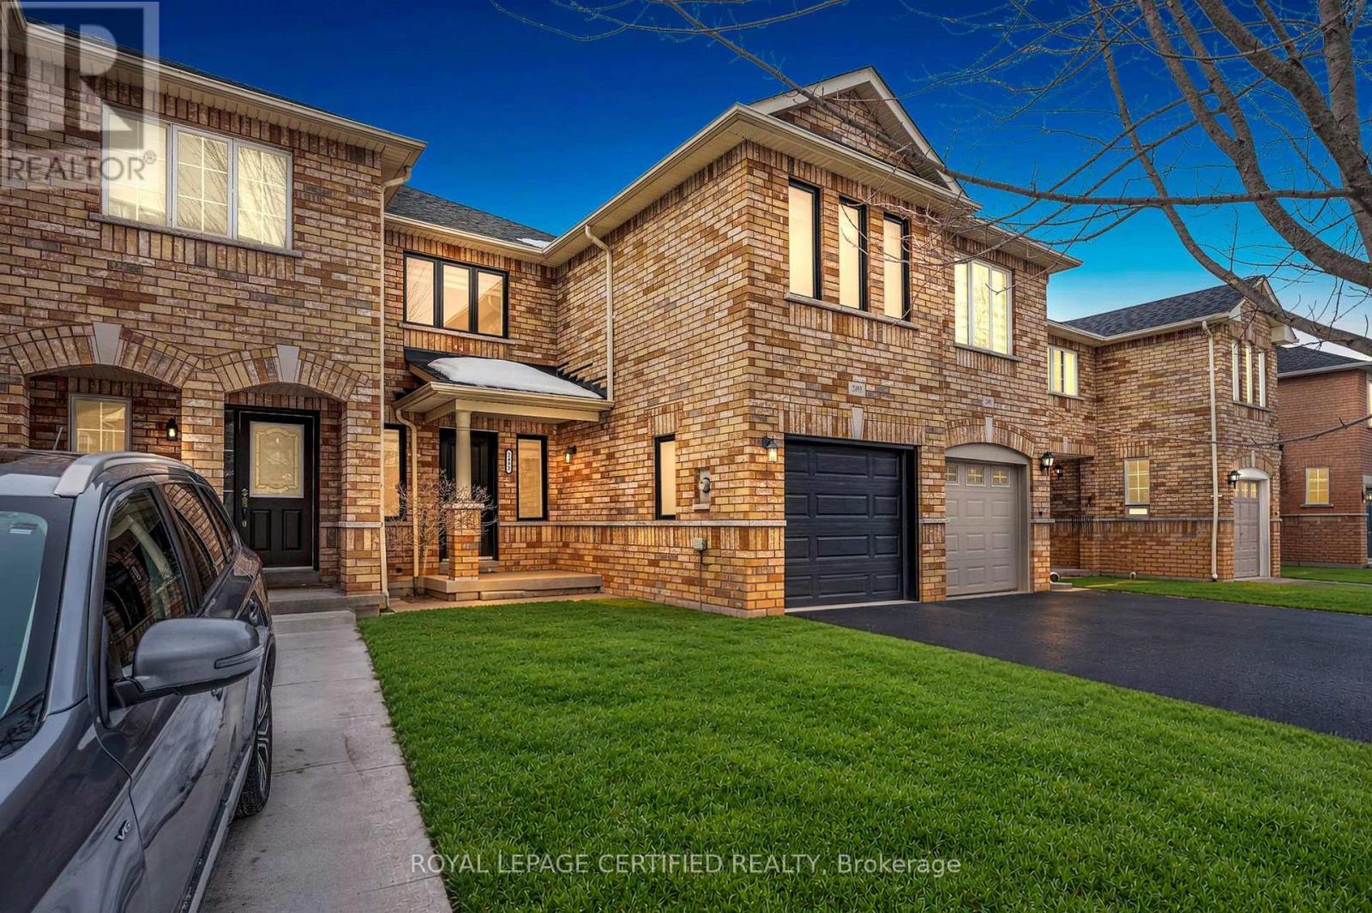
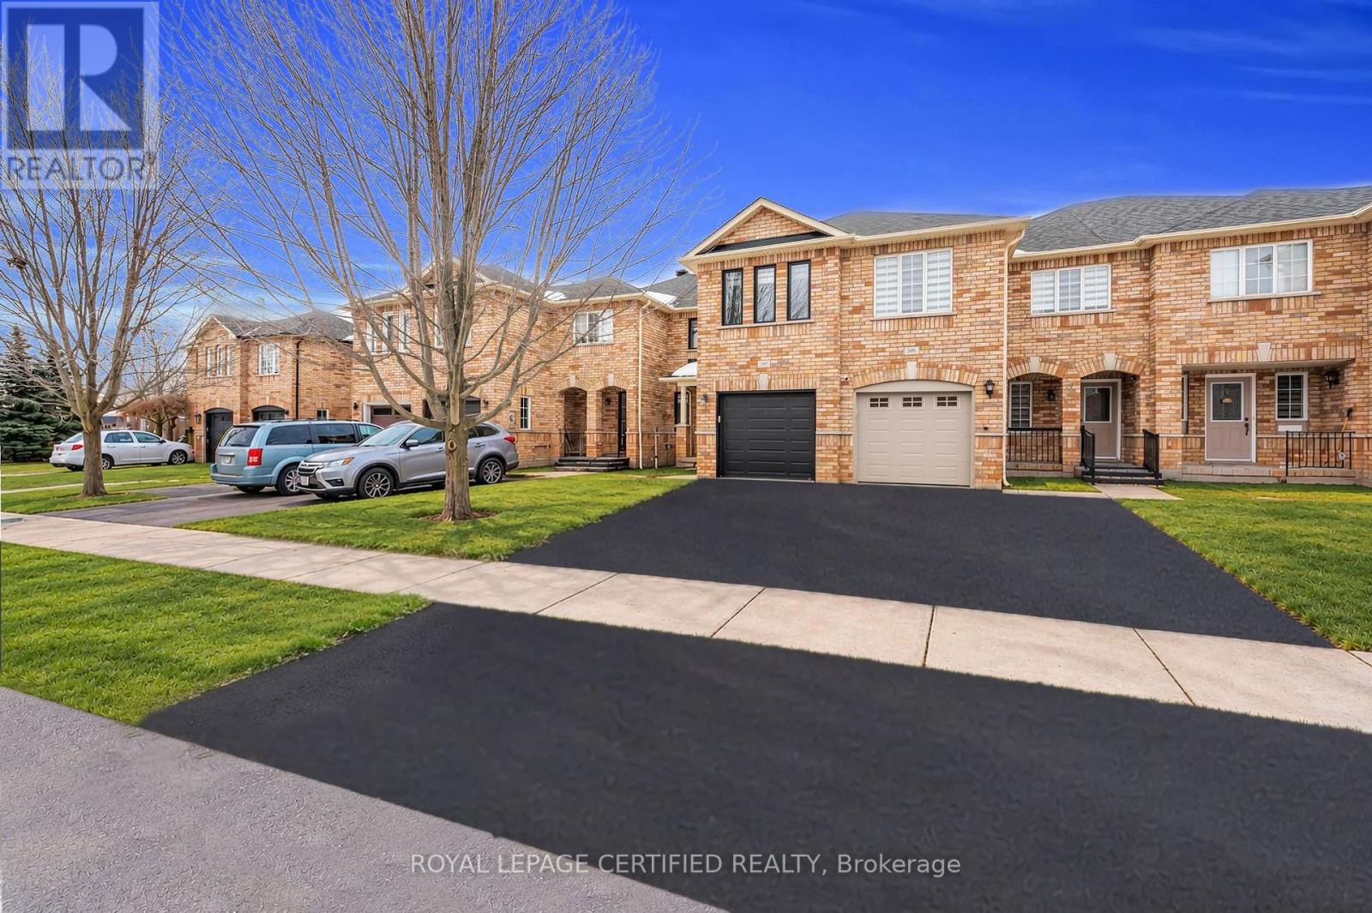
Well-maintained, bright & spacious 3-Bed, 3-Bath Townhome for Lease in Desirable West Oak Trails! This beautiful brick exterior townhome features a modern open-concept main floor with exterior black-framed windows and zebra shades, allowing for plenty of natural light. The upgraded kitchen boasts stainless steel appliances, quartz countertops, and ample cabinetry, seamlessly flowing into the living and dining areas, perfect for entertaining. The second floor offers 3 generously sized bedrooms, including a primary suite with a private ensuite and large walk-in closet. The unfinished basement provides additional storage or flexible space, complete with laundry facilities.Located in a family-friendly neighbourhood, this home is close to top-rated schools, Oakville Trafalgar Hospital, Pine Glen Park, Oakville Soccer Club, Freshco, trails, shopping, transit, and major highways. Includes an attached one-car garage plus driveway parking. (Entire Property for Lease). Extras: All ELFS, stainless steel fridge, stove, washer/dryer, dishwasher, window coverings, freshly painted, carpets professionally cleaned.
Map data © OpenStreetMap contributors
No open houses are scheduled for this home.
Can't make it? Request a private viewing.
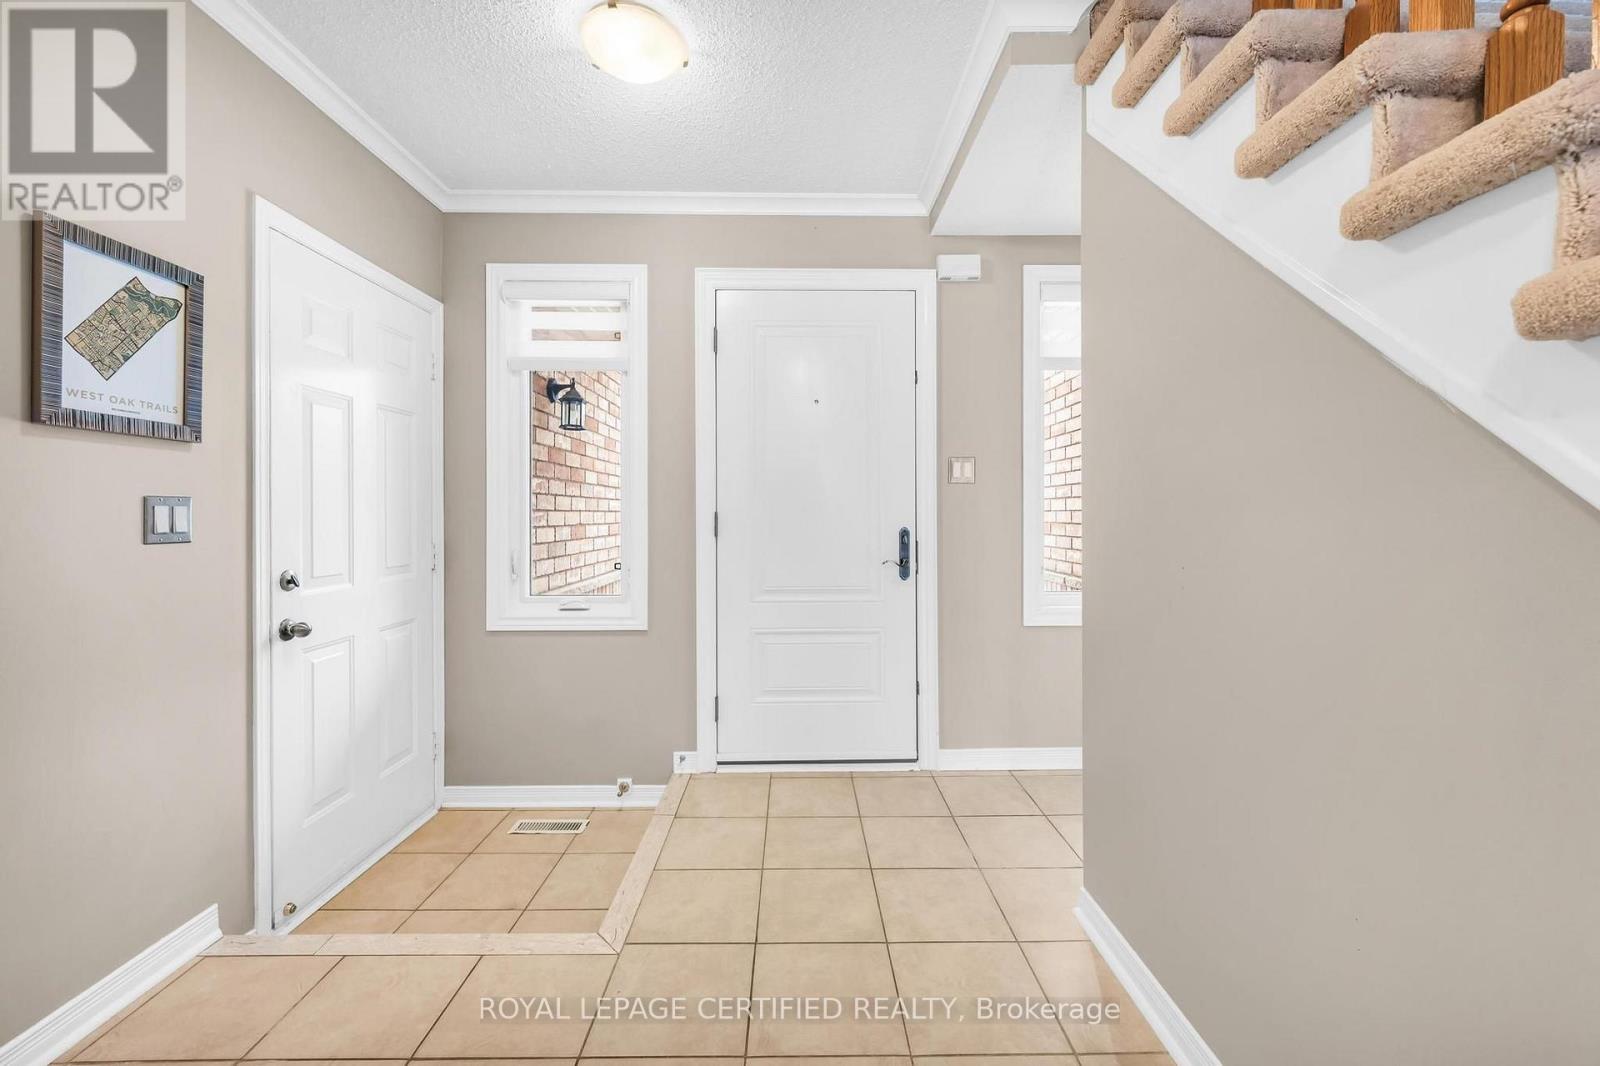
| Foyer | Main level | 2.29 x 2.39 m |
| Kitchen | Main level | 2.29 x 2.74 m |
| Living room | Main level | 3.25 x 6.71 m |
| Primary Bedroom | Second level | 3.12 x 4.55 m |
| Bedroom 2 | Second level | 3.05 x 4.5 m |
| Bedroom 3 | Second level | 2.78 x 3.429 m |
| Laundry room | Basement | 0 x 0 m |




