 For rent 50
$2,300/mo
1 bed1 bath600–699 sq ft
2263 Marine Drive #1203
Bronte, Oakville
12 days agoMLS® W13850338
ROYAL LEPAGE SIGNATURE REALTY
2500 Saw Whet Boulevard #134
Glen Abbey, Oakville, Ontario L6M5L7
For rent· Added
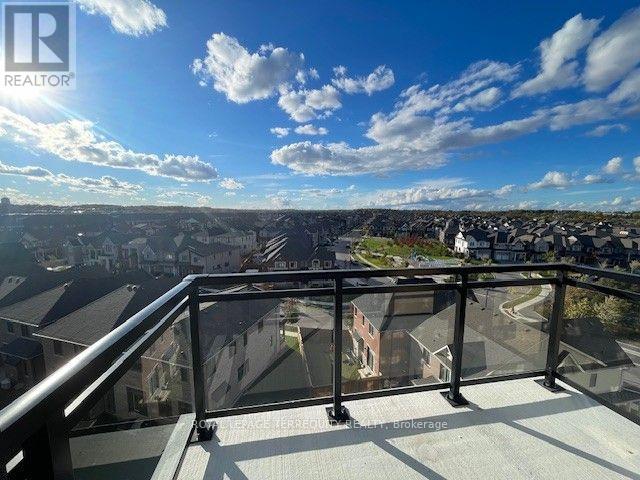
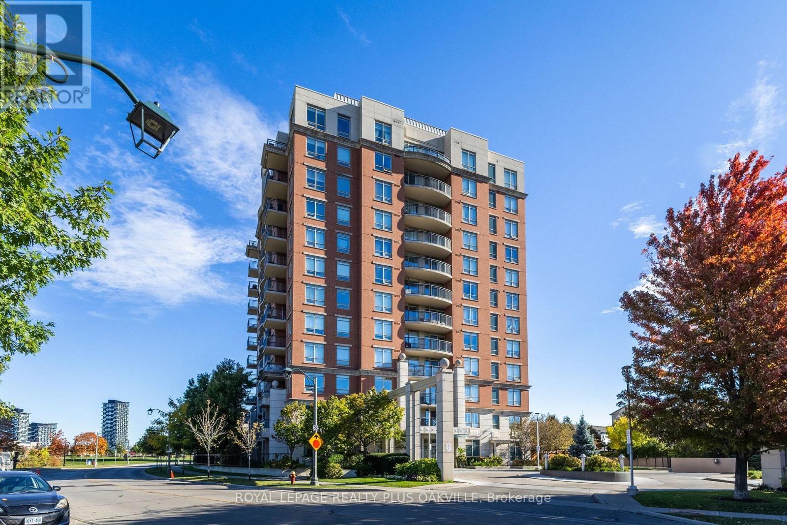
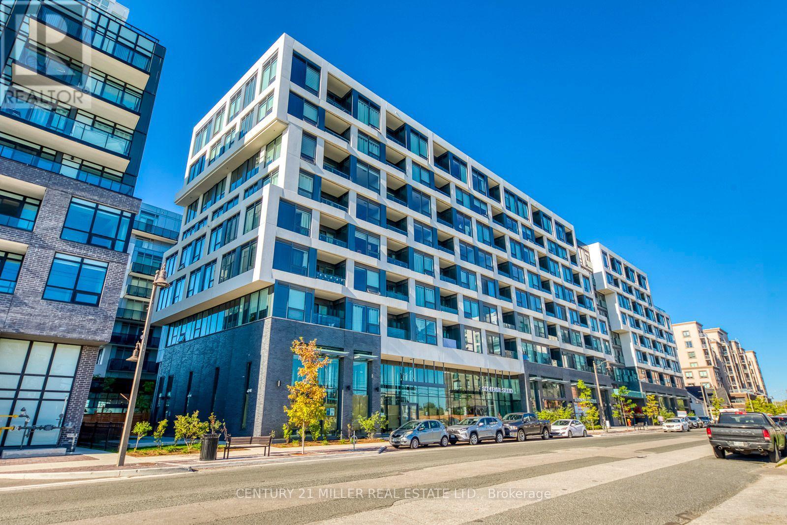
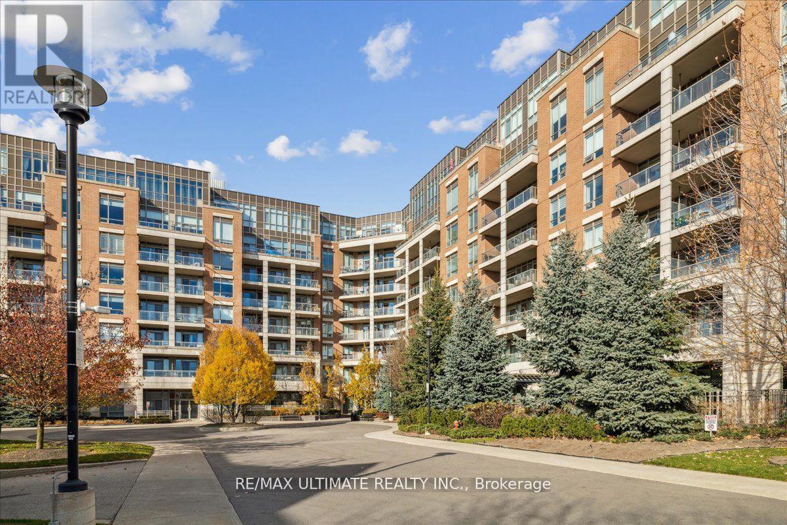
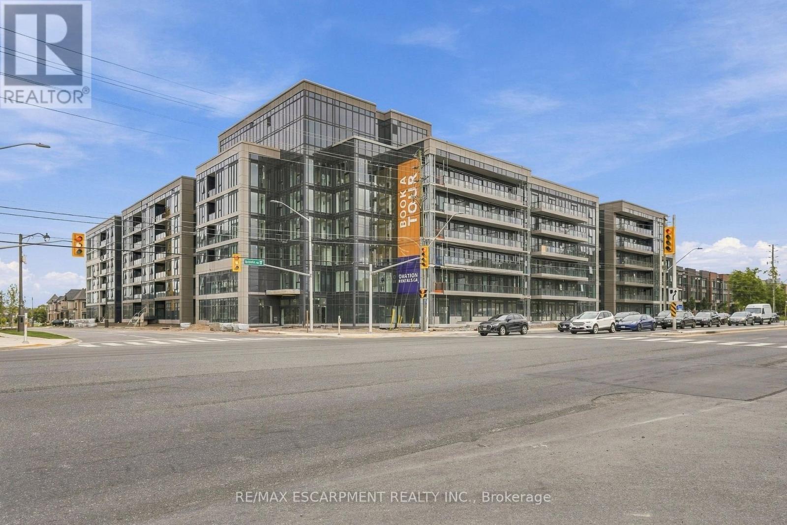
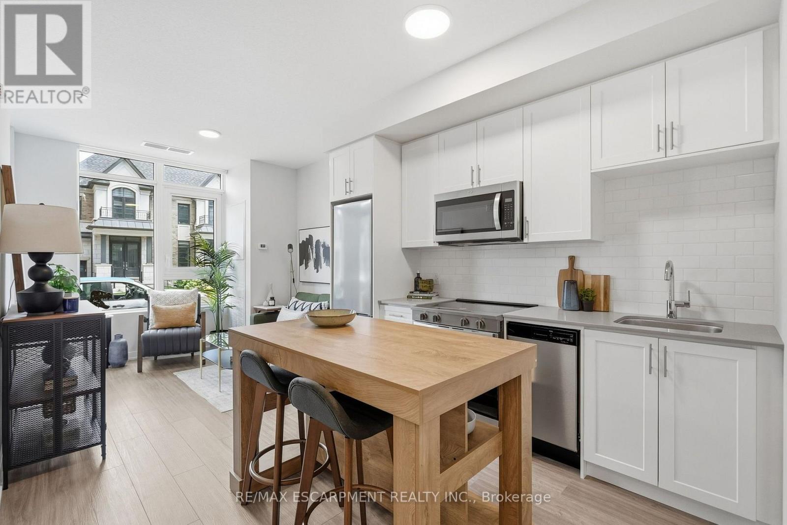
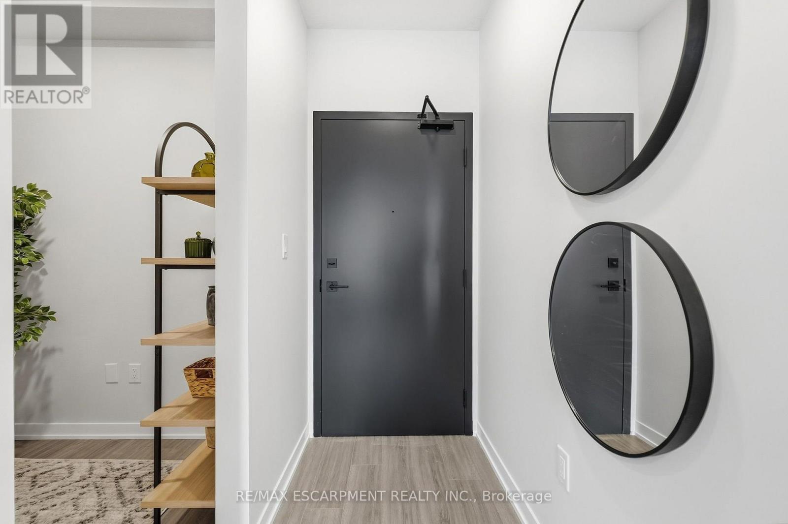
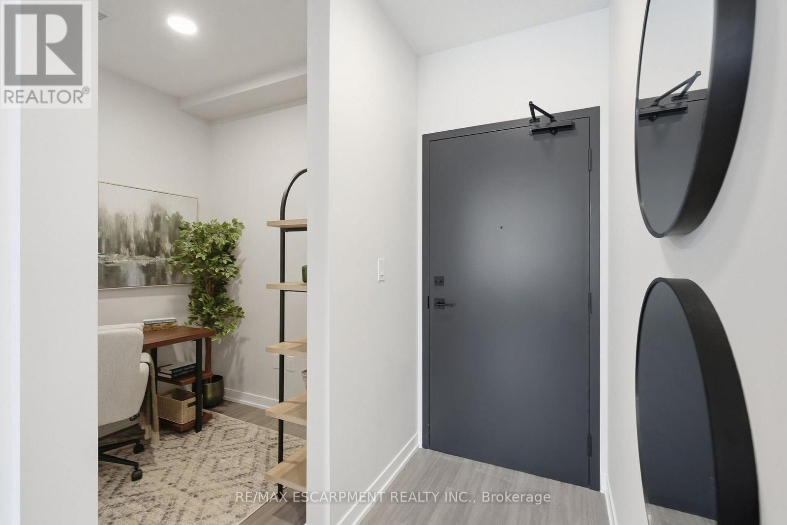
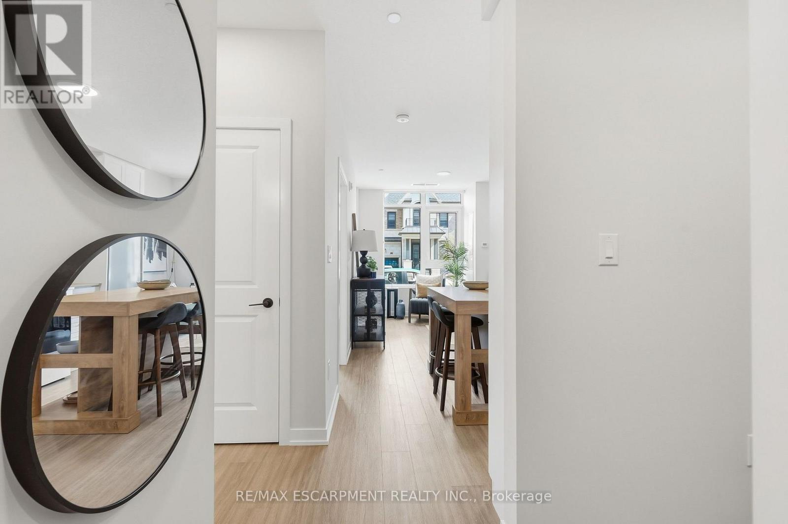
Welcome to Ovation at Encore in Glen Abbey! Bright, modern and thoughtfully designed, this 1 bedroom + den, 1 bathroom suite offers 520 sq. ft. of well-planned living space with 9' ceilings, an open-concept layout, contemporary finishes, light-toned flooring and large windows. The stylish kitchen features white cabinetry, quartz countertops, subway tile backsplash, stainless steel appliances and a spacious island with seating. The additional den offers flexible space for a home office or personal retreat. Convenient in-suite laundry and a beautifully finished bathroom complete the space. Enjoy incredible value with one underground parking space, private storage locker, Bell Fibe 1.5 Gbps high-speed internet, and energy-efficient geothermal heating & cooling included. Building amenities include a fitness centre, landscaped courtyard, pet wash station, parcel lockers, EV charging, private balconies and 24/7 on-site support. Steps to trails, parks and Sixteen Mile Creek, with tennis courts, pickleball courts, playgrounds, a splash pad, sports fields and basketball courts nearby. Minutes to Deerfield Golf Course, Bronte GO Station, QEW access, schools, and the shops and dining of Bronte Village.
Map data © OpenStreetMap contributors
No open houses are scheduled for this home.
Can't make it? Request a private viewing.
| Bedroom | Main level | 2.74 x 3.05 m |
| Living room | Main level | 3.05 x 2.67 m |
| Den | Main level | 2.06 x 1.91 m |
| Kitchen | Main level | 3.05 x 3.2 m |