 For rent 50
$2,300/mo
1 bed1 bath600–699 sq ft
2263 Marine Drive #1203
Bronte, Oakville
12 days agoMLS® W13850338
ROYAL LEPAGE SIGNATURE REALTY
2501 Saw Whet Boulevard #248
Glen Abbey, Oakville, Ontario L6M5N2
For rent· Added
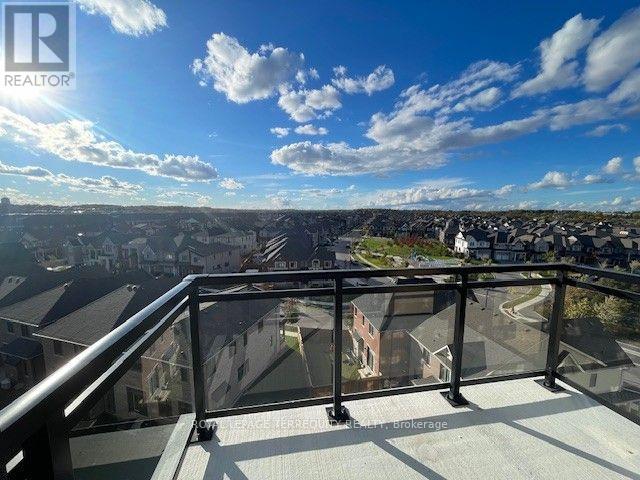
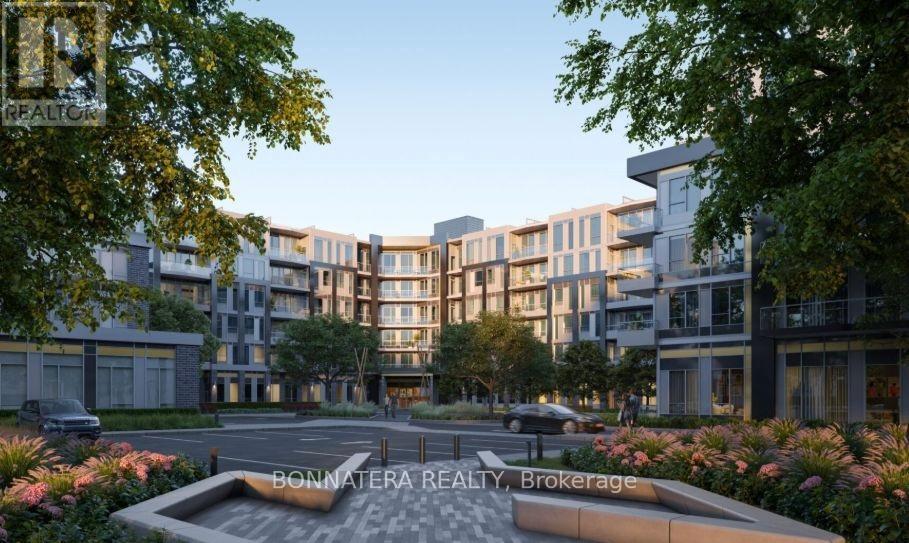
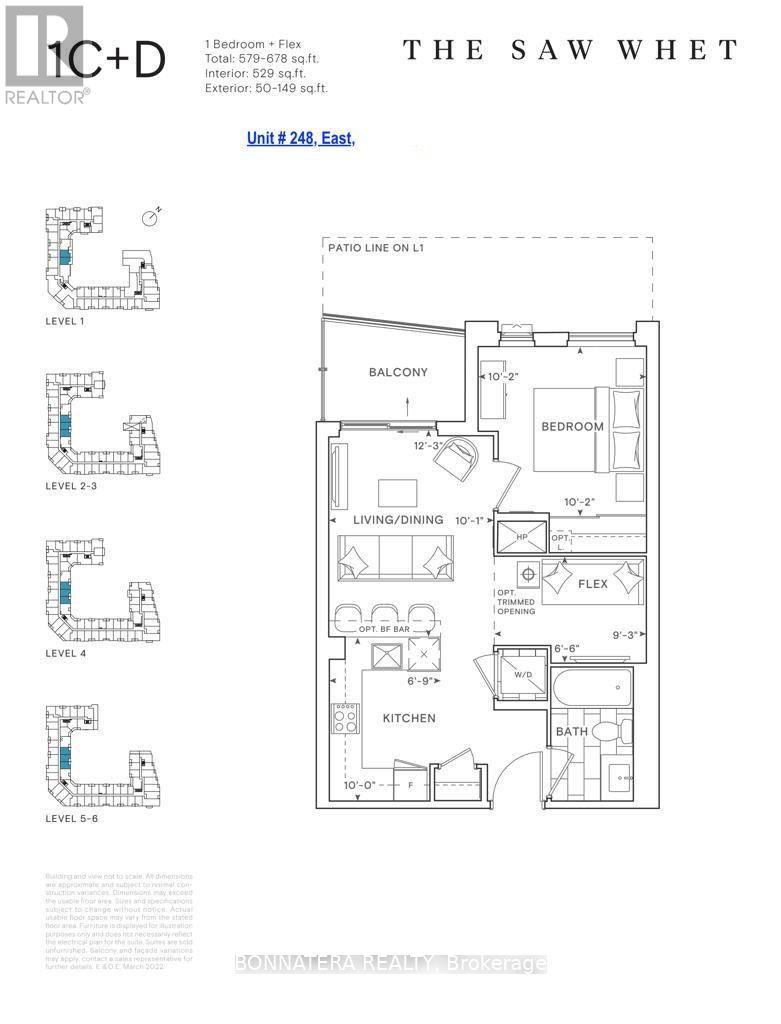
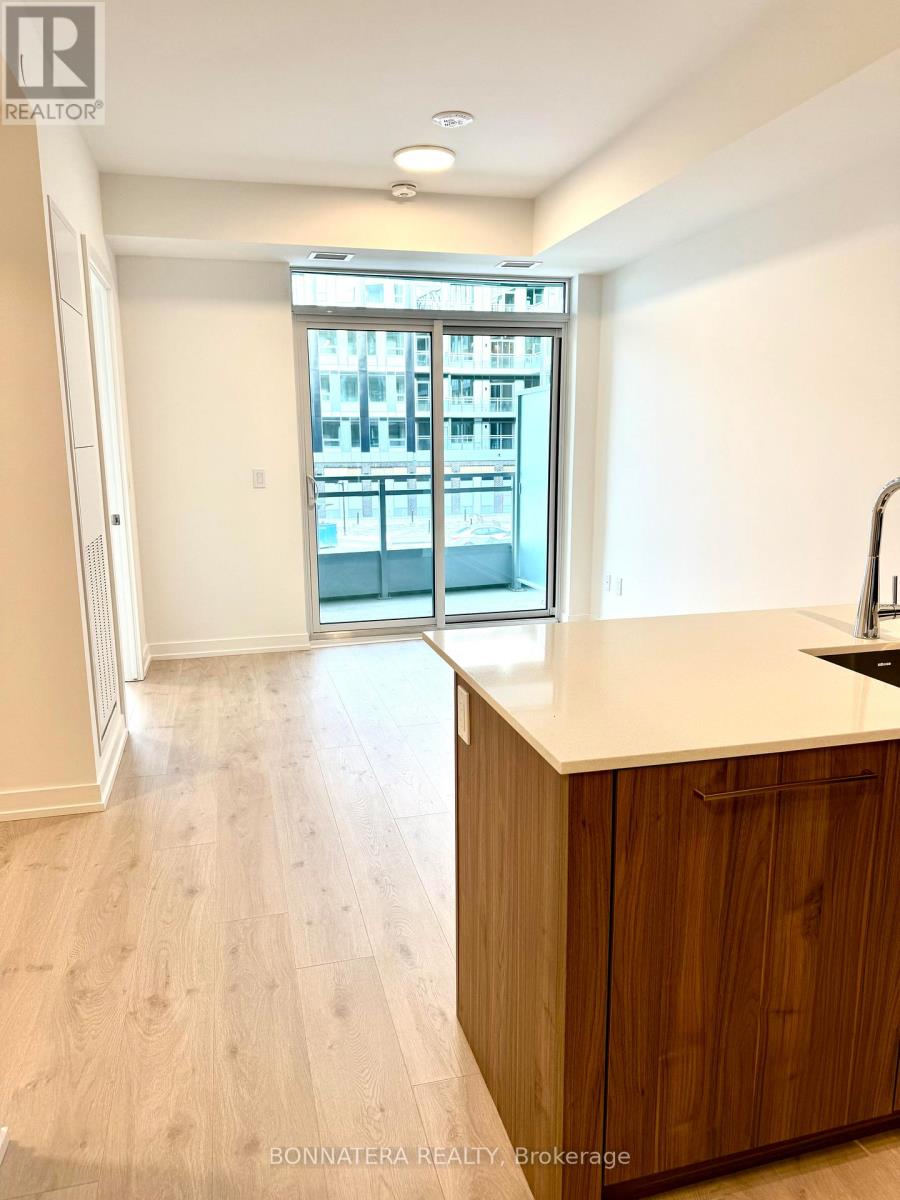
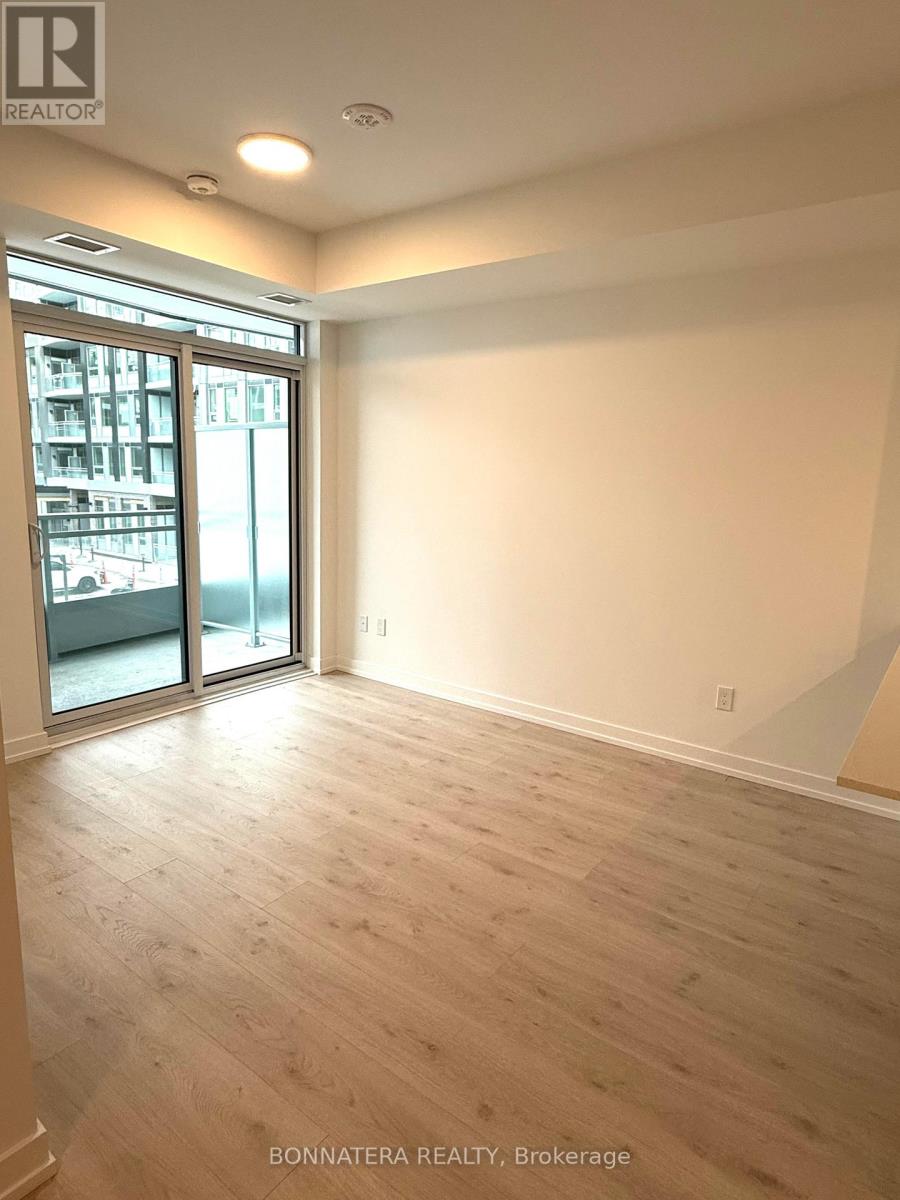
Welcome to this stunning 1+1 condo apartment at Saw Whet in the Glen Abbey neighbour hood, Oakville! This luxurious modern condo offers a bright open-concept spacious layout with large windows and 10ft high ceiling. It features one spacious bedroom with a large closet. The main living area opens into a Den that can be functionally utilized into different uses. The modern finished kitchen offers a sleek design with built-in stainless steel appliances and granite countertops complemented with beautiful backsplach. The open concept design with large windows and walk out private terrace make it a spacious, naturally well-lit living space that can be comfortably called home! This one bedroom +1 unit including parking and a locker is a great opportunity for professionals, couples or downsizers who are looking to settle in the prestigious South Oakville while being conveniently close to shopping and grocery stores , restaurants, public transit and major highways **EXTRAS** washer and dryer included.
Map data © OpenStreetMap contributors
No open houses are scheduled for this home.
Can't make it? Request a private viewing.
| Bedroom | Flat | 3.1 x 3.1 m |
| Kitchen | Flat | 3 x 2.1 m |
| Living room | Flat | 3.7 x 3.1 m |
| Dining room | Flat | 3.7 x 3.1 m |
| Den | Flat | 2.8 x 2 m |
| Bathroom | Flat | 0 x 0 m |