
 For sale 50
$459,900
2 bed1 bath900–999 sq ft
212 Kerr Street #906
Central, Oakville
1 month agoMLS® W13773690
RE/MAX ABOUTOWNE REALTY CORP.
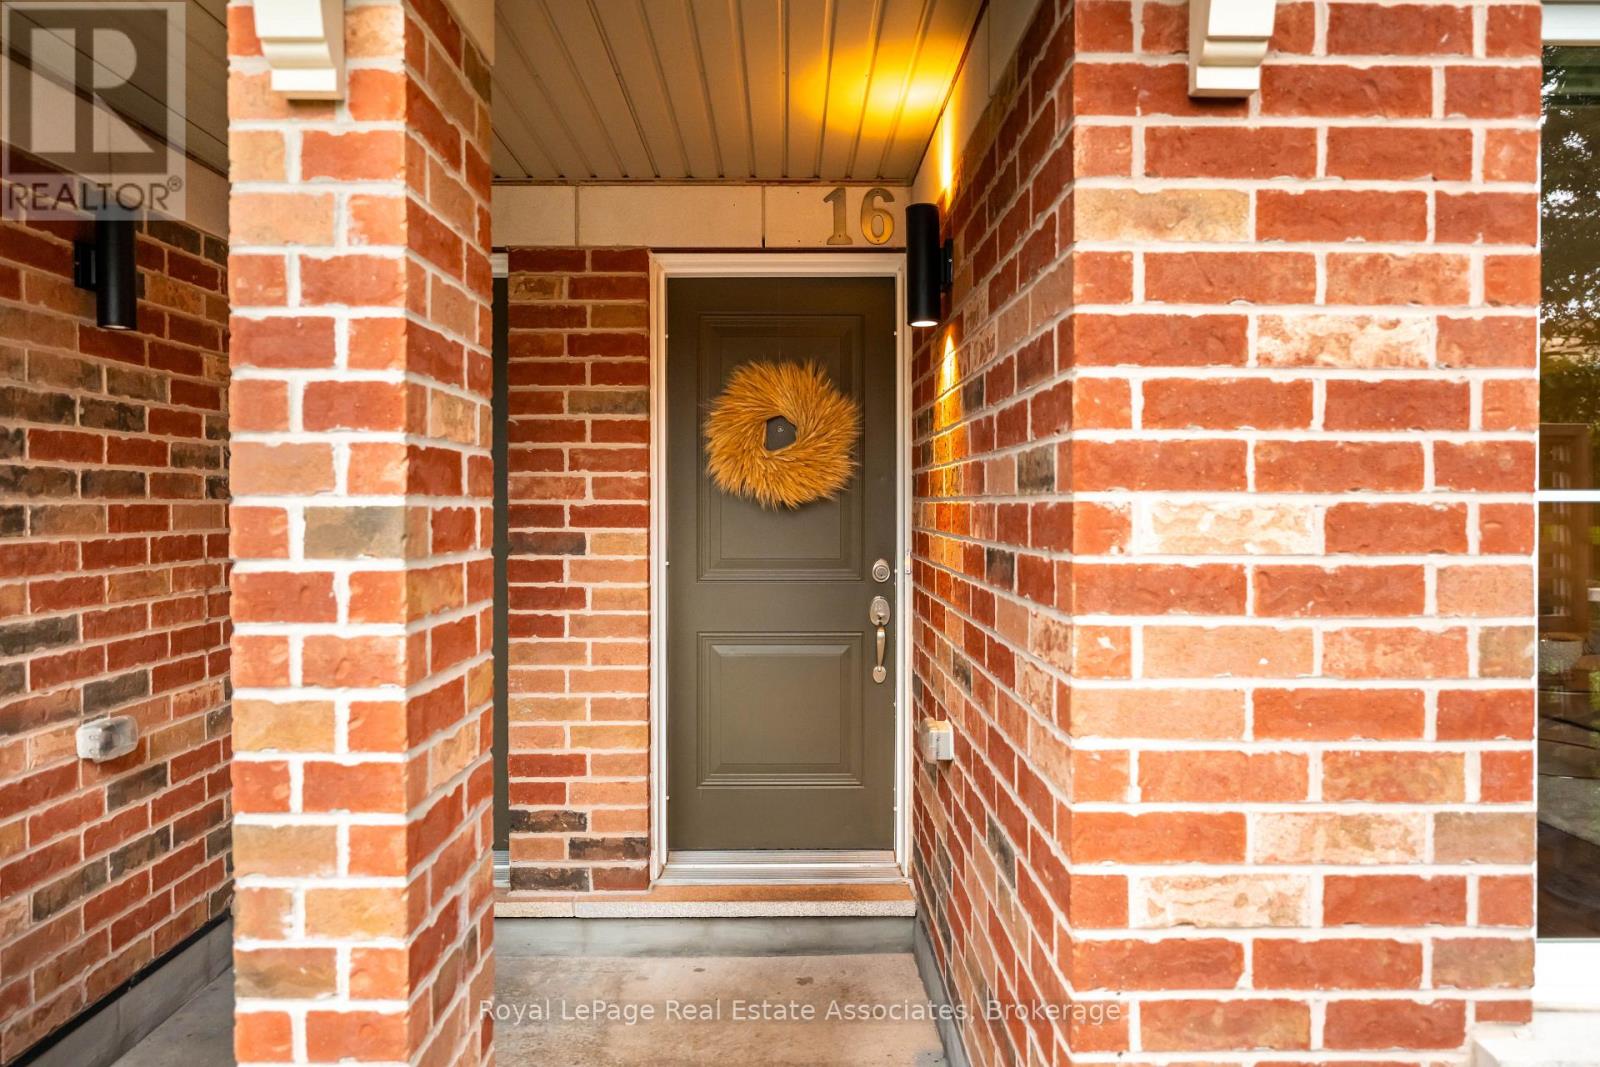
2563 Sixth Line #16
River Oaks, Oakville, Ontario L6H0H7
For sale· Added
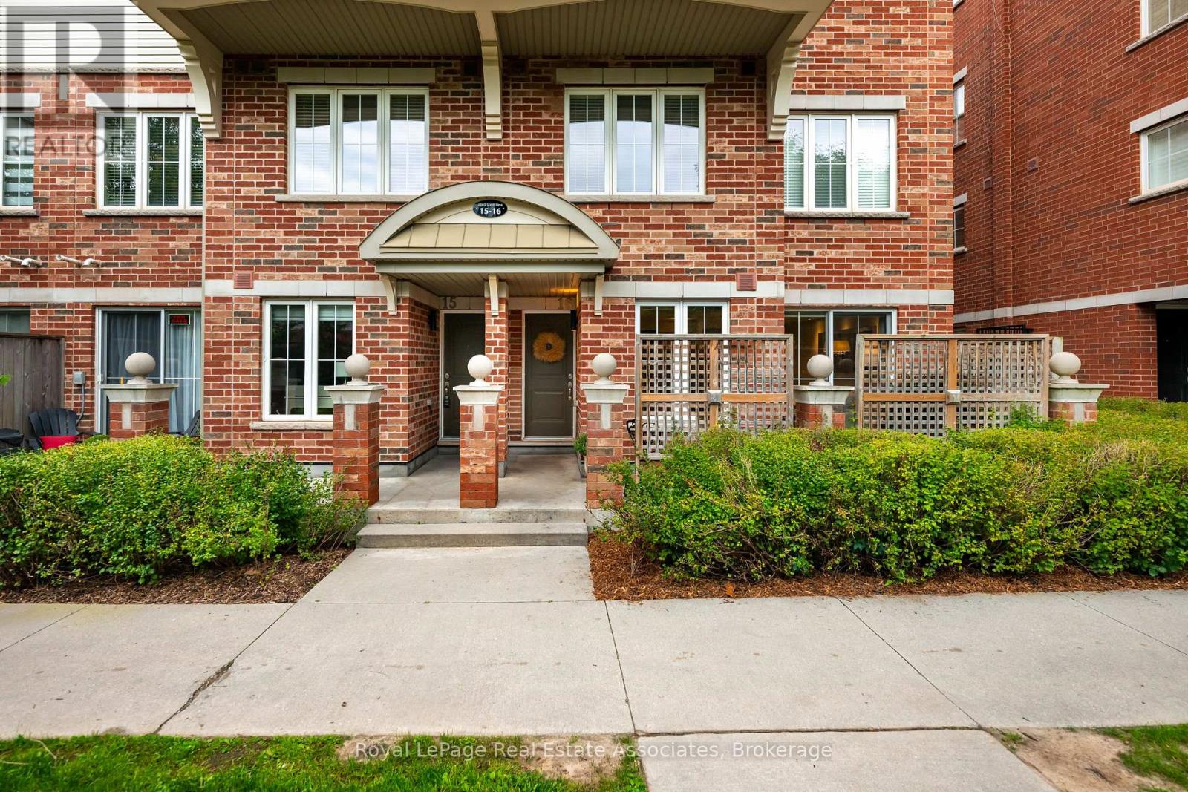
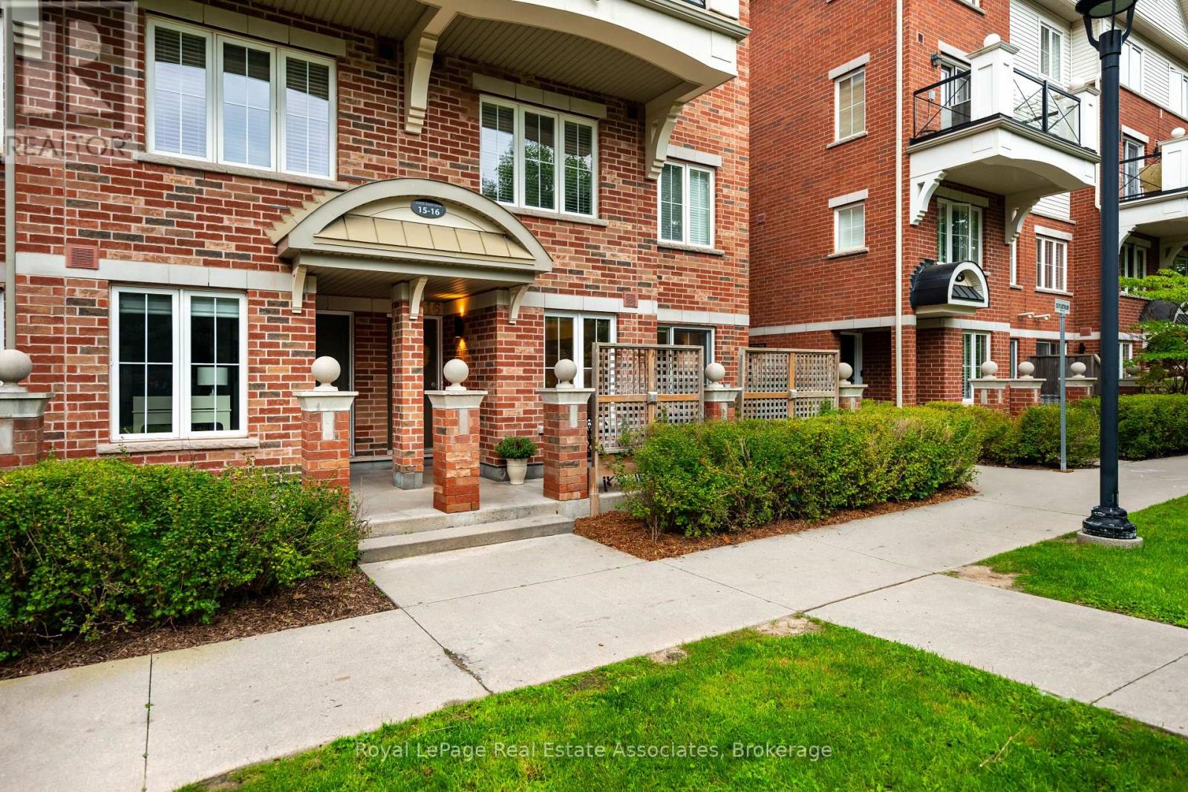
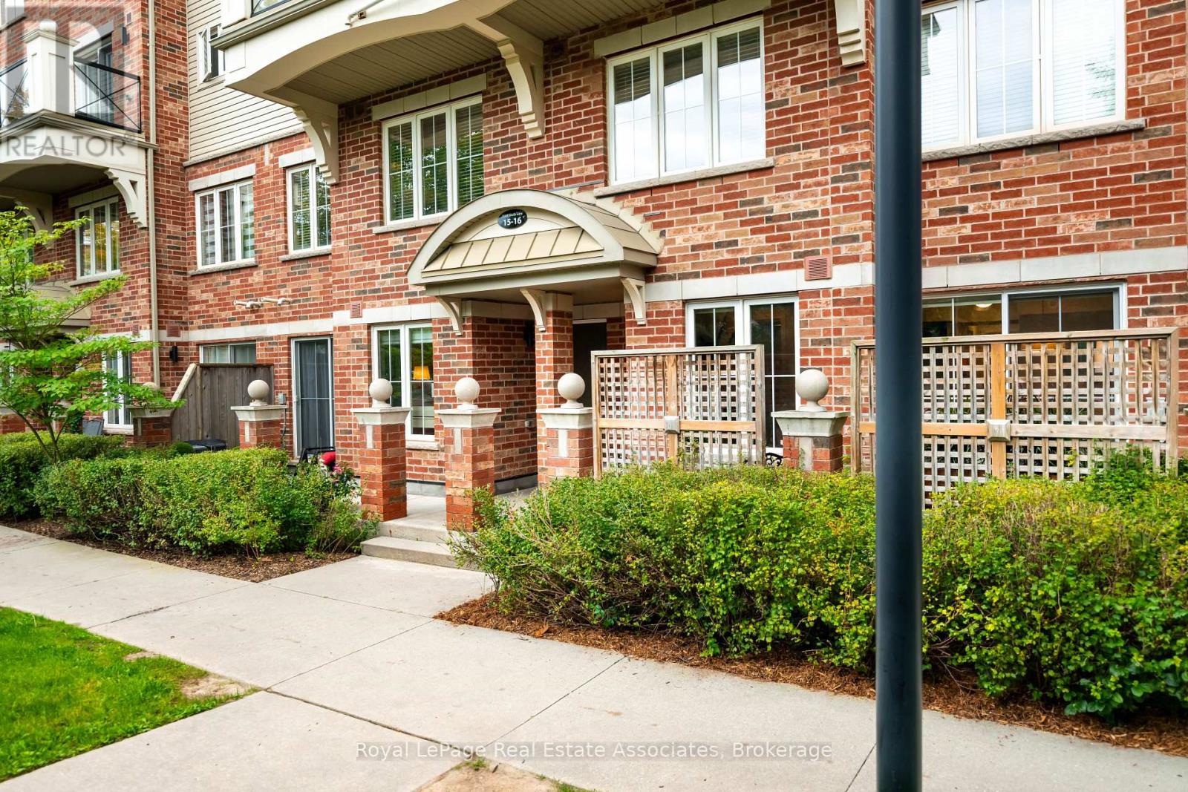
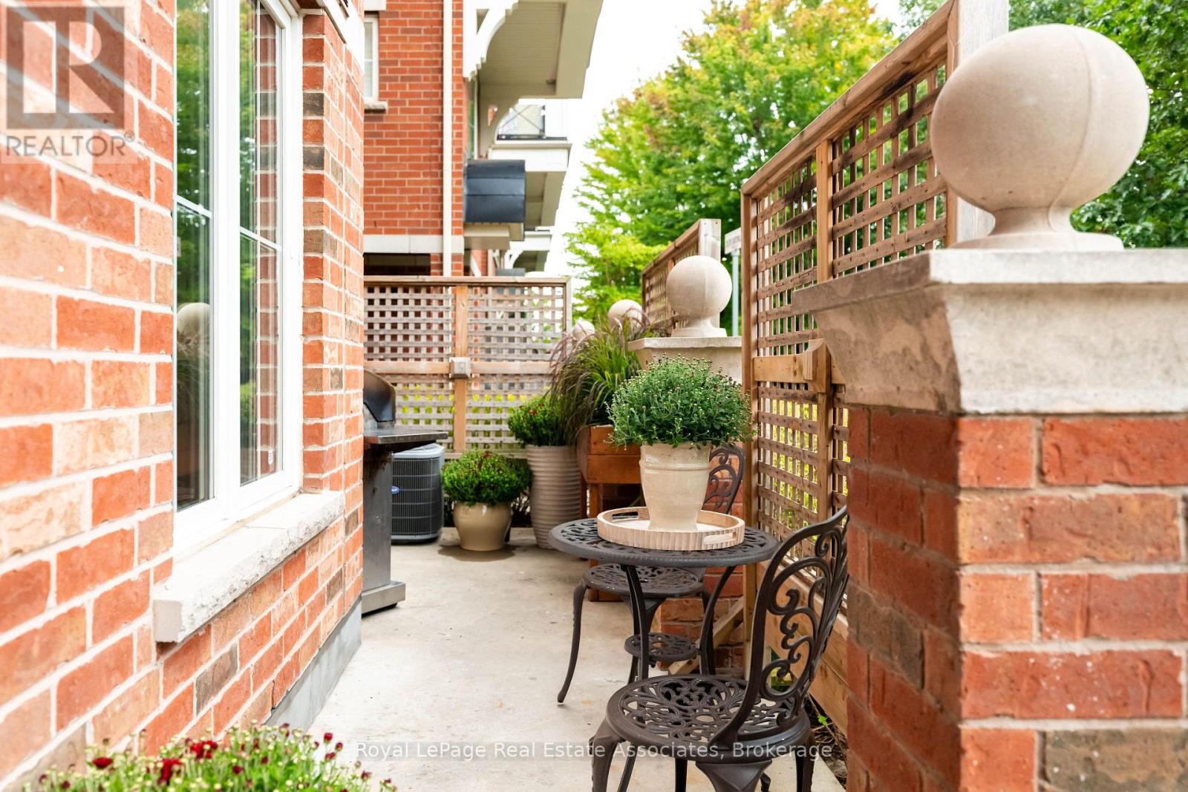
Welcome to Waterlillies Condos at 2563 Sixth Line Suite 16, in Oakville's River Oaks community. This stunning, corner unit, 2-bedroom 2-bathroom Fernbrook condo has the perfect blend of modern elegance & urban convenience. Within walking distance to shopping, restaurants, schools, and, just minutes from the Oakville Hospital, major highways, and public transit, this prime location ensures effortless connectivity. The beautifully maintained grounds feature mature, lush gardens, and picturesque walking paths, while nearby ponds, scenic trails, and ravines invite exploration and outdoor enjoyment. Enter your home and be greeted by a versatile open-concept layout, draped with fresh neutral colours (all new paint '26), brand new luxurious flooring ('26) and a combination of elevated lighting, including pot lights, or the warm natural light spilling in throughout. The kitchen is the heart of the home and is no exception here. The spacious design allows for you to utilize the most important space in your home without fret. Plenty of storage, new appliances (fridge '24, stove '24, dishwasher '26) and a sleek modern look will ensure this becomes your favourite space. Completing the open concept are large living and dining spaces, which lead onto your private balcony, where you can enjoy the peace and tranquility of being an end unit, and fire up the BBQ to dine al fresco. Continue through the home and find 2 well appointed bedrooms. The primary bedroom features a walk-in closet, a 2-piece bathroom and an additional nook that can be used as a nursery, workout space, or second sitting area. The second bedroom is a perfect size for your young ones or overnight guests and thoughtfully tucked away for privacy. Rounding out this part of the home is a full, 4-piece bathroom alongside in-suite laundry with additional storage. Perfect hassle-free lifestyle and move-in ready, this home is ideal for first-time homebuyers, downsizers or investors, alike. Don't miss this Oakville gem!
Map data © OpenStreetMap contributors
No open houses are scheduled for this home.
Can't make it? Request a private viewing.
| Living room | Flat | 4.1 x 4.6 m |
| Dining room | Flat | 2.37 x 3.99 m |
| Kitchen | Flat | 3.32 x 3.15 m |
| Primary Bedroom | Flat | 5.94 x 3.04 m |
| Bathroom | Flat | 1.42 x 1.35 m |
| Bedroom 2 | Flat | 4.01 x 2.62 m |
| Bathroom | Flat | 2.43 x 1.47 m |




