

 NewFor sale 50
$599,900
2 bed2 bath800–899 sq ft
2379 Central Park Drive #1011
River Oaks, Oakville
3 days agoMLS® W13884950
ROYAL LEPAGE TERRA REALTY
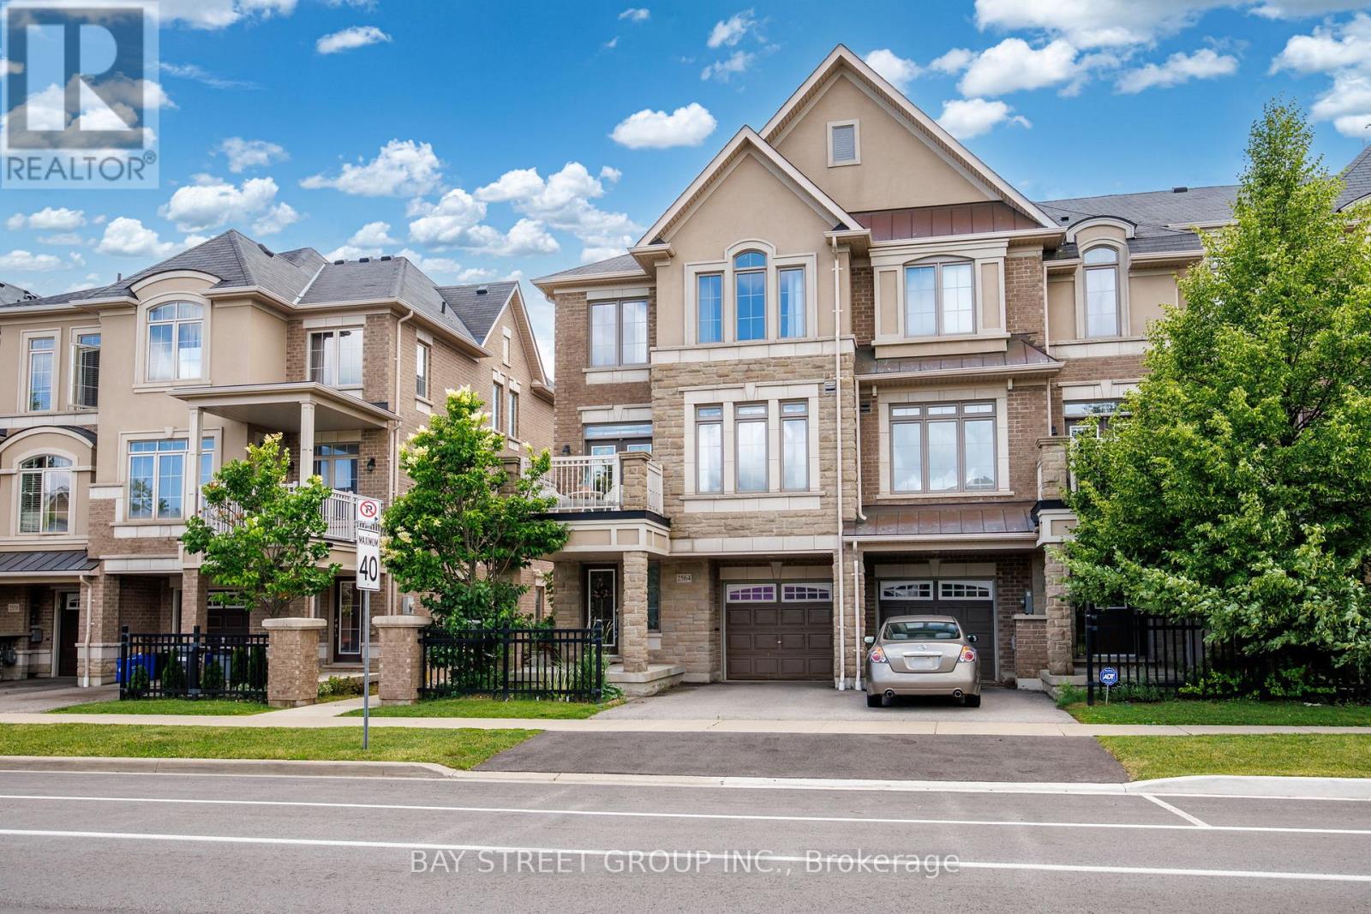
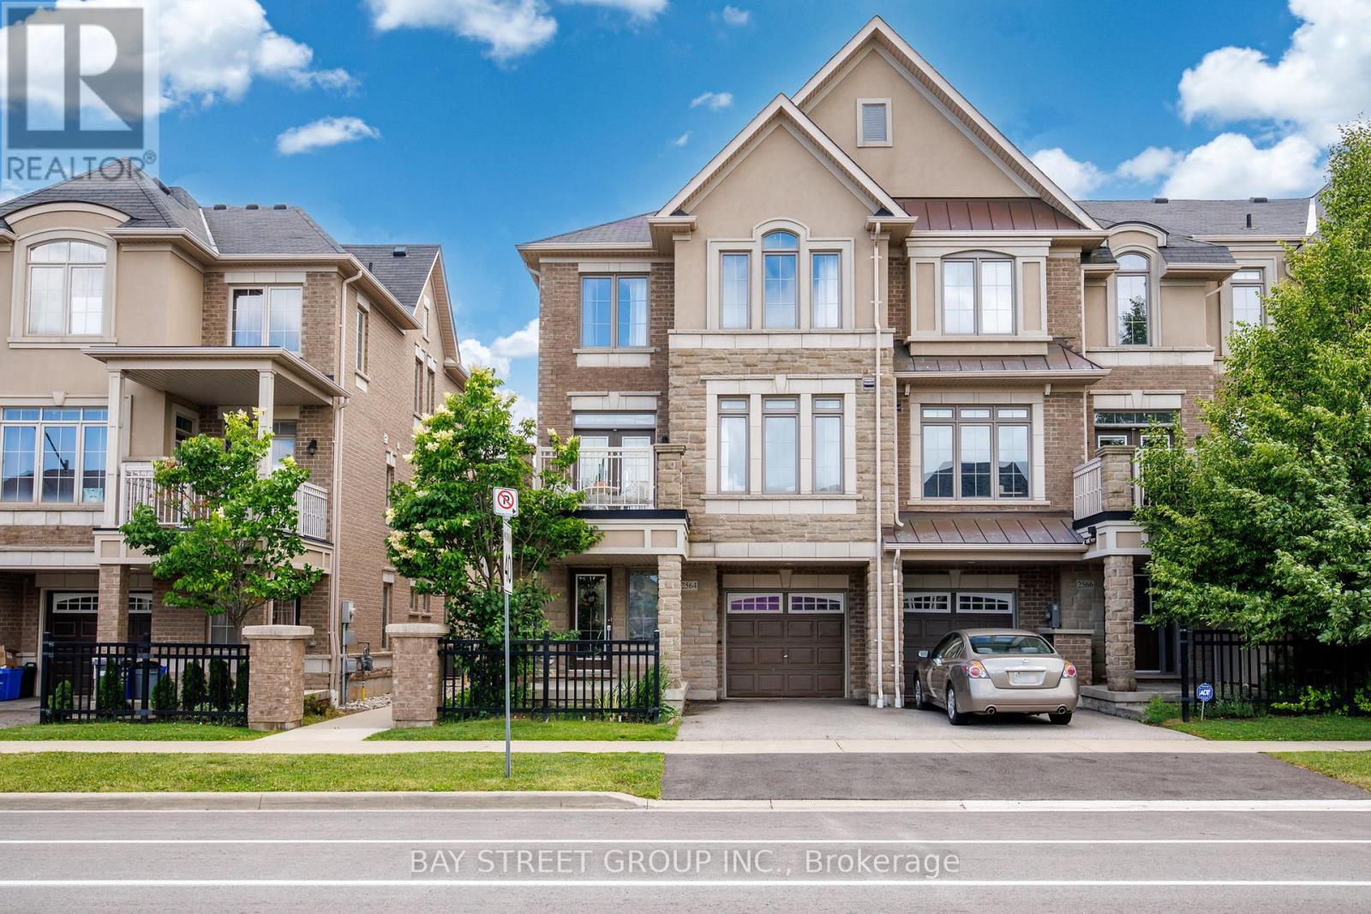
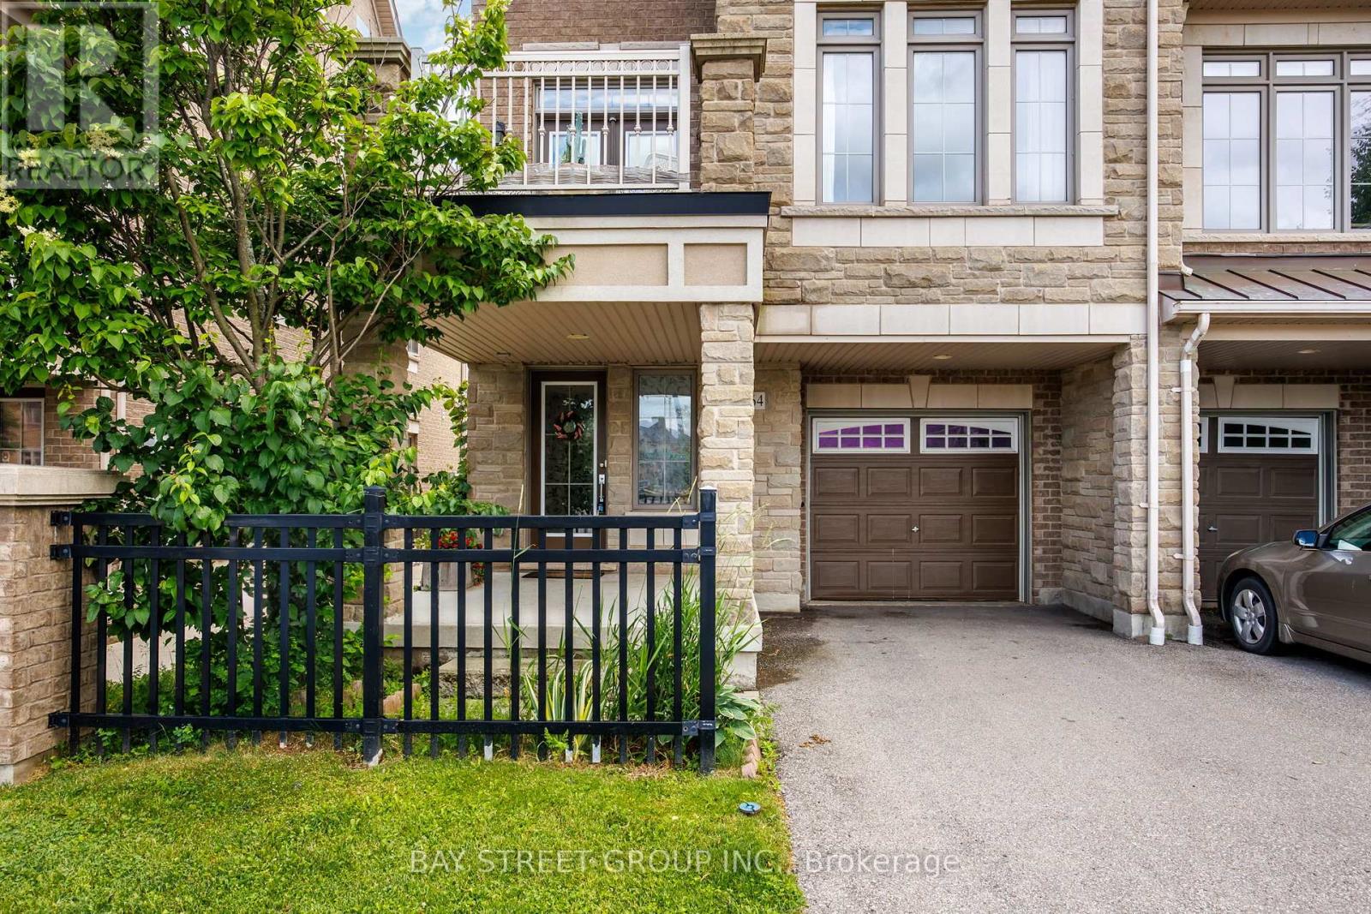
2564 Grand Oak Trail
Westmount, Oakville, Ontario L6M0S4
For sale· Added
Breathtaking 2 +1 End Unit Freehold Townhouse in the prestigious Westmount with 9 ft ceilings and laminating flooring; The Open Concept layout embraces the natural light & protrudes picture windows; The Kitchen features stainless steel appliances, brand new spacious quarts countertop, which is perfect for entertaining; A Versatile Den ideal for a home office or relaxed reading; The huge Terrace is the ideal place for coffee or BBQ enjoying sunshine and sunset; It sits in a family-oriented neighborhood, close to top-rated schools, parks, the Oakville Hospital, highways and the Bronte GO. Amenities such as Starbucks, a pharmacy, and a walk-in clinic are just a short walk away. This townhome offers both comfort, style and conveniences. POTL Monthly Fee is $106.64.
Map data © OpenStreetMap contributors
No open houses are scheduled for this home.
Can't make it? Request a private viewing.
| Living room | Second level | 57.05 x 37.66 m |
| Dining room | Second level | 26.9 x 25.82 m |
| Kitchen | Second level | 21.52 x 25.82 m |
| Primary Bedroom | Third level | 47.38 x 37.66 m |
| Bedroom 2 | Third level | 33.37 x 29.07 m |
| Den | Third level | 40.91 x 19.39 m |
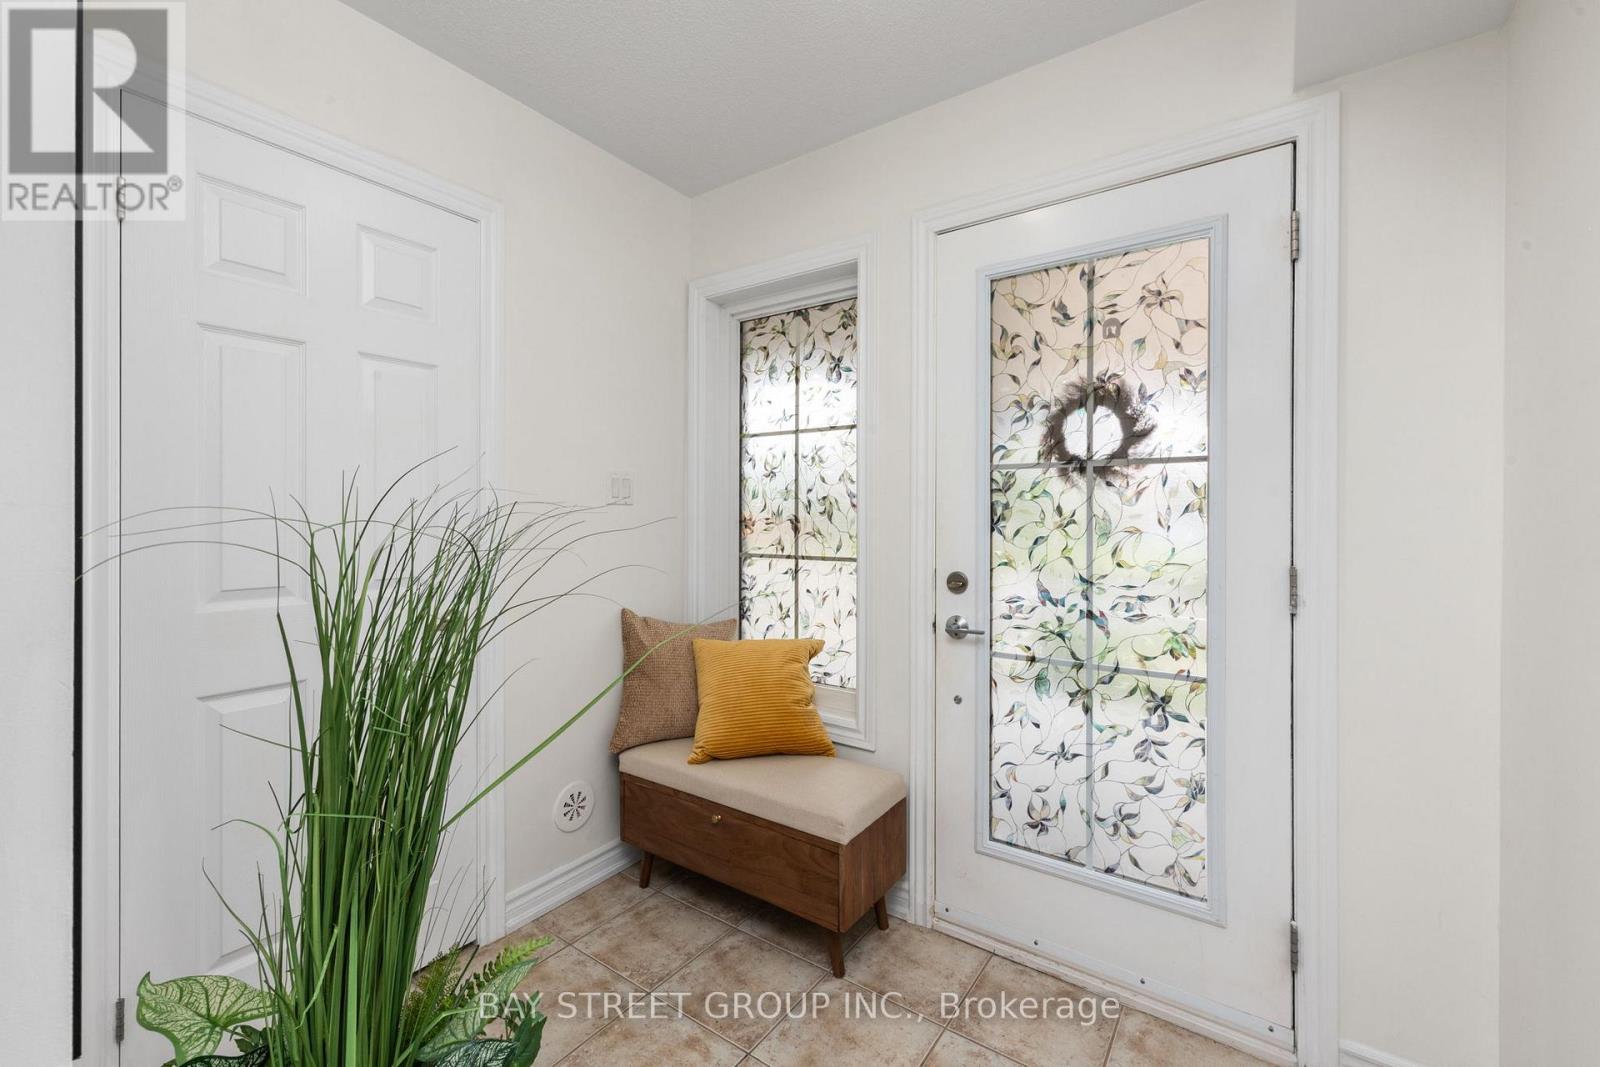
| Foyer | Ground level | 66.73 x 23.69 m |
| Laundry room | Ground level | 0 x 0 m |
| Bathroom | Second level | 0 x 0 m |
| Bathroom | Third level | 0 x 0 m |




