 For sale 50
$1,849,000
4+2 bed6 bath3,000–3,500 sq ft
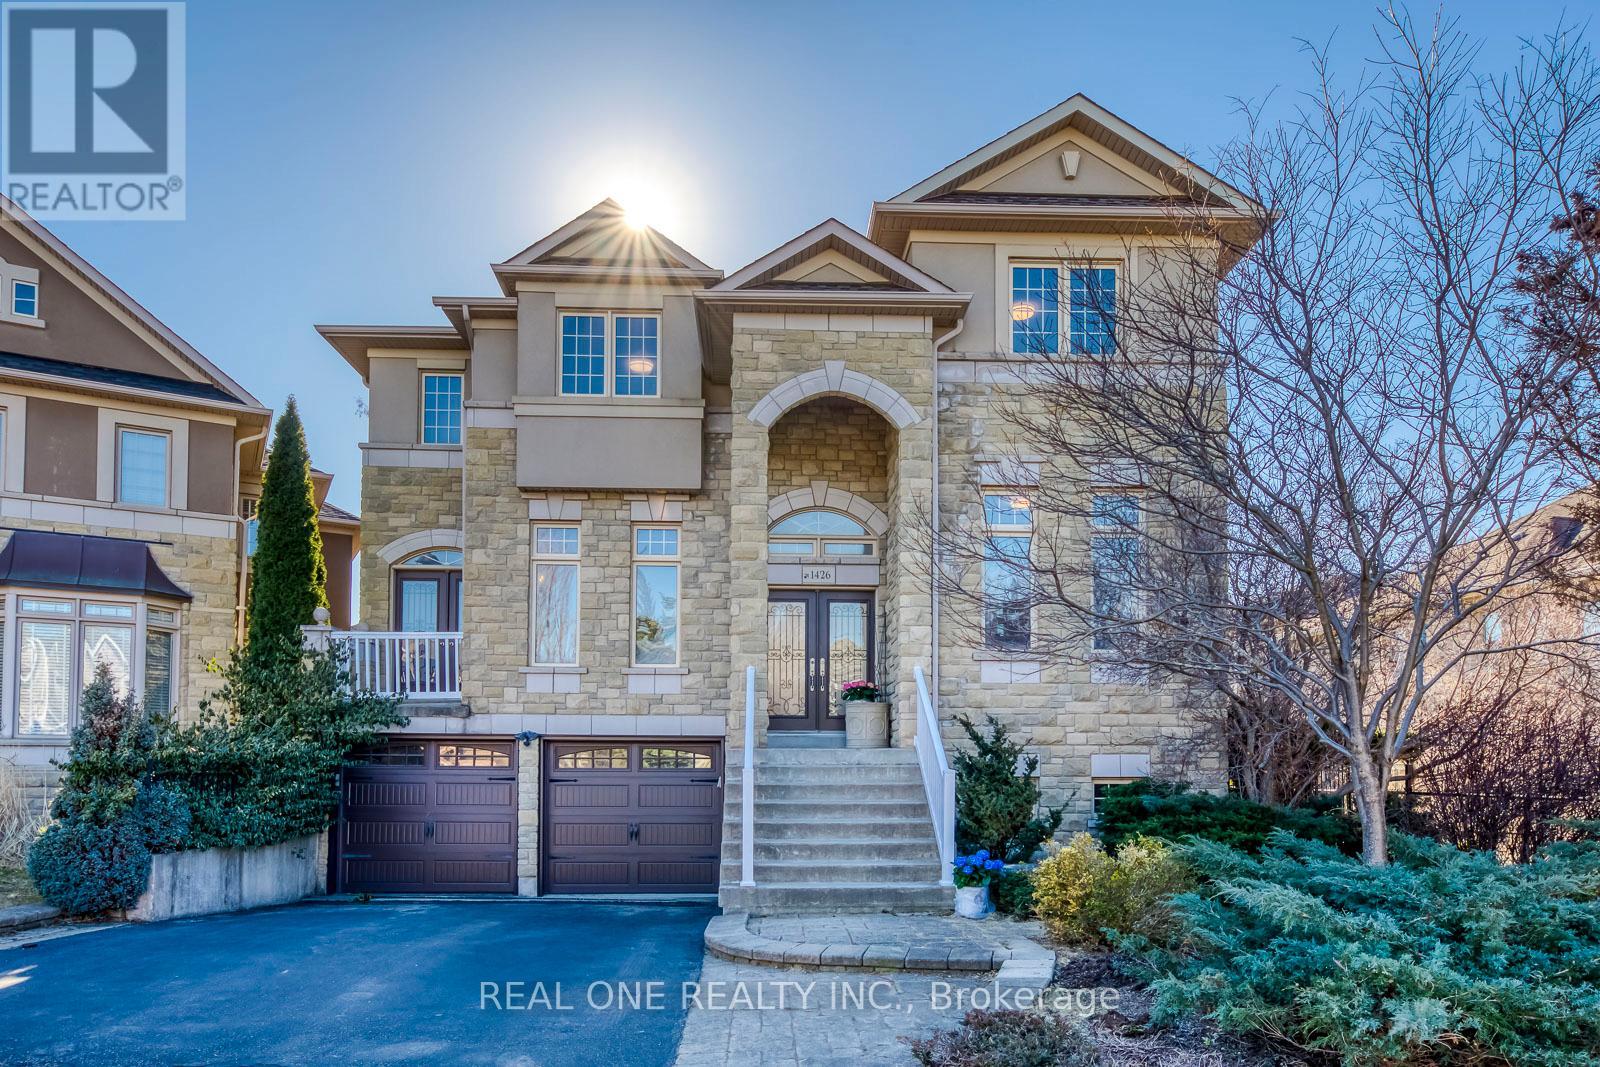
1426 Redwing Court
West Oak Trails, Oakville
12 days agoMLS® W13846796
REAL ONE REALTY INC.
257 Hanover Street
West, Oakville, Ontario L6K0H3
For sale· Added
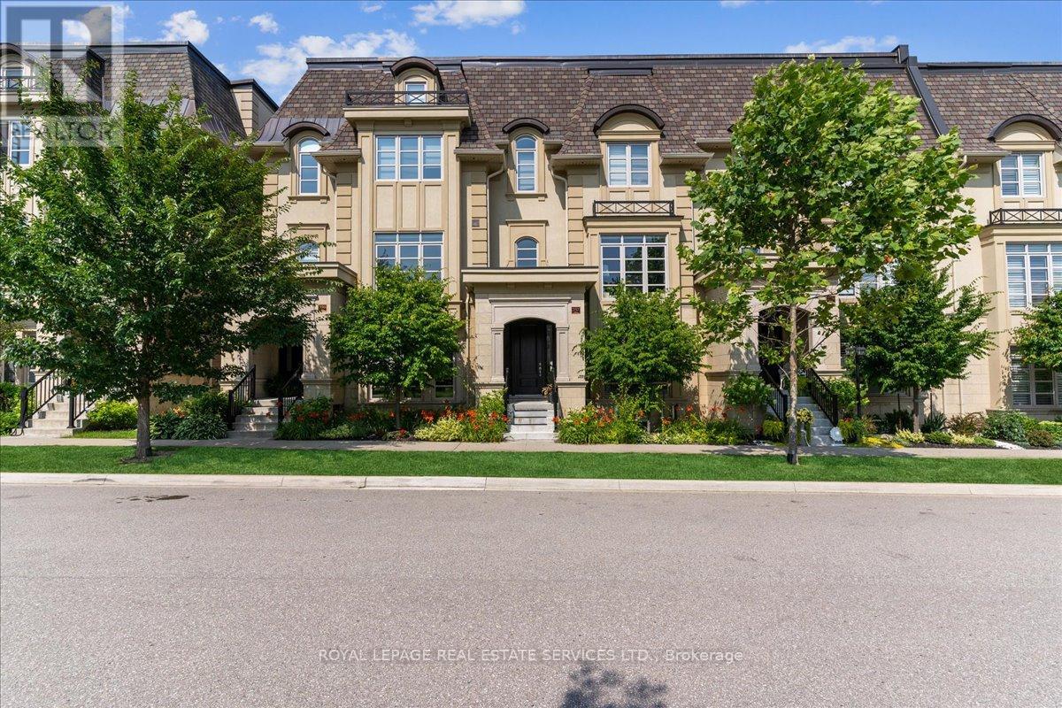
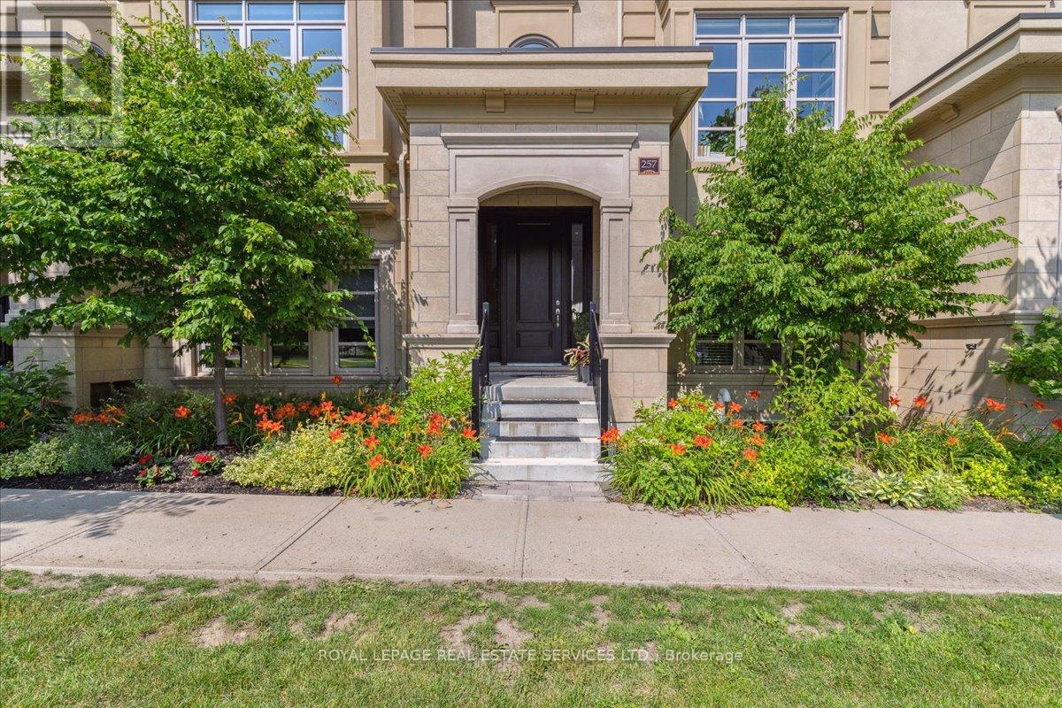
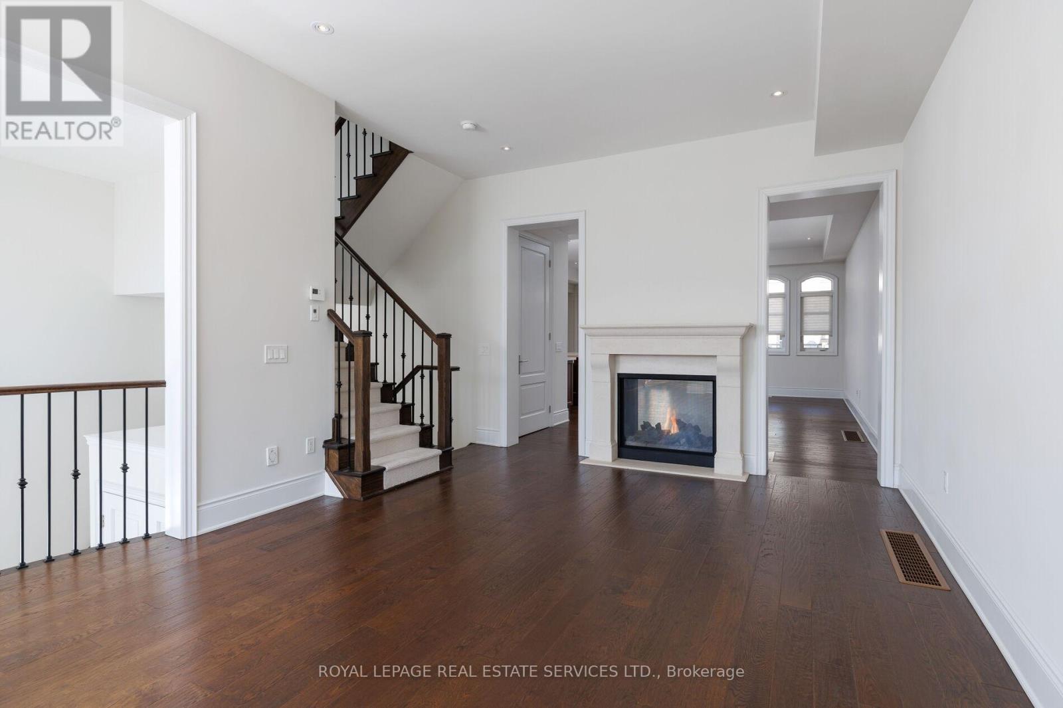
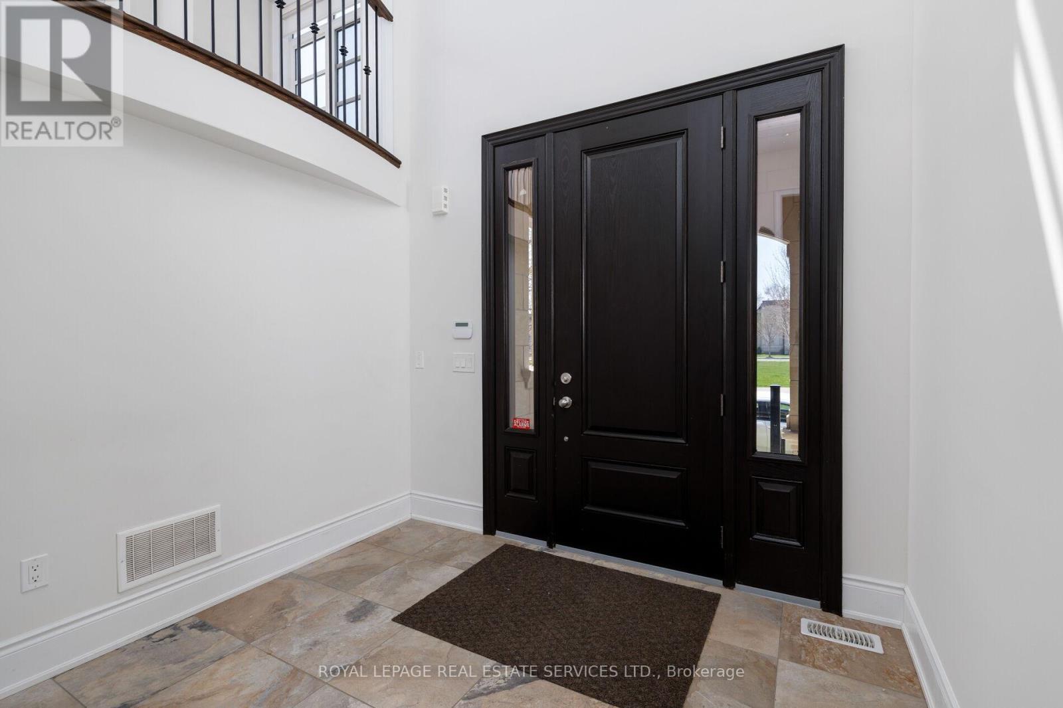
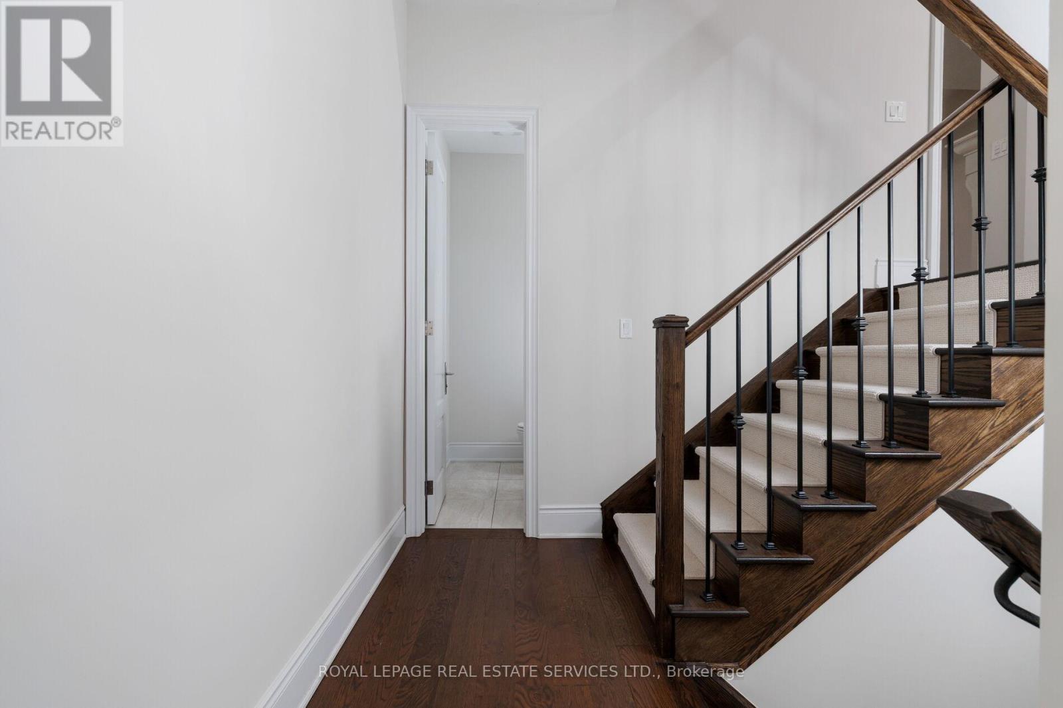
Location and luxury converge in central Oakville's prestigious Royal Oakville Club, where this exceptional Fernbrook-built designer townhome showcases sophisticated living space, complete with a private elevator, three walkouts, and an expansive rooftop terrace ideal for upscale entertaining. Superior craftsmanship is evident throughout, with hand-scraped hardwood flooring, 9' and 10' ceilings, deep baseboards, an elegant oak staircase with iron pickets, pot lighting, designer tiles, and stone countertops. The main level offers grand principal rooms, including an oversized formal living/dining room and an impressive family room that share a striking two-sided gas fireplace. Indulge in the chef-inspired kitchen featuring custom two-tone cabinetry with under-cabinet lighting, premium Sub-Zero and Wolf appliances, quartz counters, and a large island. The bright breakfast room opens to a partially covered terrace with composite wood flooring for effortless indoor-outdoor living. Upstairs comprises, three beautiful bedrooms, two full bathrooms, and a convenient laundry room. The luxurious primary retreat offers a private balcony, oversized walk-in closet, and spa-like 5-piece ensuite with freestanding soaker tub and a glass shower. The versatile ground level offers a fourth bedroom, new broadloom, wet bar, full 4-piece bathroom, and mudroom with inside access to the double garage. Enjoy sun-filled days and starlit evenings on the private rooftop terrace, all within walking distance to Lake Ontario, downtown Oakville, fine dining, cafés, and boutique shopping-an unparalleled blend of elegance, convenience, and lifestyle.
Map data © OpenStreetMap contributors
No open houses are scheduled for this home.
Can't make it? Request a private viewing.
| Living room | Main level | 5.18 x 3.96 m |
| Kitchen | Main level | 3.51 x 2.9 m |
| Eating area | Main level | 3.81 x 3.66 m |
| Family room | Main level | 6.76 x 3.96 m |
| Bedroom 4 | Ground level | 3.96 x 3.76 m |
| Other | Ground level | 3.76 x 2.74 m |
| Primary Bedroom | Second level | 5.56 x 3.81 m |
| Bedroom 2 | Second level | 3.81 x 3.05 m |
| Bedroom 3 | Second level | 3.35 x 3.05 m |