
 NewFor sale 50
$599,900
2 bed2 bath800–899 sq ft
2379 Central Park Drive #1011
River Oaks, Oakville
3 days agoMLS® W13884950
ROYAL LEPAGE TERRA REALTY
2614 Dashwood Drive #17
West Oak Trails, Oakville, Ontario L6M0K5
For sale· Added
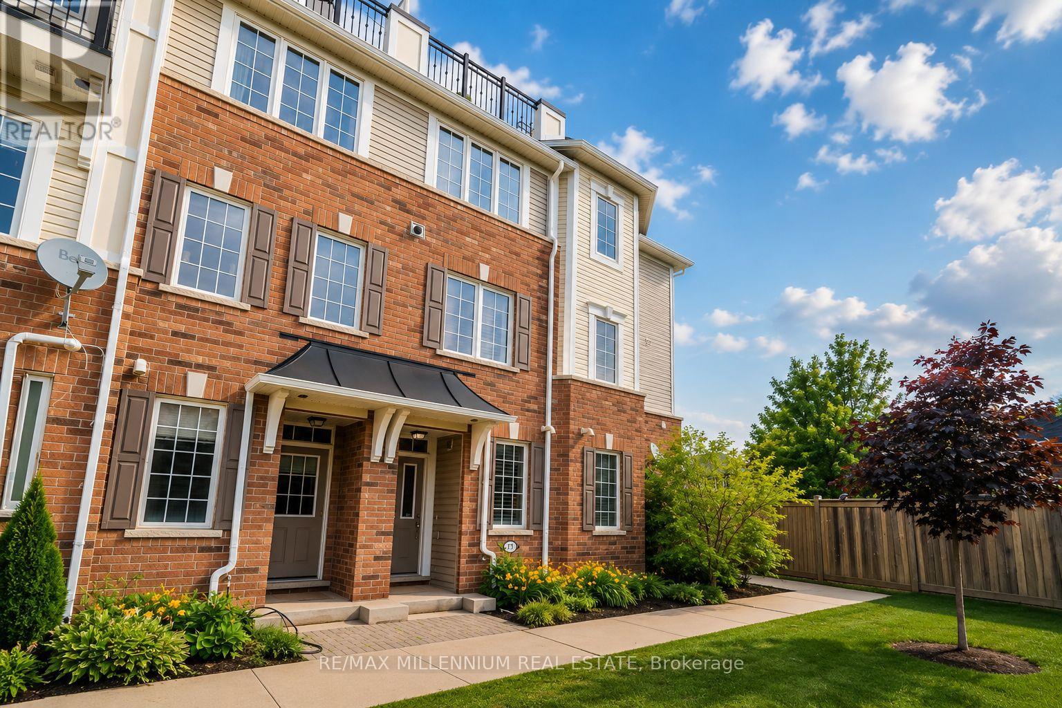
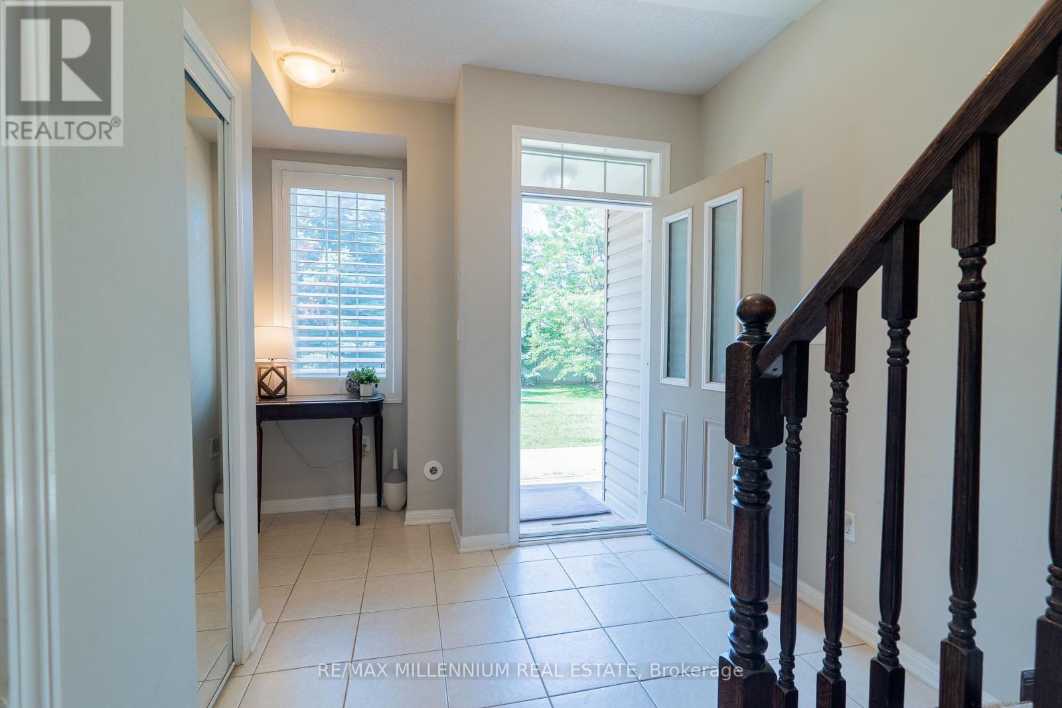
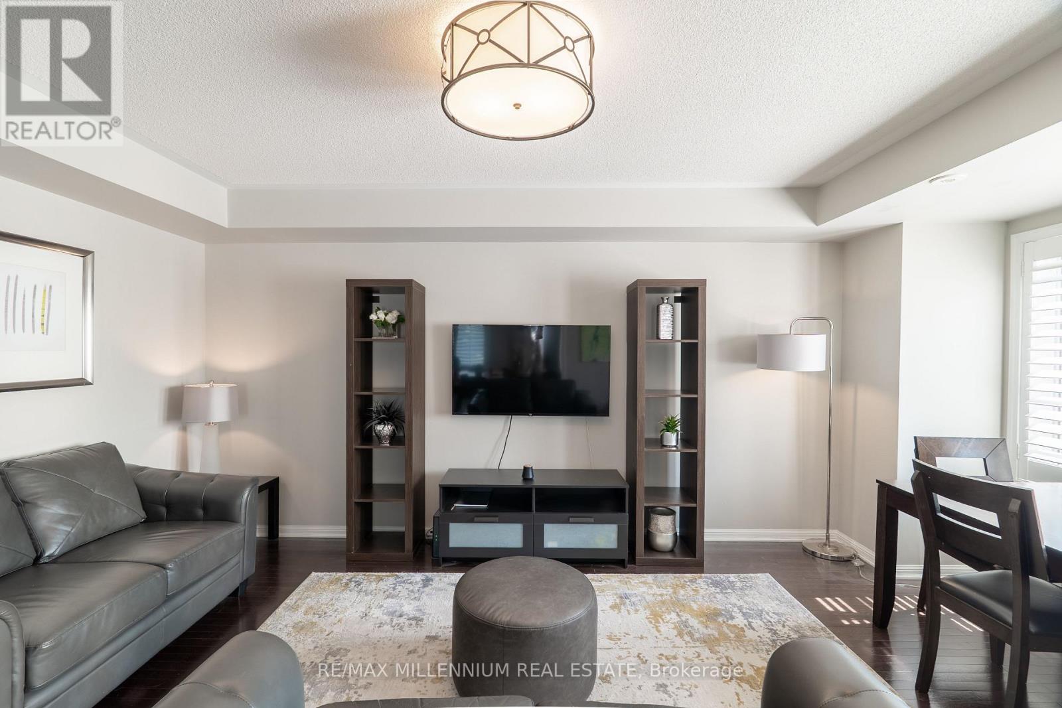
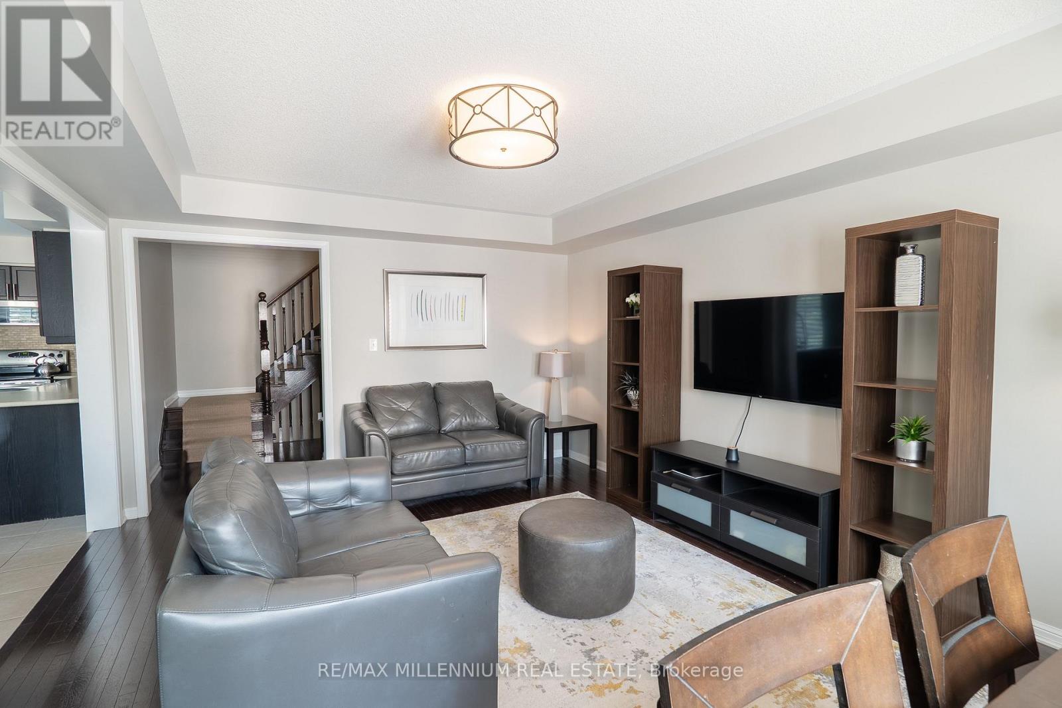
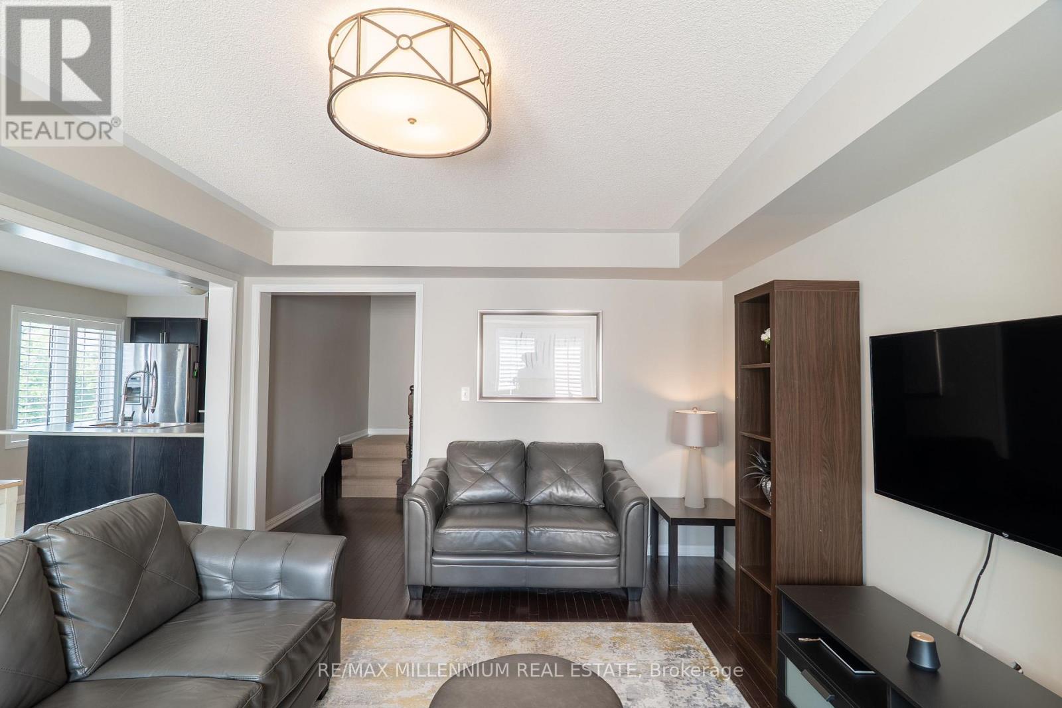
Exceptional corner-unit 3-bedroom townhome with a private rooftop terrace in the highly desirable West Oak Trails community. Enjoy the convenience of being just minutes from Oakville Trafalgar Memorial Hospital, major highways, GO Transit, parks, and top-rated schools. The bright ground level features 9' ceilings and a spacious family room. The open-concept main floor showcases hardwood flooring, a contemporary kitchen with rich cabinetry, stainless steel appliances, and a peninsula with breakfast bar, complemented by a charming French balcony. The spacious primary suite is complete with a luxurious 4-piece ensuite.
Map data © OpenStreetMap contributors
No open houses are scheduled for this home.
Can't make it? Request a private viewing.
| Living room | Second level | 5.26 x 3.92 m |
| Dining room | Second level | 3.12 x 3.05 m |
| Kitchen | Second level | 3.35 x 2.88 m |
| Primary Bedroom | Third level | 3.81 x 3.51 m |
| Bedroom 2 | Third level | 2.85 x 2.44 m |
| Bedroom | Third level | 3.18 x 2.97 m |




