
 For sale 50
$849,900
2 bed2 bath1,200–1,399 sq ft
2511 Lakeshore Road West #405
Bronte, Oakville
4 months agoMLS® W13170894
Royal LePage Real Estate Services Ltd., Brokerage
27 Normandy Place
Central, Oakville, Ontario L6K1R9
For sale· Added
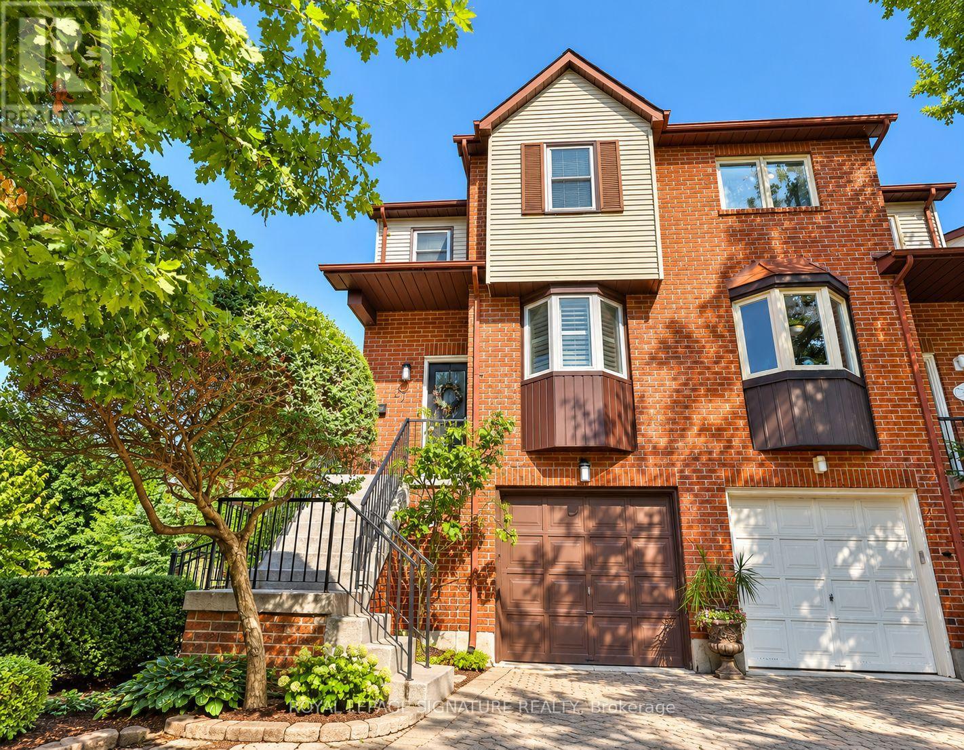
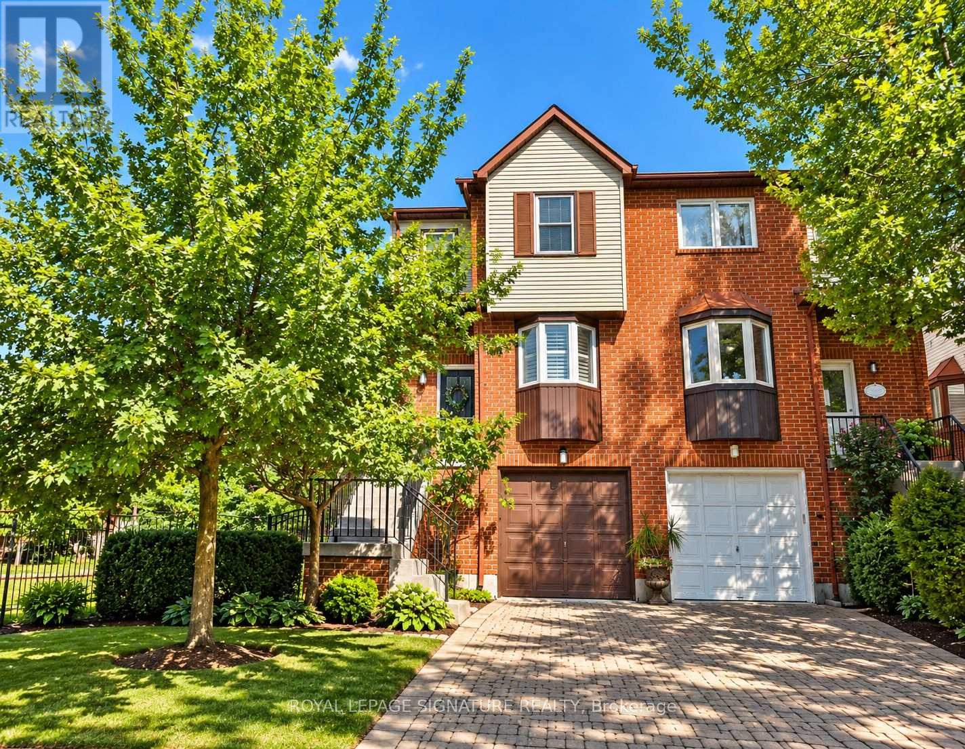
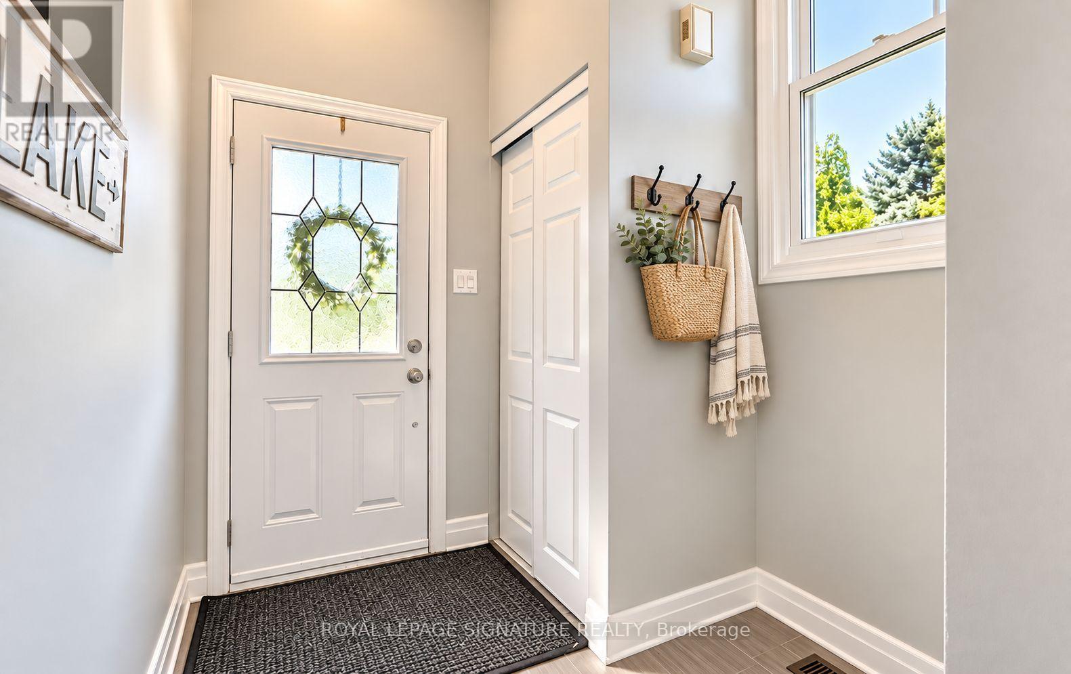
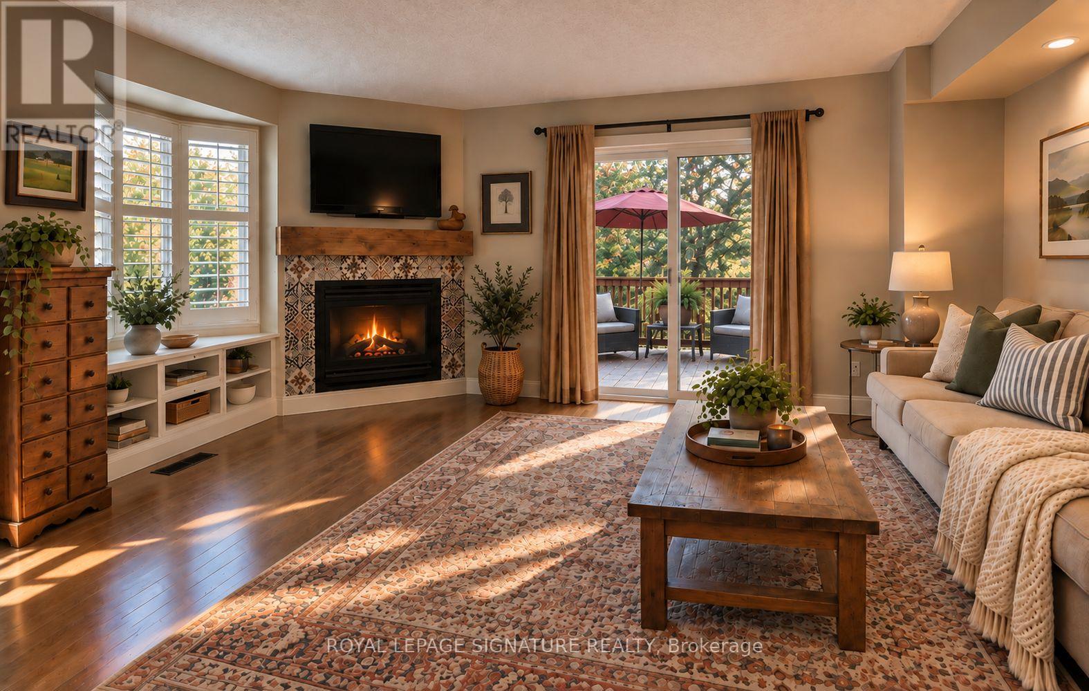
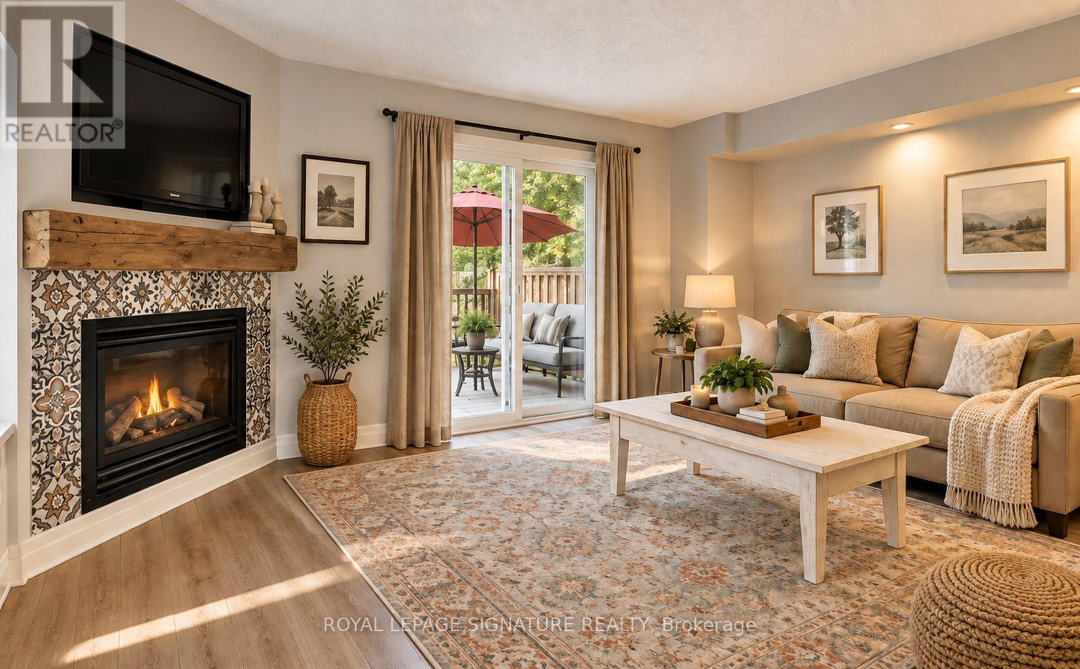
Welcome to 27 Normandy Place, a rarely offered opportunity on a quiet, family-friendly street in the heart of Kerr Village. Set on an exceptionally deep 22.97 x 110.56 ft lot backing onto Normandy Park, this 3-bedroom, 3-bathroom home offers a combination of space, setting and location that is increasingly hard to find. The bright, multi-level layout features hardwood flooring, generous principal rooms and a functional eat-in kitchen. The family room with fireplace walks out to a spacious upper deck overlooking the backyard, perfect for outdoor dining and entertaining, while the lower level offers a second walkout directly to the yard. With multiple outdoor spaces, a deep lot and Normandy Park as the backdrop, the home has a wonderful connection to the outdoors with plenty of room to relax, garden, entertain or play. Upstairs, three well-proportioned bedrooms provide plenty of room for a growing family, while the built-in garage and private drive offer convenient parking and storage. Forced-air heating and central air conditioning provide year-round comfort. Steps to the shops, cafés and restaurants of Kerr Village, and minutes from Downtown Oakville, the lake, community centres, schools and Oakville GO, this is a location that makes everyday life easy. A place to make your own, with the space, outdoor living and park-side setting that make Normandy Place such a special place to call home.
Map data © OpenStreetMap contributors
No open houses are scheduled for this home.
Can't make it? Request a private viewing.
| Kitchen | Main level | 3.45 x 2.92 m |
| Living room | Main level | 5.94 x 5.05 m |
| Dining room | Main level | 5.94 x 5.05 m |
| Primary Bedroom | Upper Level | 3.76 x 3.07 m |
| Bedroom 2 | Upper Level | 3.68 x 2.39 m |
| Bedroom 3 | Upper Level | 3.68 x 2.69 m |
| Recreational, Games room | Lower level | 4.04 x 3.38 m |
| Laundry room | Lower level | 3.2 x 1.98 m |




