 For sale 50
$1,498,000
3 bed2 bath1,100–1,500 sq ft
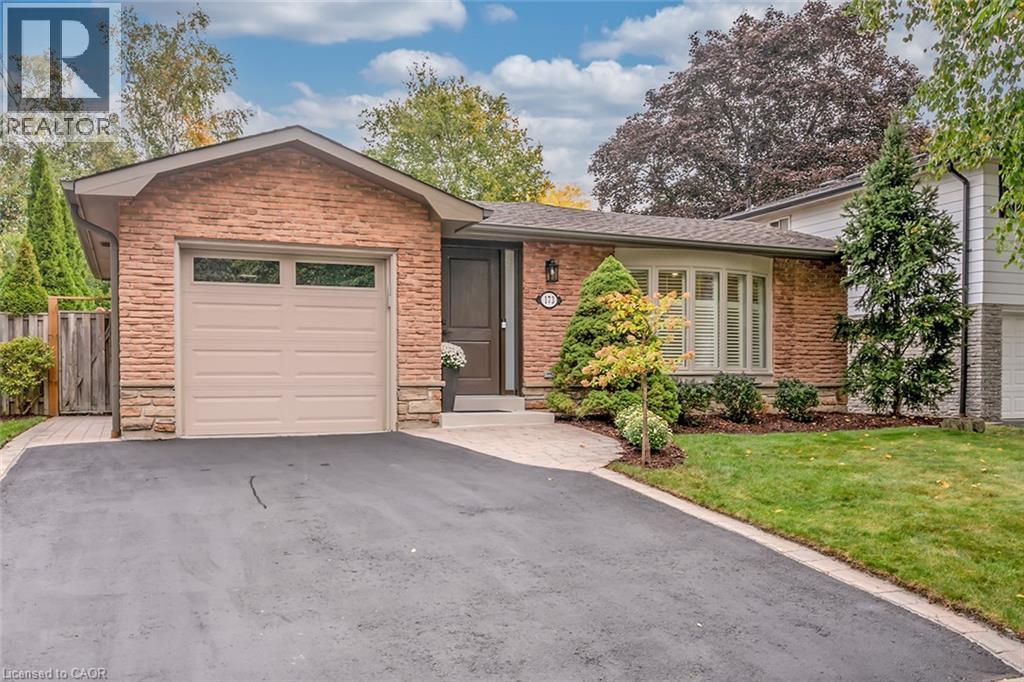
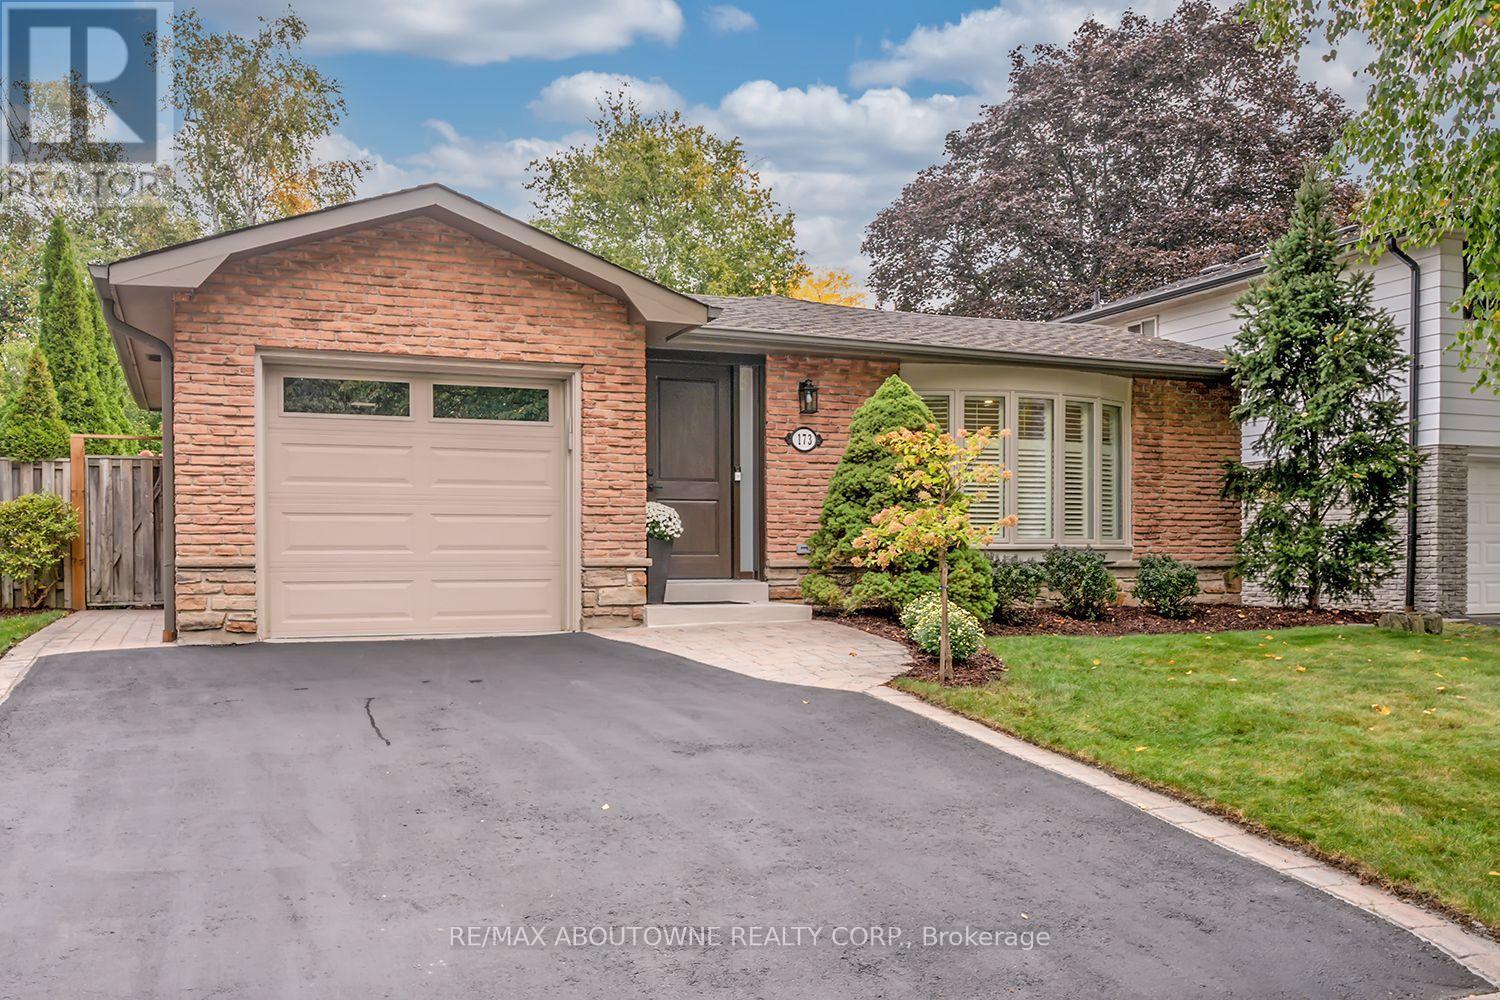
173 Arichat Road
Ford, Oakville
12 days agoMLS® W13848320
RE/MAX ABOUTOWNE REALTY CORP.
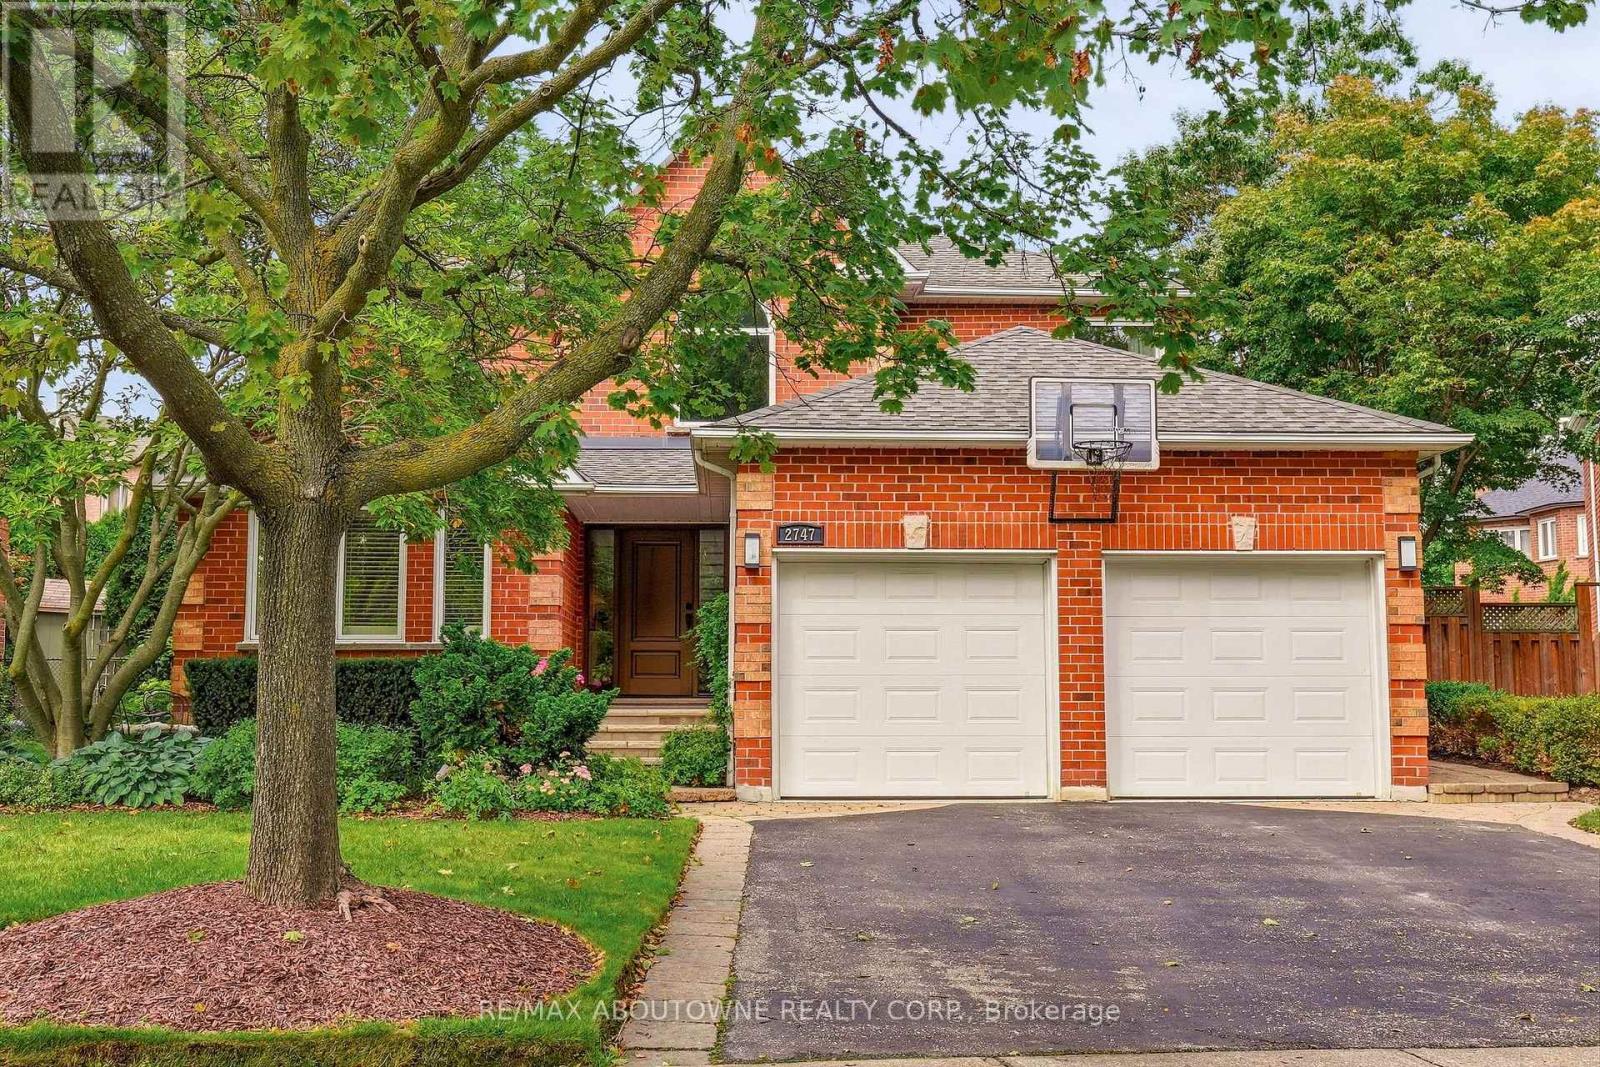
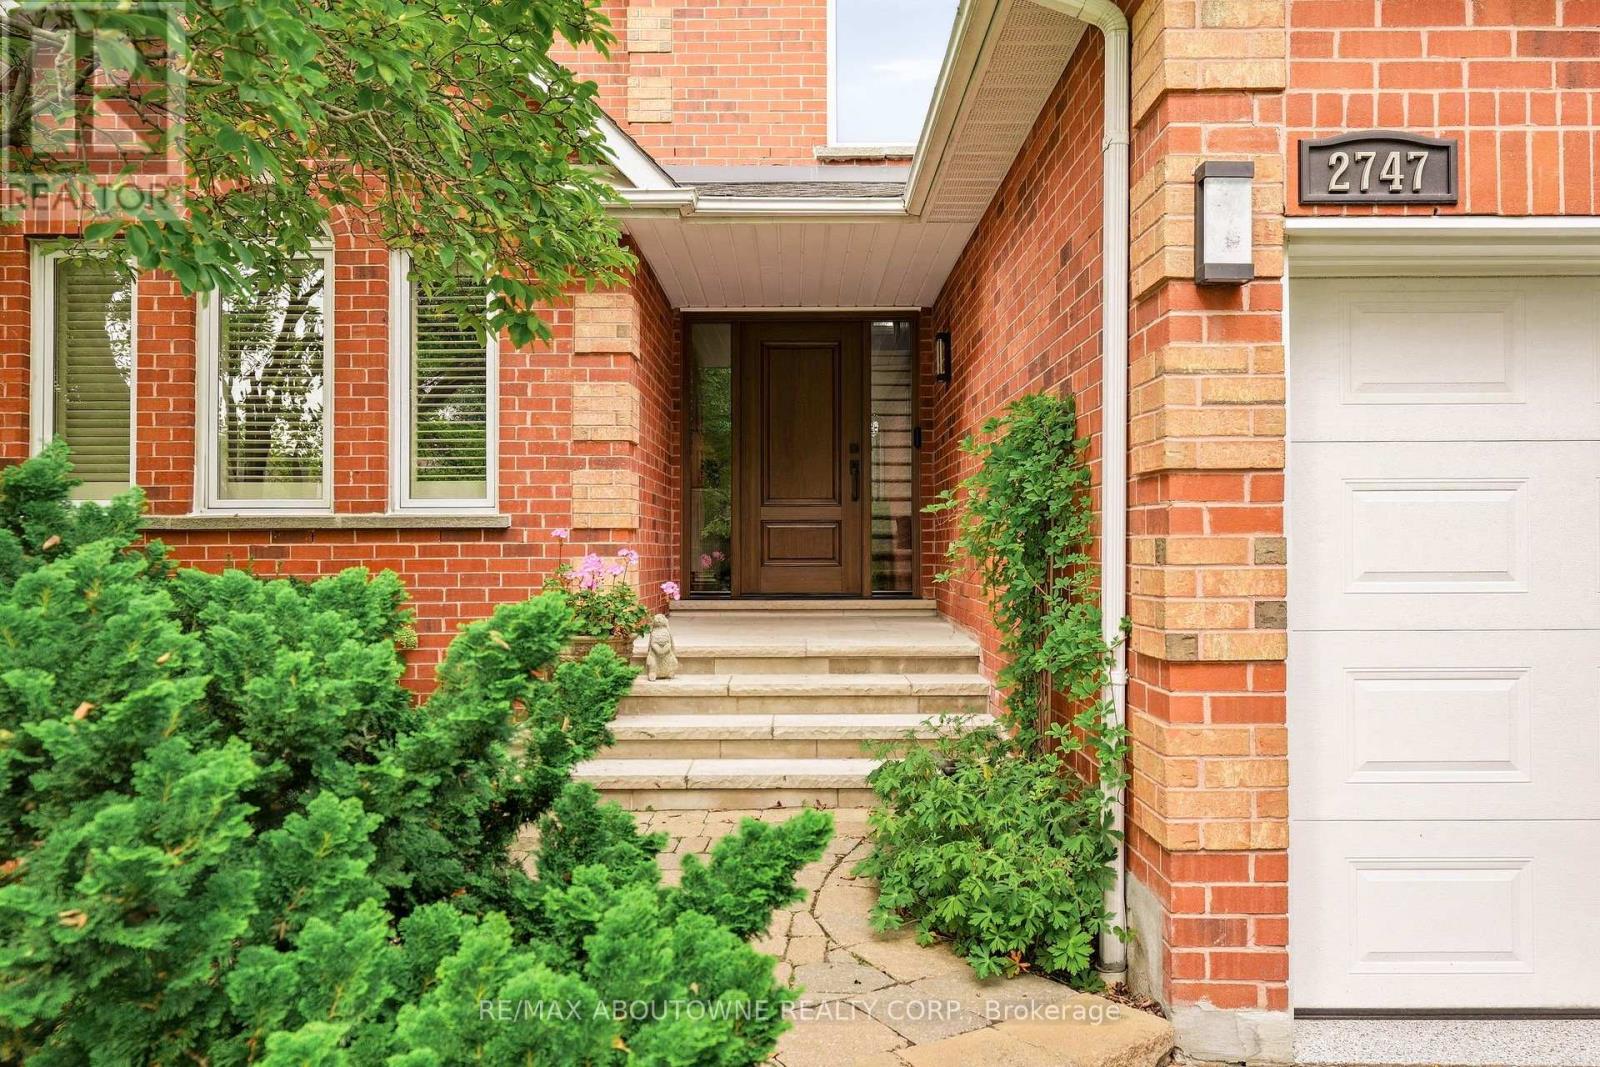
2747 Teak Crescent
Clearview, Oakville, Ontario L6J7M7
For sale· Added
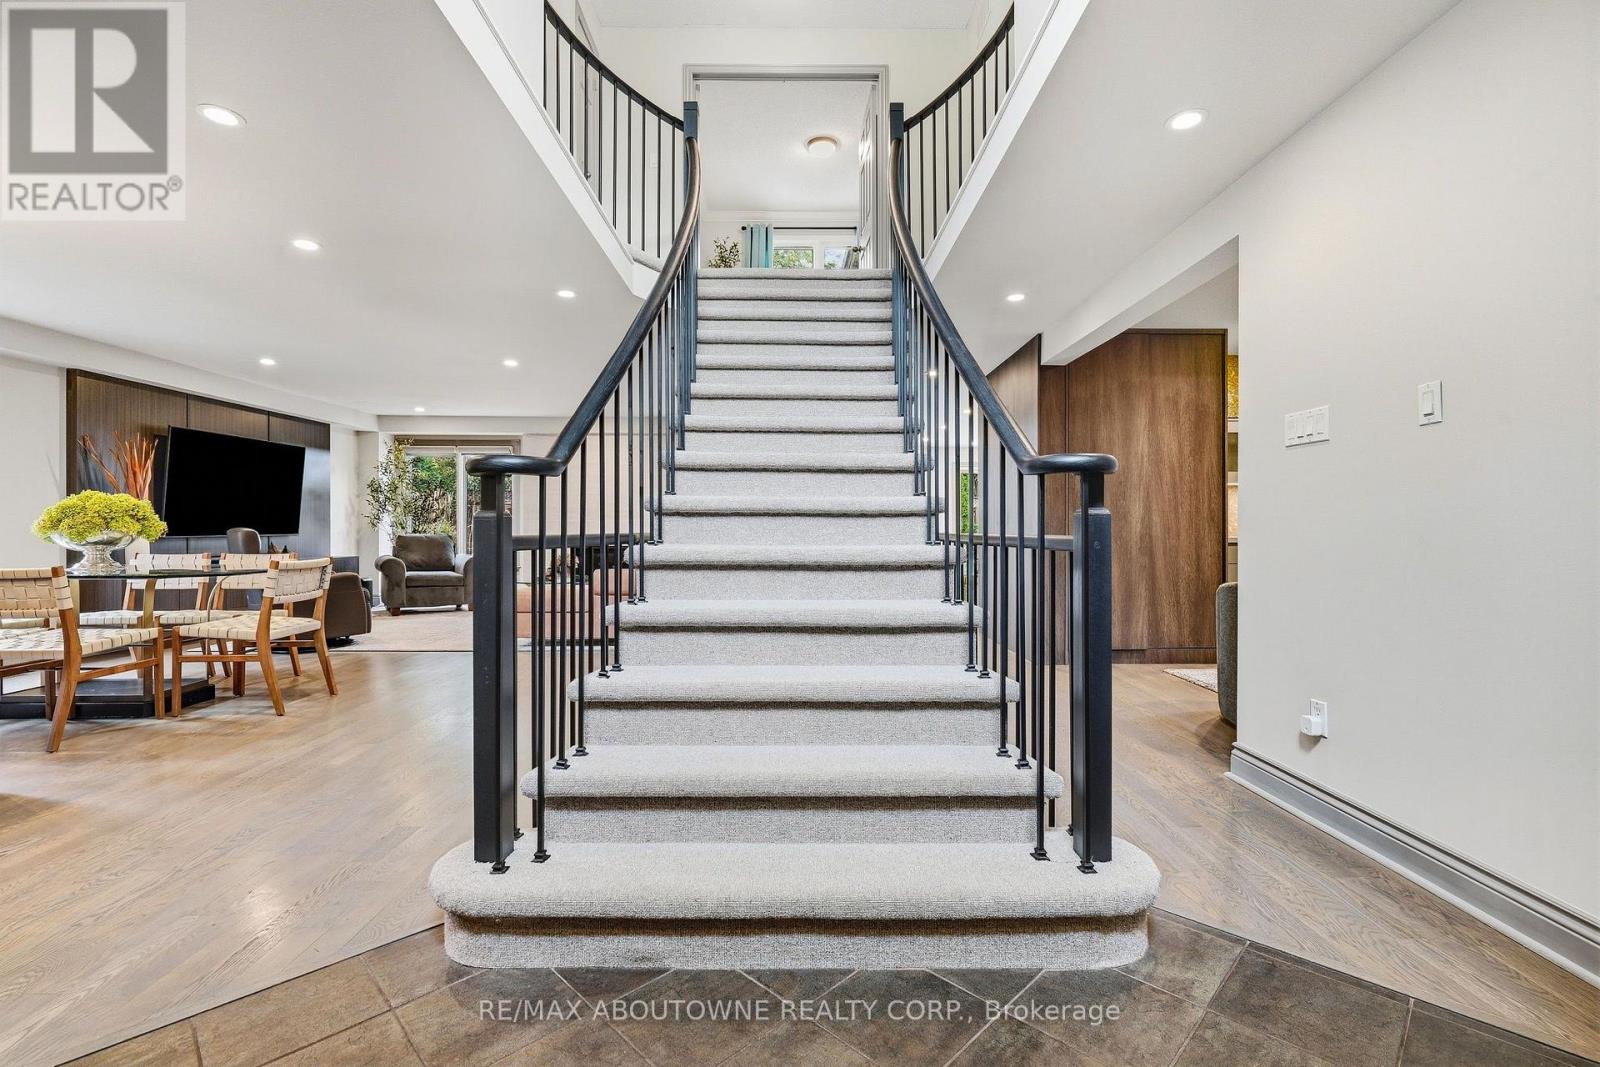
Some homes follow the blueprint. This one rewrote it. Tucked into Oakville's sought-after Clearview neighbourhood - known for excellent schools, including top-ranked OTHS - this home stands apart the moment you walk in. The original floor plan wasn't just refreshed, it was reimagined: walls came down (with permits) & a flush beam went up, creating a truly seamless flow between the living, dining & kitchen spaces that few homes in the area can match. The kitchen anchors it all - fully custom, outfitted with Jenn-Air appliances, soft-close touch cabinetry & a 10' island with seating for six, built for the nights everyone ends up in one room. Underfoot, 3/4" oak hardwood runs throughout, warm & solid in a way engineered floors never quite manage. Just off the main space, a hospitality area with a beverage fridge & dual zone wine fridge makes hosting effortless. The living room centres on a floor-to-ceiling fireplace wrapped in 2'x4' porcelain tile, TV mounted on a custom-built feature wall - a focal point, not an afterthought. Upstairs, the primary suite is spacious & comfortable. The 5-piece ensuite with heated floors, a separate water closet, massive shower & a skylight offers luxury & relaxation. A walk-in closet pairs with wall-to-wall custom wardrobes, storage that's actually been thought through. Three additional bedrooms share a fully renovated 4-piece bath. The finished basement adds a rec room, wet bar, home gym & a 3-piece wet room bath - space that quietly expands how a family lives day to day. Outside, a recently updated saltwater pool, Trex deck, irrigation system, landscape lighting & mature gardens complete this impressive property built for entertaining as much as everyday life. This home carries the kind of quality & scope of renovation that's rare for the area - every major update already done, at a level most buyers only imagine. Move in & simply enjoy it. Ideally located for commuters, with easy access to major highways, the airport & GO train.
Map data © OpenStreetMap contributors
No open houses are scheduled for this home.
Can't make it? Request a private viewing.
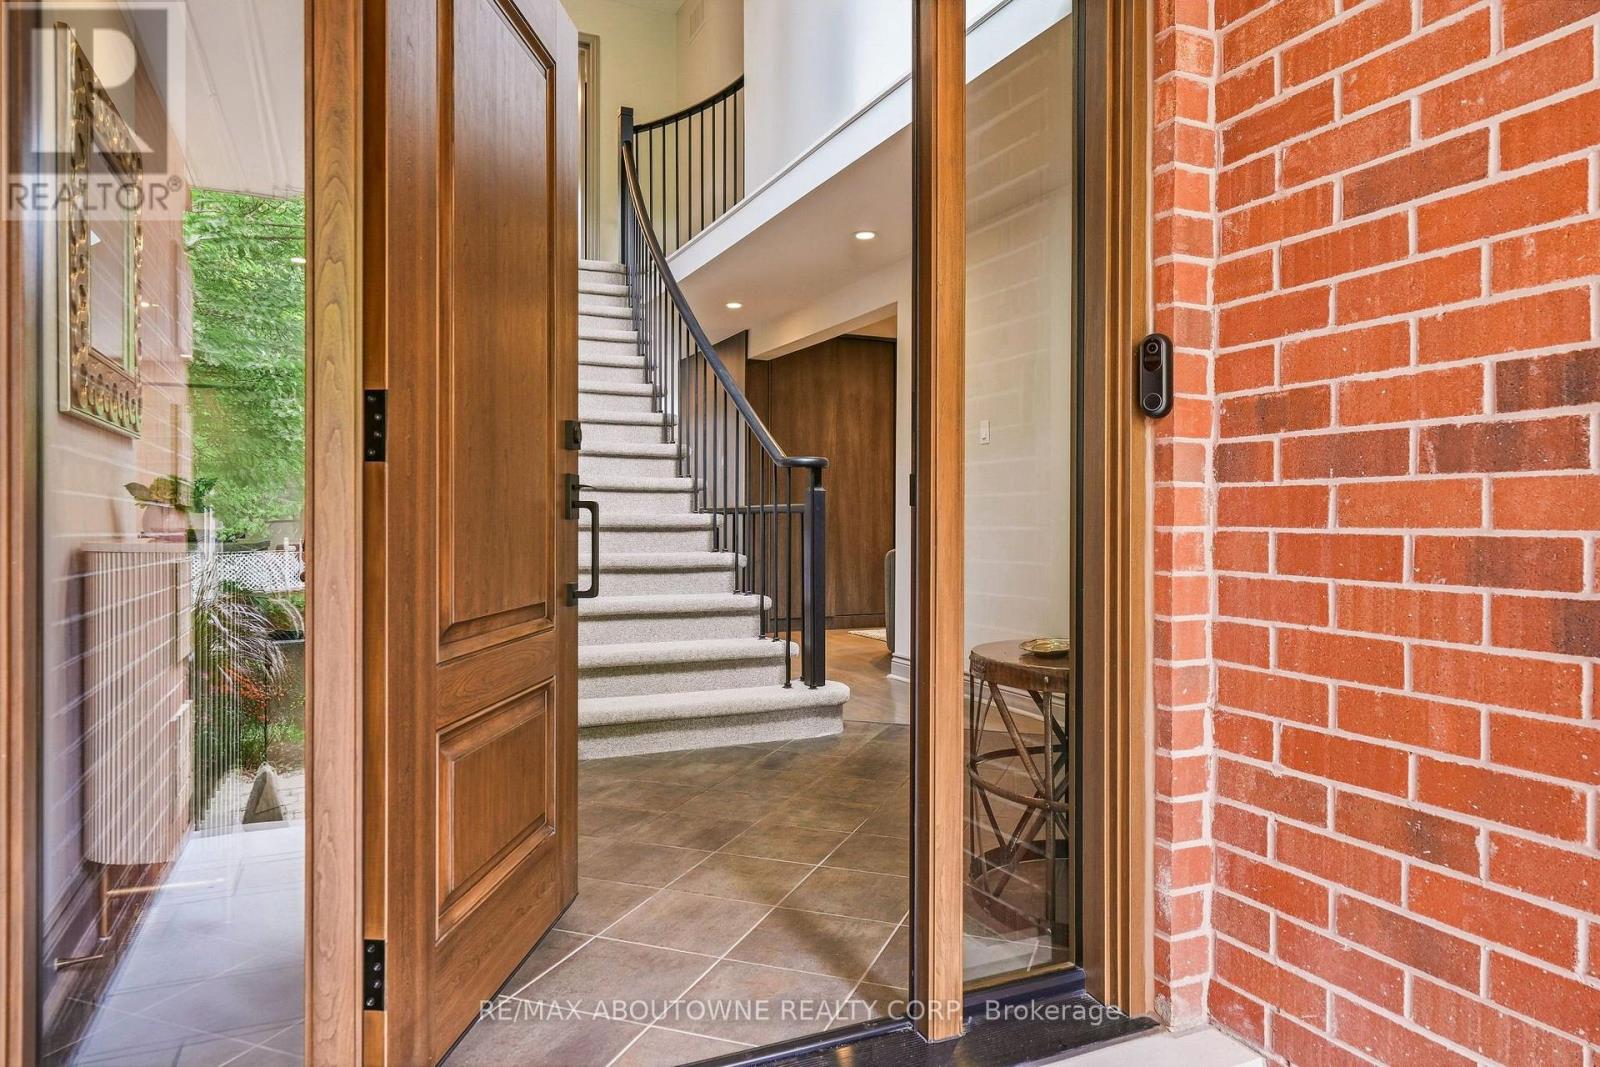
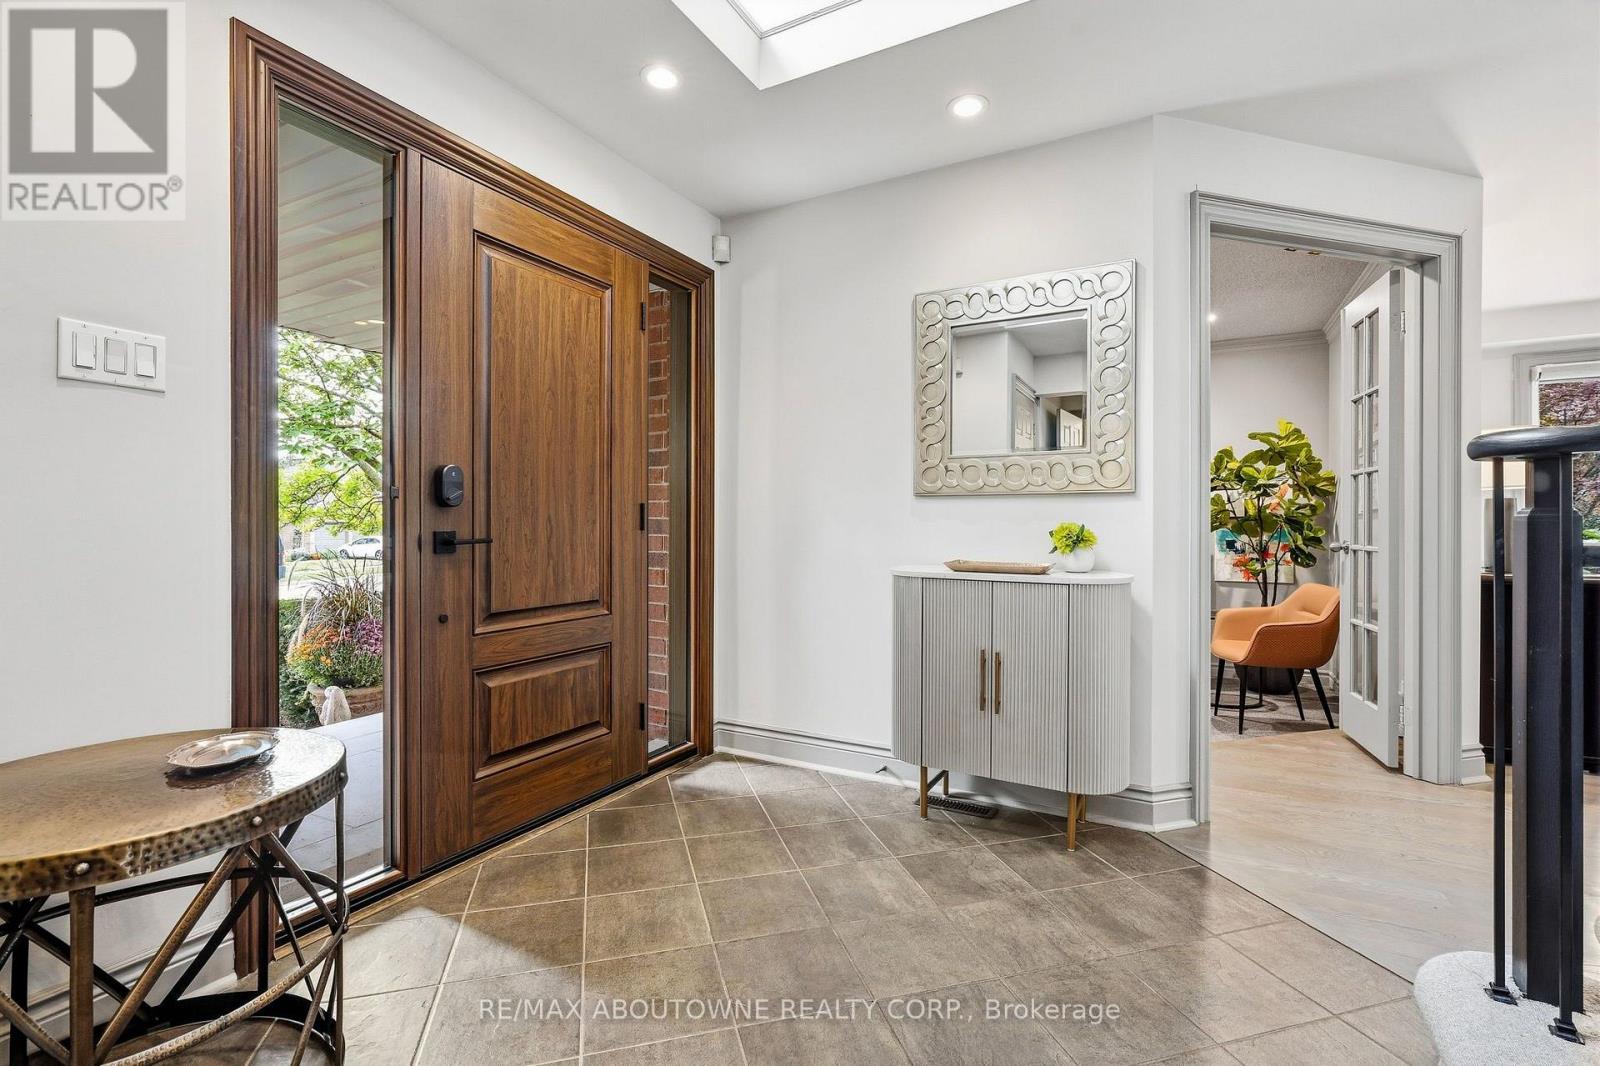
| Foyer | Main level | 5.14 x 1.74 m |
| Bedroom 3 | Second level | 4.1 x 3.46 m |
| Bedroom 4 | Second level | 3.39 x 3.53 m |
| Recreational, Games room | Basement | 8.39 x 12.16 m |
| Exercise room | Basement | 3.98 x 3.31 m |
| Office | Main level | 3.29 x 4.63 m |
| Bathroom | Basement | 2.62 x 3.31 m |
| Workshop | Basement | 4.62 x 4.11 m |
| Dining room | Main level | 4.63 x 3.22 m |
| Family room | Main level | 6.94 x 3.64 m |
| Kitchen | Main level | 4.31 x 6.23 m |
| Living room | Main level | 4.08 x 3.33 m |
| Partial bathroom | Main level | 1.5 x 1.18 m |
| Primary Bedroom | Second level | 6.86 x 9.03 m |
| Bathroom | Second level | 5.94 x 3.44 m |
| Bedroom 2 | Second level | 4.61 x 3.42 m |