 For rent 50
$2,795/mo
2 bed2 bath700–799 sq ft
2475 Old Bronte Road #412
Westmount, Oakville
1 month agoMLS® W13695344
RE/MAX EXPERTS
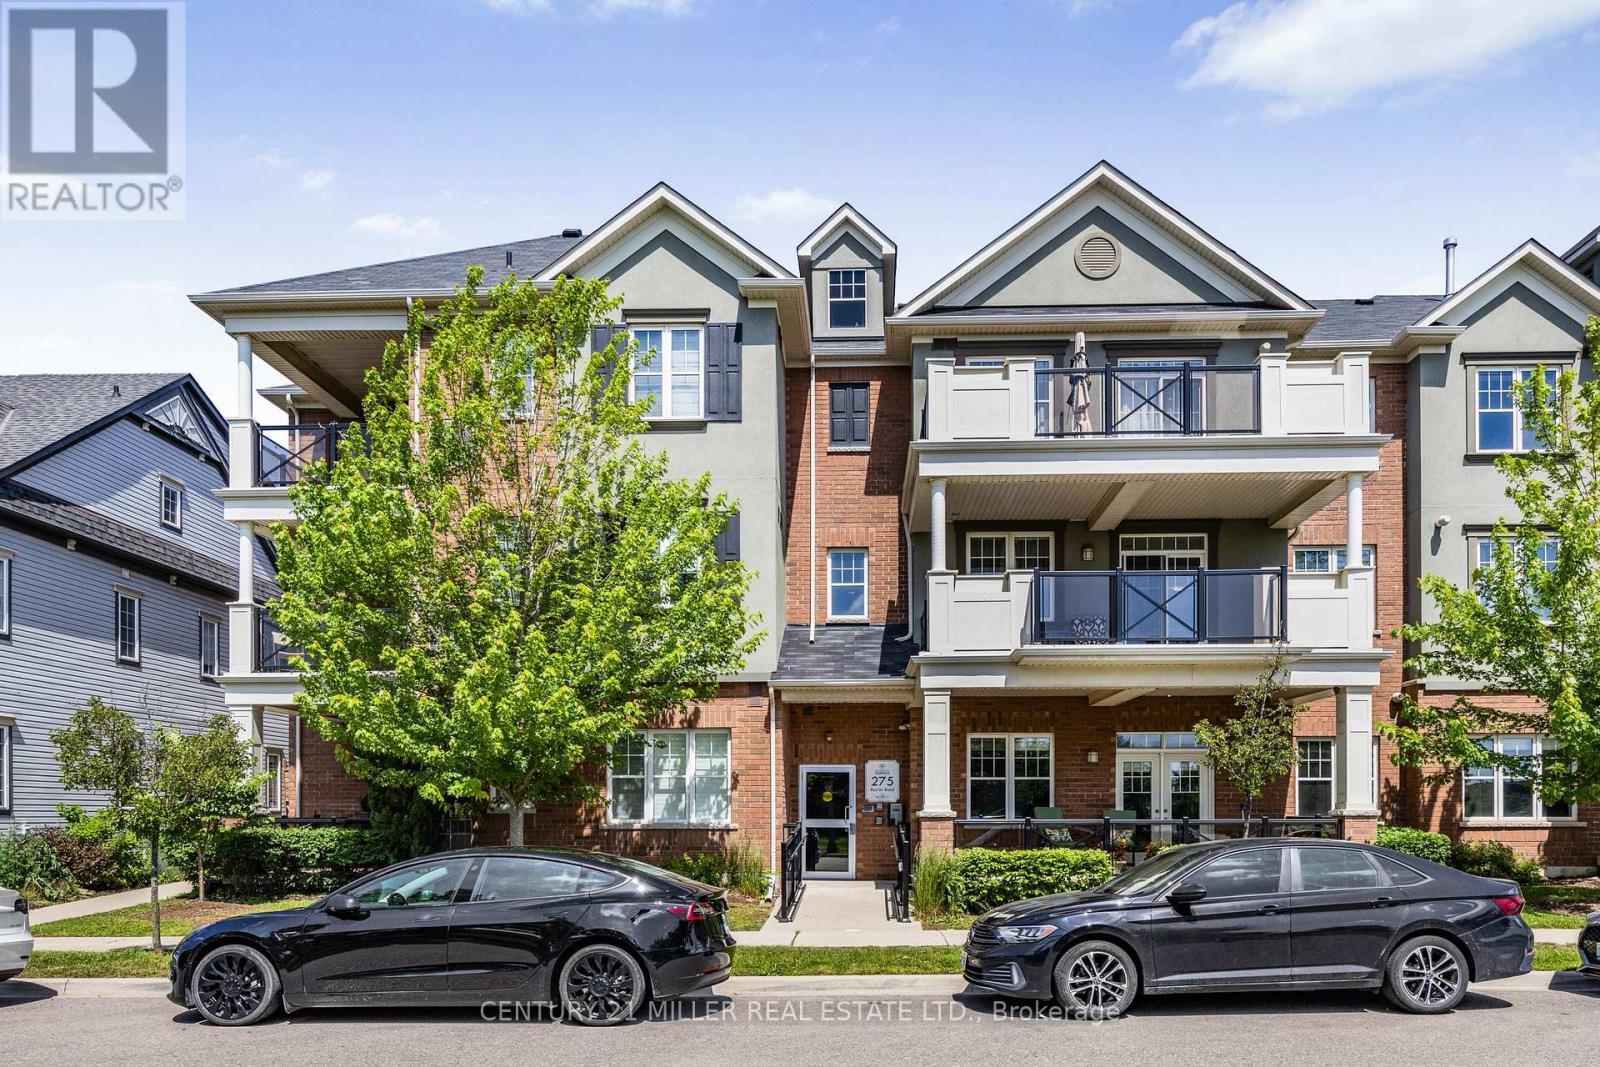
275 Roxton Road #201
River Oaks, Oakville, Ontario L6H7K3
For rent· Added
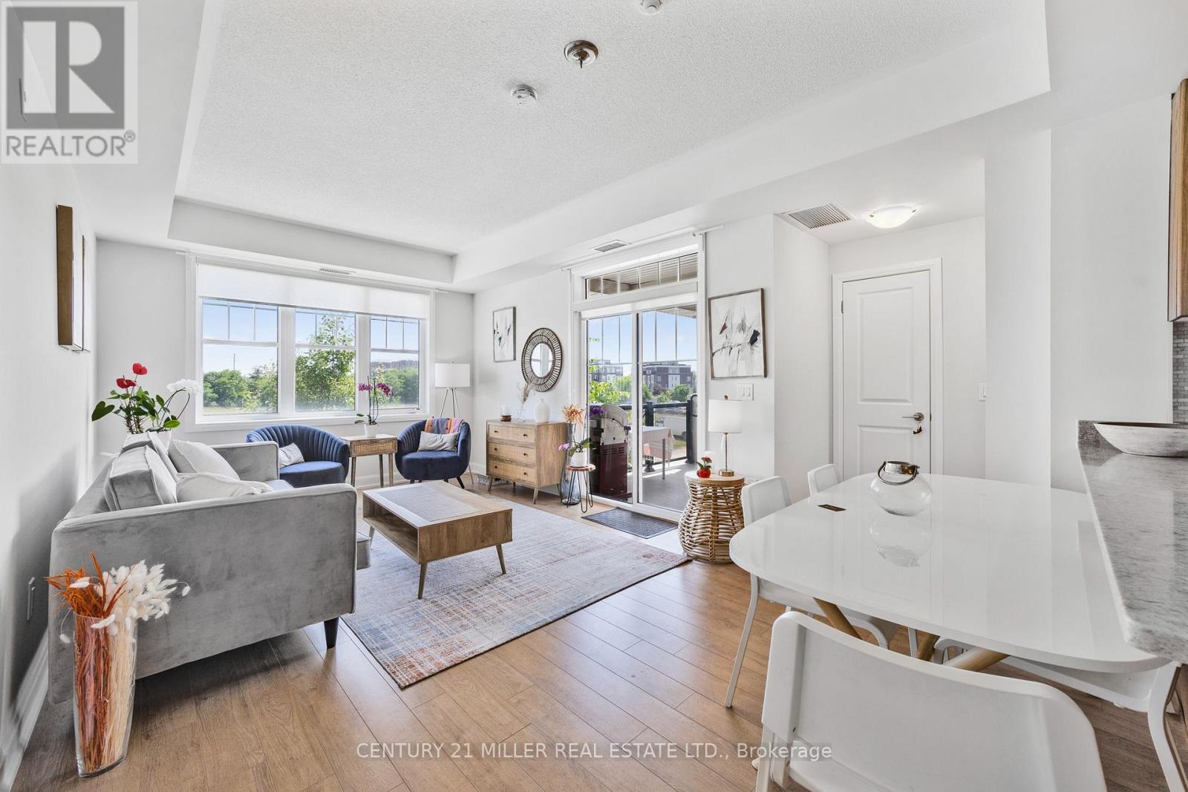
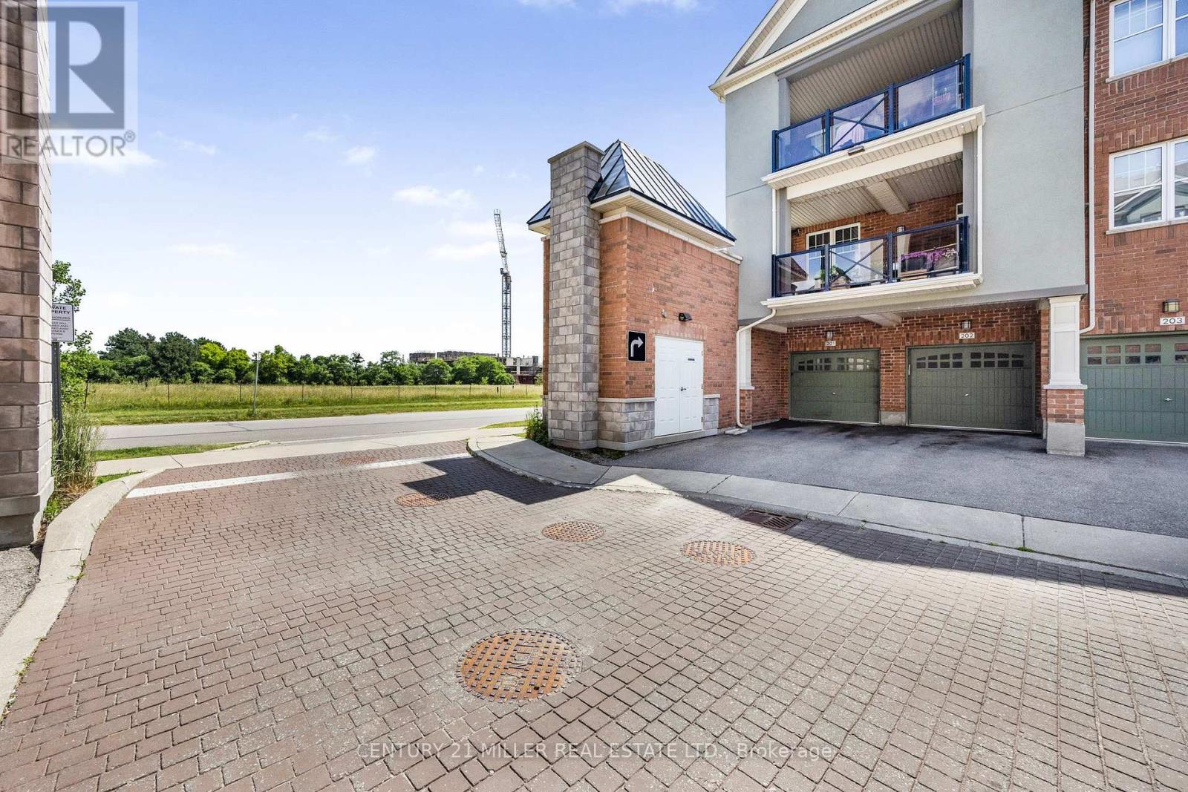
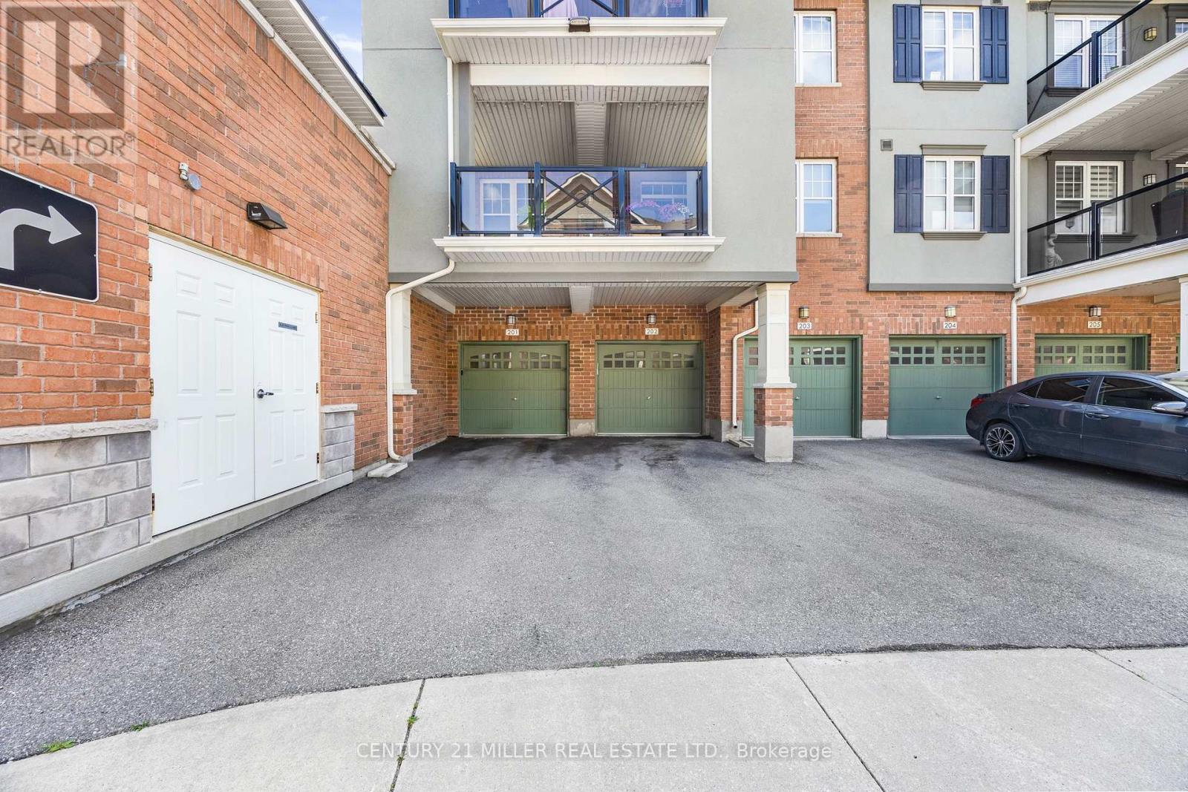
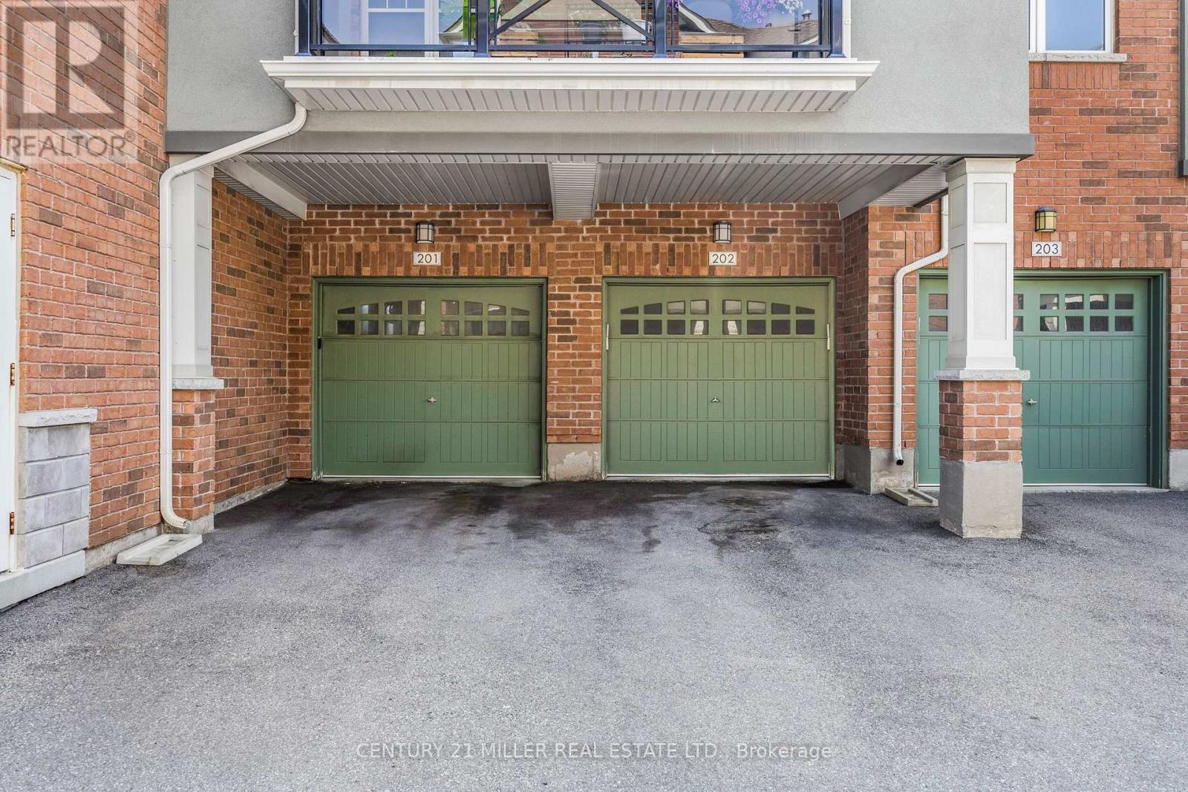
Beautiful open-concept 2 bed, 2 bath corner unit offering approx. 1010 sq ft of bright and functional living space in a highly sought-after school district. Featuring large windows, wood flooring, and a spacious layout with excellent natural light throughout. Modern kitchen with stainless steel appliances, built-in microwave, and stone countertops. Enjoy year-round use of the oversized private balcony perfect for grilling or relaxing outdoors. This unit includes 2 parking spots; a private garage with inside entry, plus an additional surface spot. Secure building with buzz-in feature for guest access. Prime location close to major highways, Oakville GO Station, grocery stores, shopping, Oakville Trafalgar Memorial Hospital, and Sheridan College. Looking For AAA Tenants.
Map data © OpenStreetMap contributors
No open houses are scheduled for this home.
Can't make it? Request a private viewing.
| Living room | Main level | 5.49 x 3.51 m |
| Kitchen | Main level | 2.74 x 2.44 m |
| Primary Bedroom | Main level | 3.15 x 4.04 m |
| Bedroom 2 | Main level | 3.51 x 2.44 m |