
 NewFor sale 50
$959,989
3 bed3 bath1,100–1,500 sq ft
2435 Montagne Avenue
Westmount, Oakville
4 days agoMLS® W13880666
Sutton Group Quantum Realty Inc., Brokerage
28 Osborne Crescent
College Park, Oakville, Ontario L6H1G1
For sale· Added
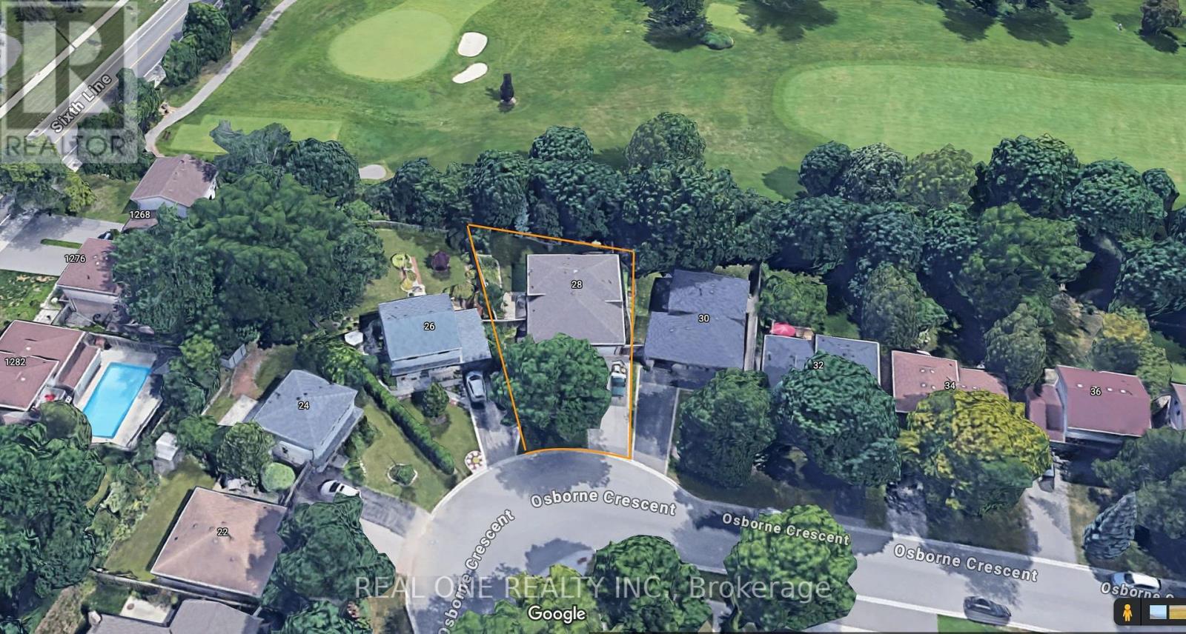
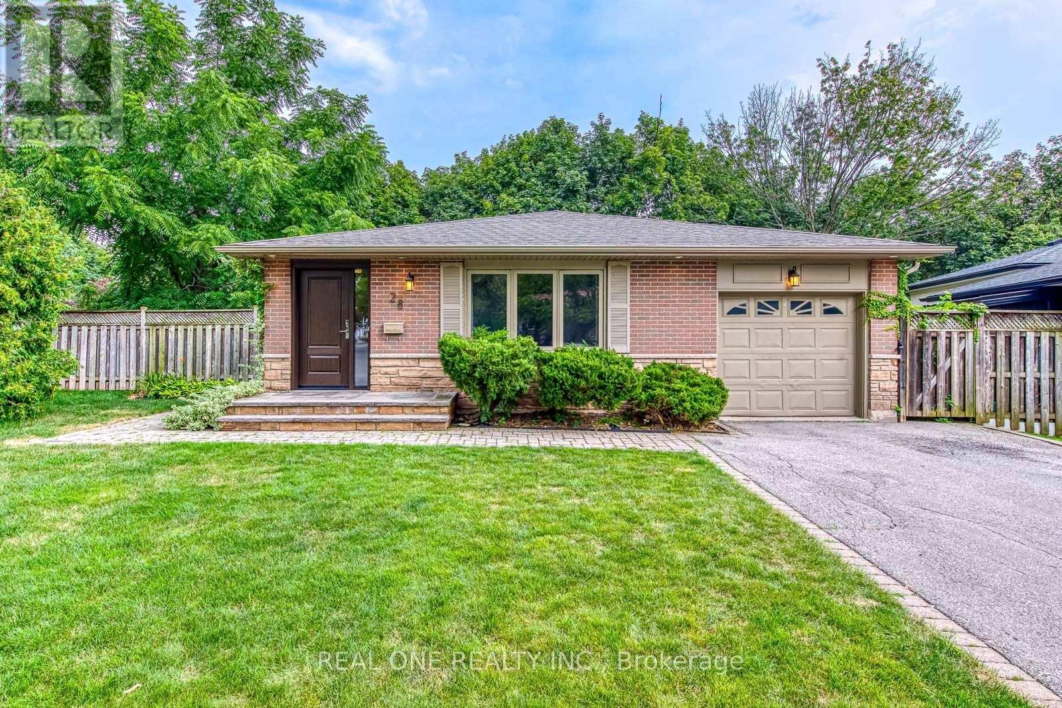
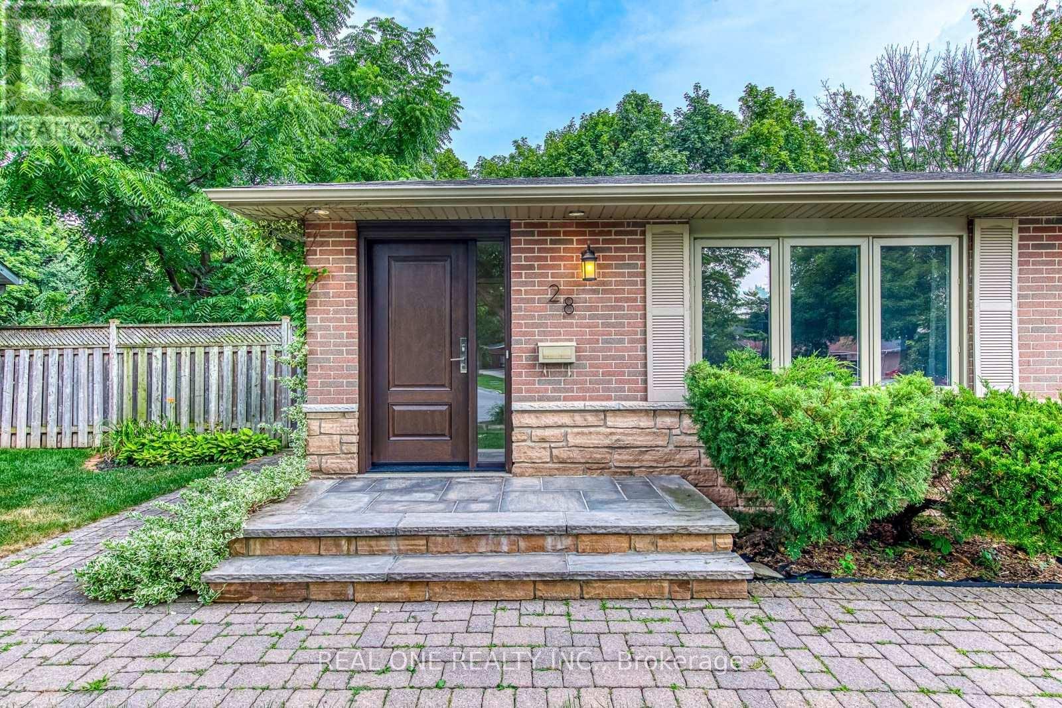
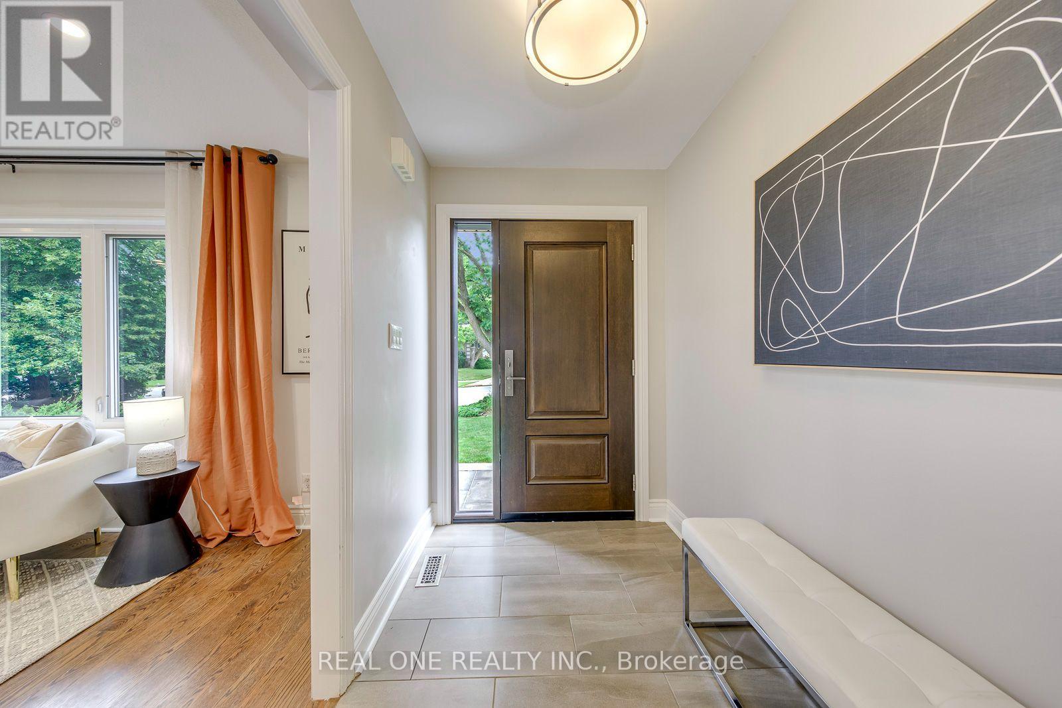
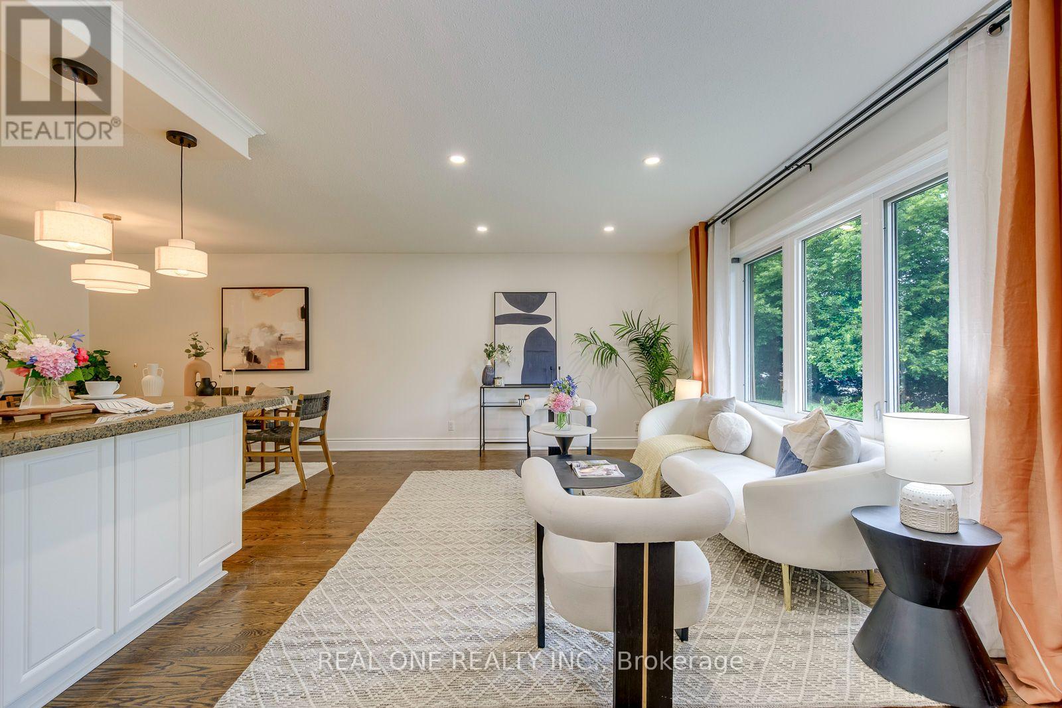
5 Elite Picks! Here Are 5 Reasons To Make This Home Your Own: 1. Stunning Kitchen Boasting Ample Modern Cabinetry, Breakfast Bar, Quartz Countertops, Elegant Backsplash & Stainless Steel Appliances! 2. Beautiful Main Level with Hardwood Flooring Boasting Open Concept Dining Room & Living Room with Large Picture Window! 3. 3 Bedrooms & 2 Full Baths on Upper Level, with Oversized Primary Bedroom Boasting B/I Cabinetry, W/I Closet & Stunning 4pc Ensuite with Double Vanity & Large Glass-Panelled Shower... PLUS W/O to Large Deck Leading to Backyard! 4. Fantastic Income Potential with Separate Entrance Leading Down to Beautifully Finished Basement Featuring Spacious Rec Room (with Ample Space for Kitchen and/or Separate Bedroom), Laundry Area & Modern 3pc Bath ('18) with Large Vanity & Glass-Panelled Shower... Plus Large Crawl Space Storage! 5. Large Pie-Shaped Lot (44.2' x 99.81' x 71.9' x 113.82') Boasting Fully-Fenced, South-Facing Backyard Retreat with Lovely Patio Area with Pergola ('23), Perennial Gardens & Mature Trees... and Backs onto Oakville Golf Club!! All This & More!! All 3 Baths with Heated Flooring. Fantastic College Park Location on Mature Crescent Just Minutes from Parks & Trails, Schools, Sheridan College, Oakville Place, Oakville GO Station, Hwy Access & Many More Amenities! Freshly Painted D/R & L/R '26, New Light Fixtures & Pot Lights Thruout '26. New Curtains in PBR, New Curtains & Hardware in L/R '26, New Range Hood '25, Whole House Painted '24, New Heat Pump '24, Legal Addition with PBR Extension & Ensuite '18. ** Great Potential for Investment or In-Law Suite!
Map data © OpenStreetMap contributors
No open houses are scheduled for this home.
Can't make it? Request a private viewing.
| Sep 14, 2026 | $1,279,000 | ▼ $20,000 |
| Sep 4, 2026 | $1,299,000 | First recorded price |
Price changes since Sep 4, 2026.
| Kitchen | Main level | 3.8 x 2.95 m |
| Dining room | Main level | 3.8 x 2.94 m |
| Living room | Main level | 5.06 x 3.1 m |
| Primary Bedroom | Upper Level | 5.54 x 4.59 m |
| Bedroom 2 | Upper Level | 2.87 x 2.38 m |
| Bedroom 3 | Upper Level | 2.87 x 2.61 m |
| Recreational, Games room | Lower level | 7.76 x 4.45 m |




