
 For sale 50
$710,000
3+1 bed2 bath1,000–1,199 sq ft
1005 Dundas Street #814
Joshua Meadows, Oakville
1 month agoMLS® W13758776
ROYAL LEPAGE CITIZEN REALTY
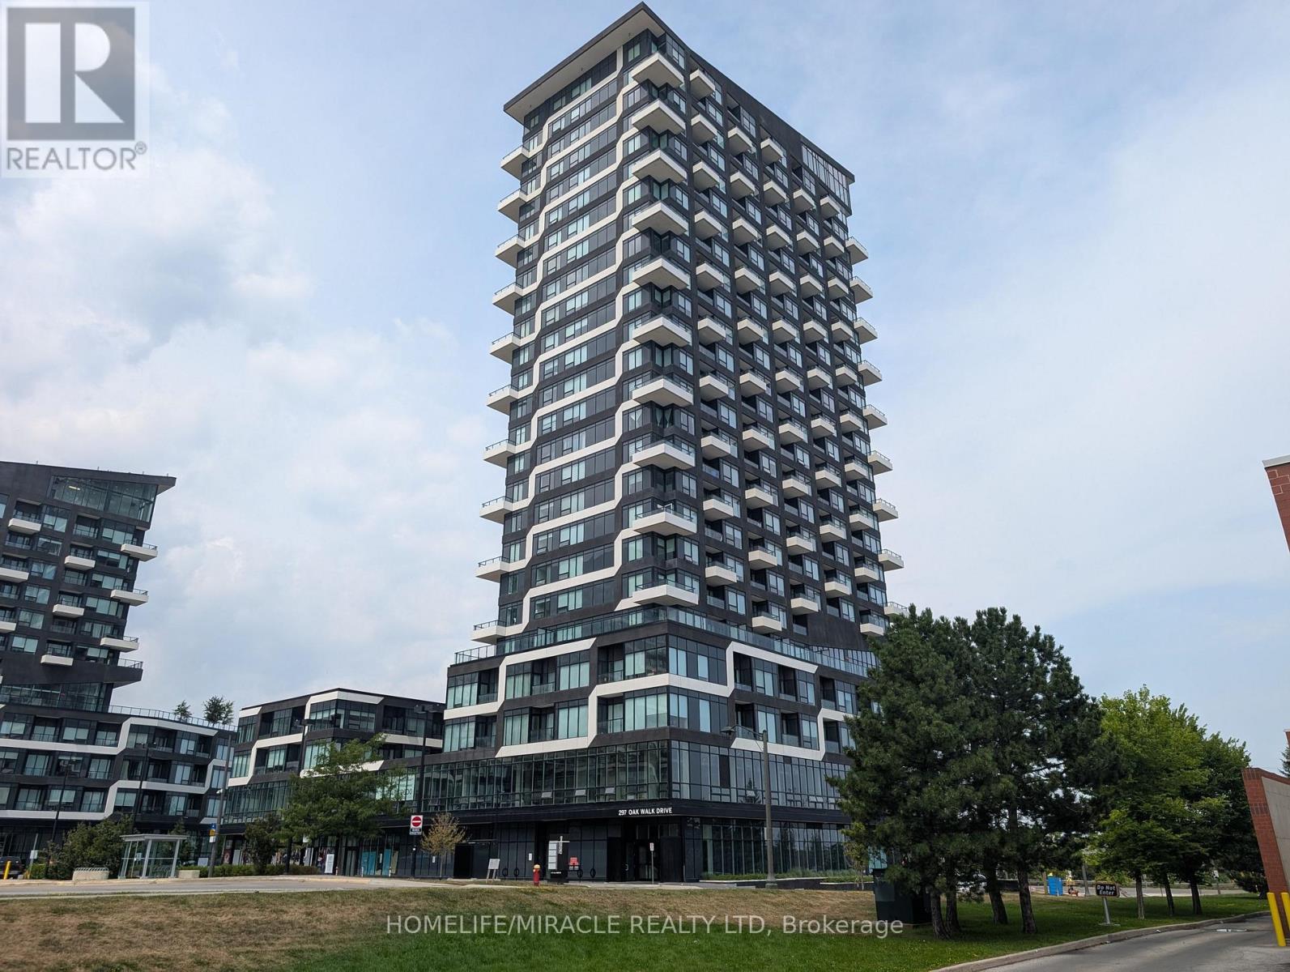
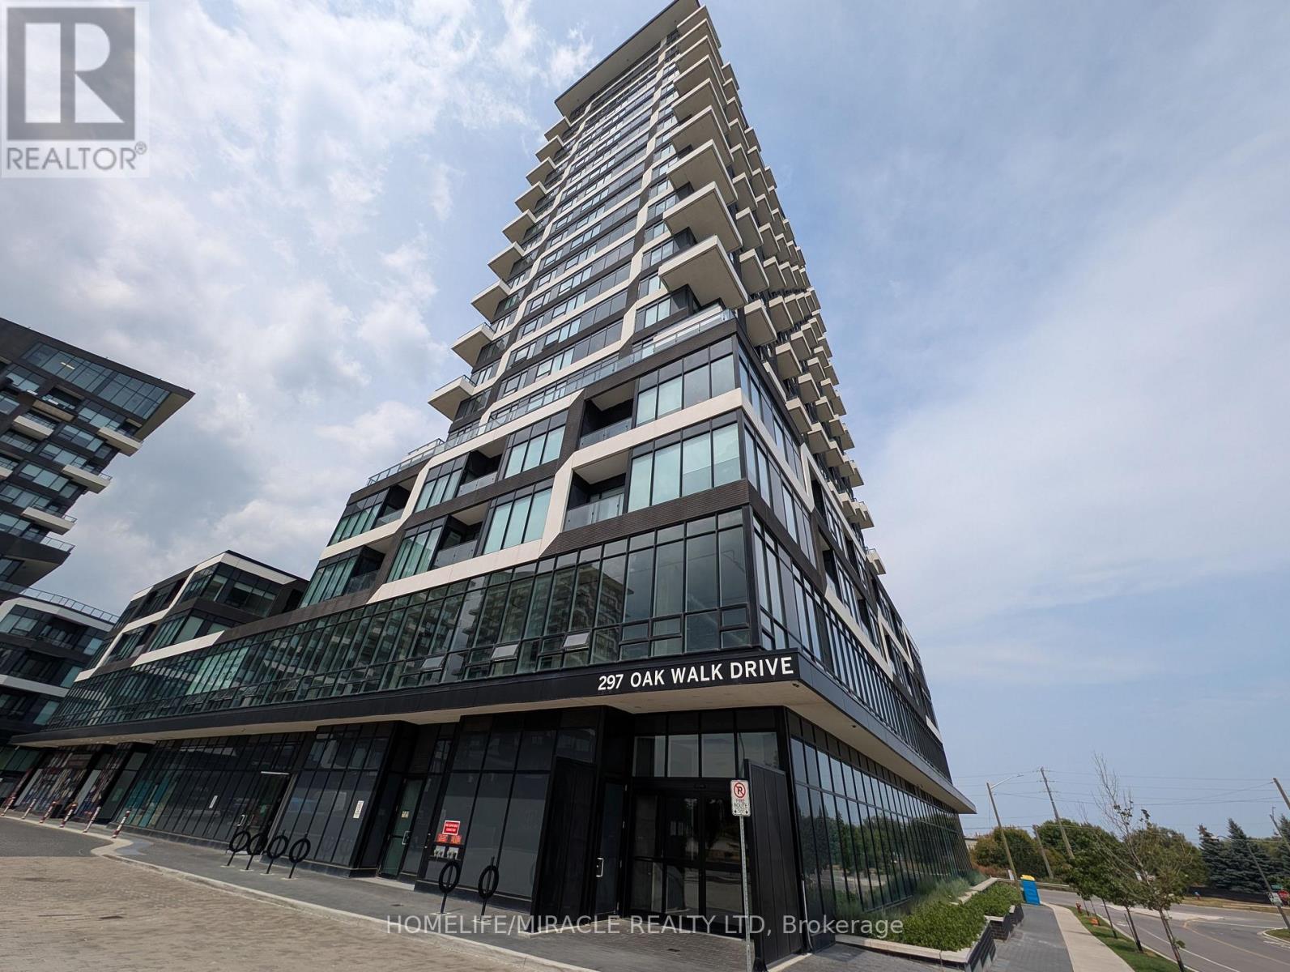
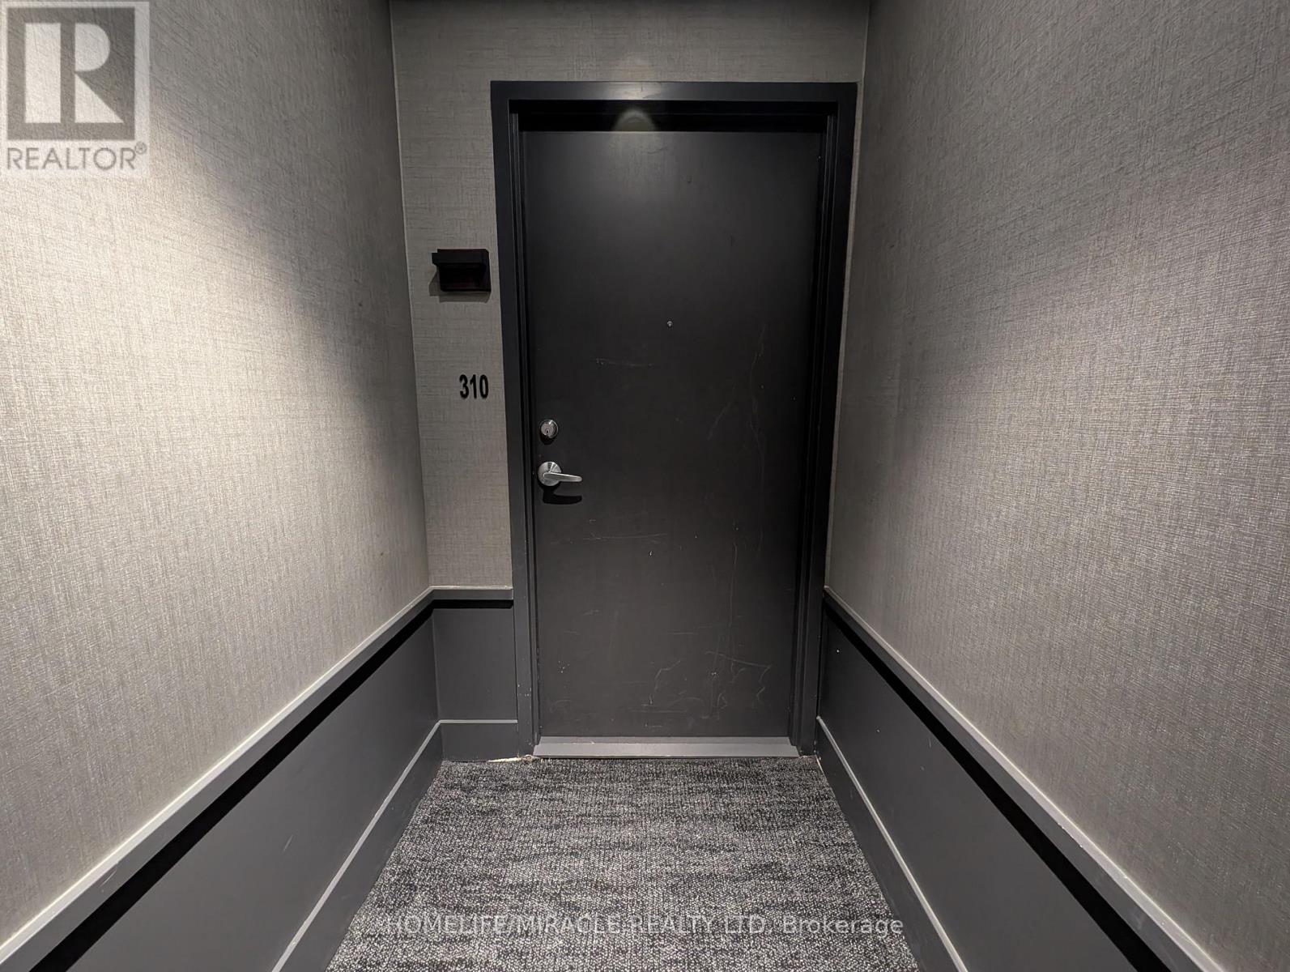
297 Oak Walk Drive #310
River Oaks, Oakville, Ontario L6H6Z3
For sale· Added
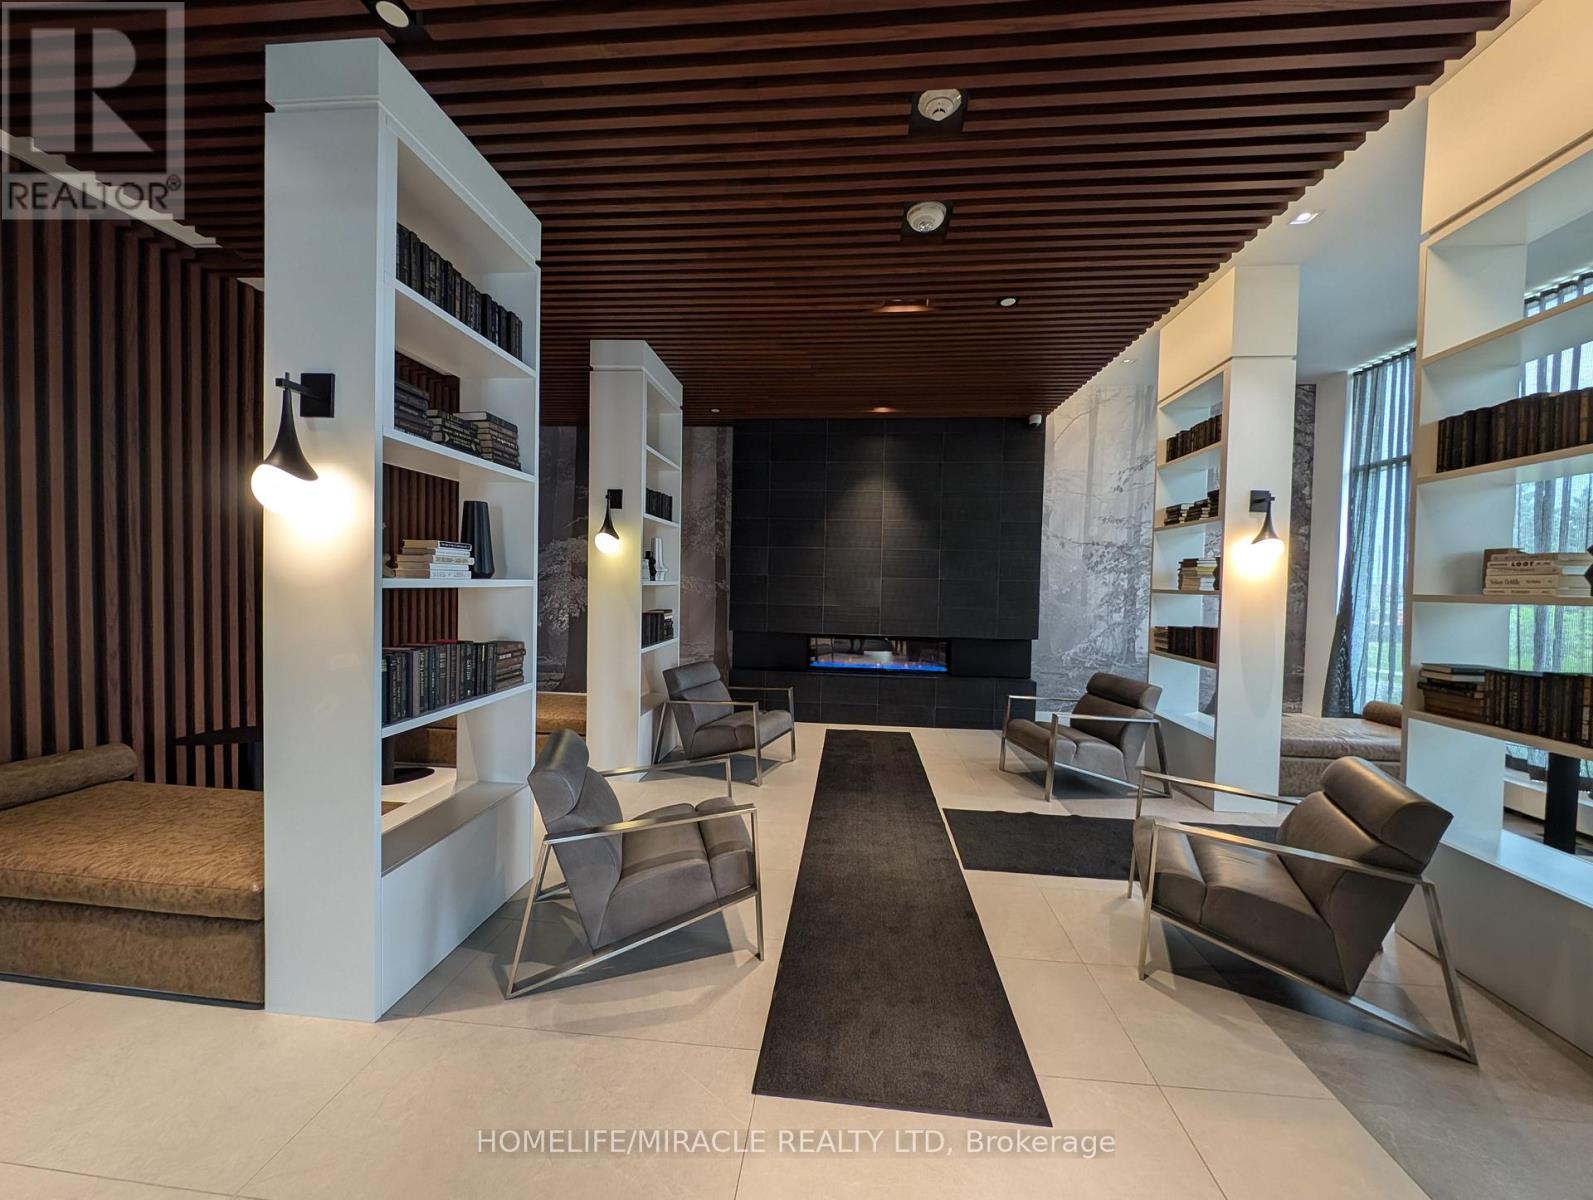
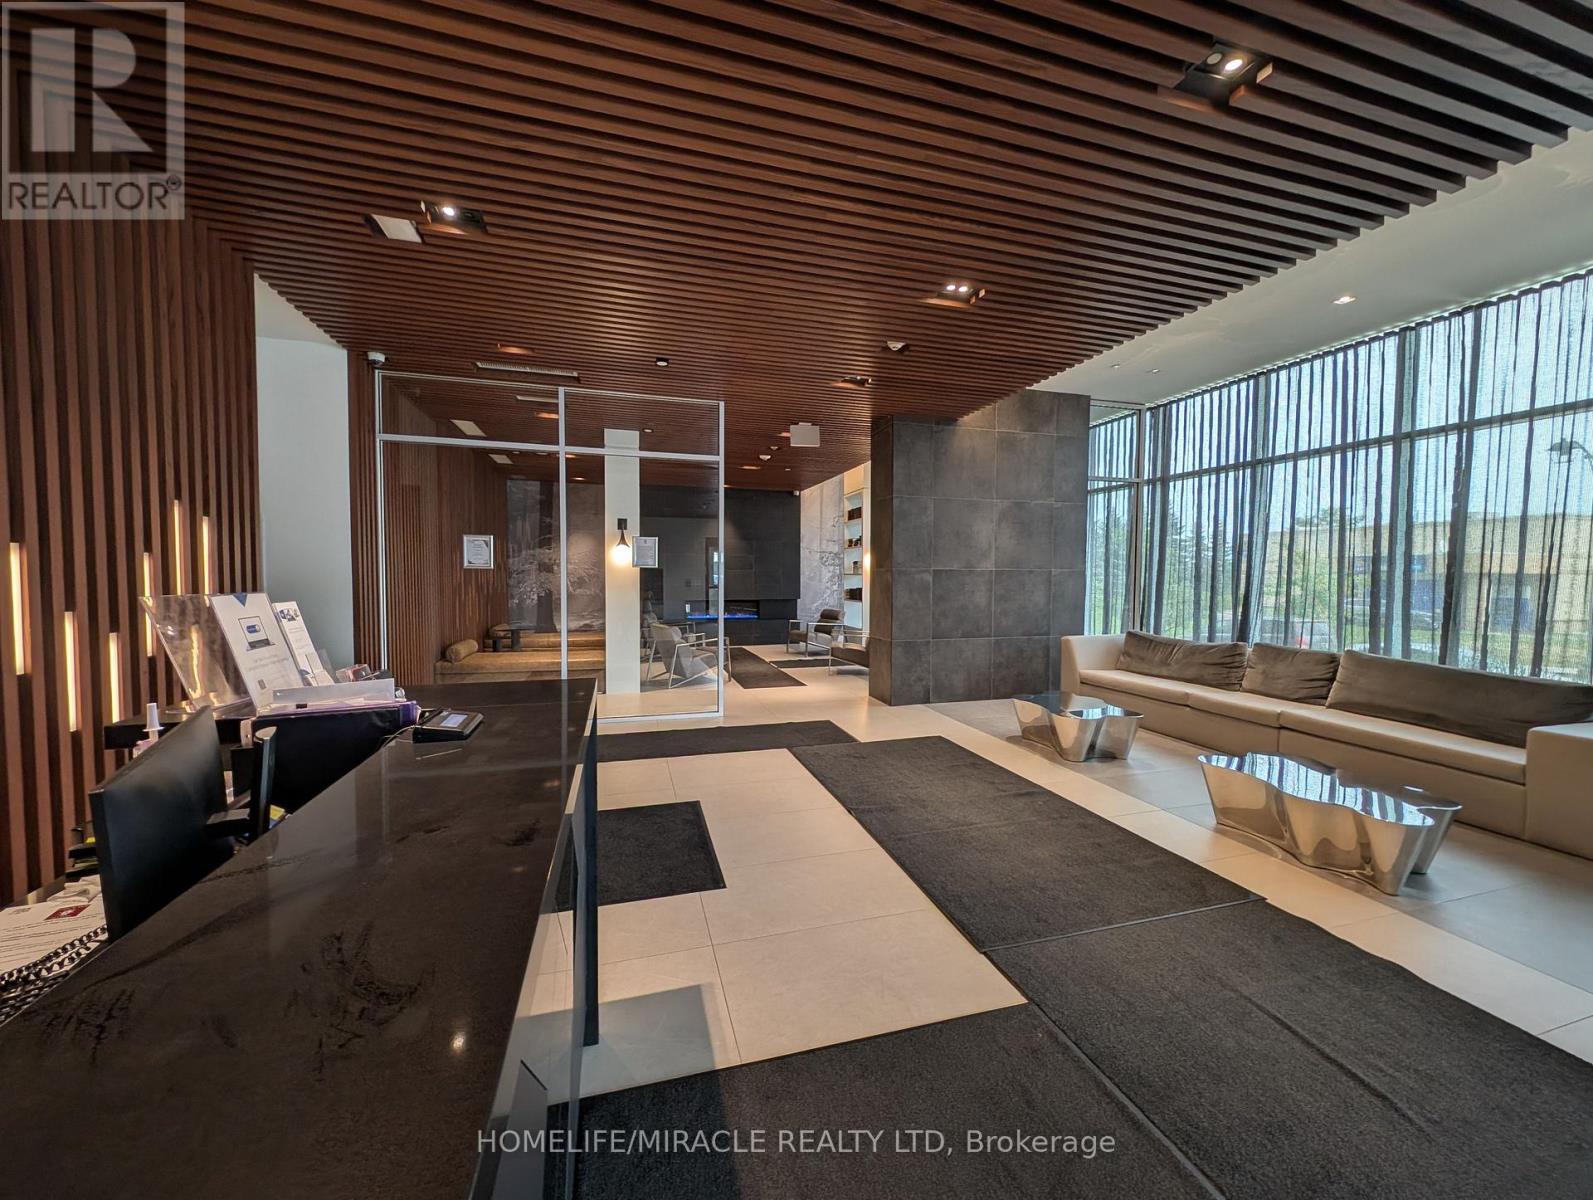
Rarely offered, this sprawling corner suite is one of the largest and most coveted layouts in the prestigious Oak & Co. Condos. Bathed in brilliant southwest light through wall-to-wall windows, this expansive 3-bedroom, 2-bathroom residence boasts soaring ceilings, seamless wide-plank flooring throughout, and three private balconies offering unobstructed panoramic views. The thoughtful open-concept floor plan easily accommodates generous living and dining areas, making it ideal for both busy family life and sophisticated entertaining. Complete with high-value conveniences that are rarely found together in condo living: two side-by-side premium parking spaces and an oversized private storage locker. Residents enjoy five-star building amenities, including a state-of-the-art fitness center, dedicated yoga studio, outdoor pool, stylish party room, 24-hour concierge, and ample visitor parking. Set in Oakville's vibrant Uptown Core, the location delivers unmatched lifestyle and connectivity. Steps to premier retail, gourmet restaurants, grocery stores, and cafes. Commuting is effortless with rapid access to the 407, 403, and Oakville GO. Minutes to top-ranked Ontario schools, Sheridan College, Oakville Trafalgar Memorial Hospital, and miles of scenic ravines and nature trails. Turnkey executive living at its finest.
Map data © OpenStreetMap contributors
No open houses are scheduled for this home.
Can't make it? Request a private viewing.
| Living room | Flat | 6.1 x 6.83 m |
| Dining room | Flat | 6.1 x 6.83 m |
| Kitchen | Flat | 3.17 x 2.5 m |
| Primary Bedroom | Flat | 3.66 x 3.15 m |
| Bedroom 2 | Flat | 3.17 x 3.15 m |
| Bedroom 3 | Flat | 3.1 x 2.9 m |
| Den | Flat | 2.79 x 1 m |




