
 For sale 50
$799,000
3 bed3 bath1,100–1,500 sq ft
1107 Gable Drive
Clearview, Oakville
12 days agoMLS® W13846942
RE/MAX IMPERIAL REALTY INC.
302 Southview Road
West, Oakville, Ontario L6K2P5
For sale· Added
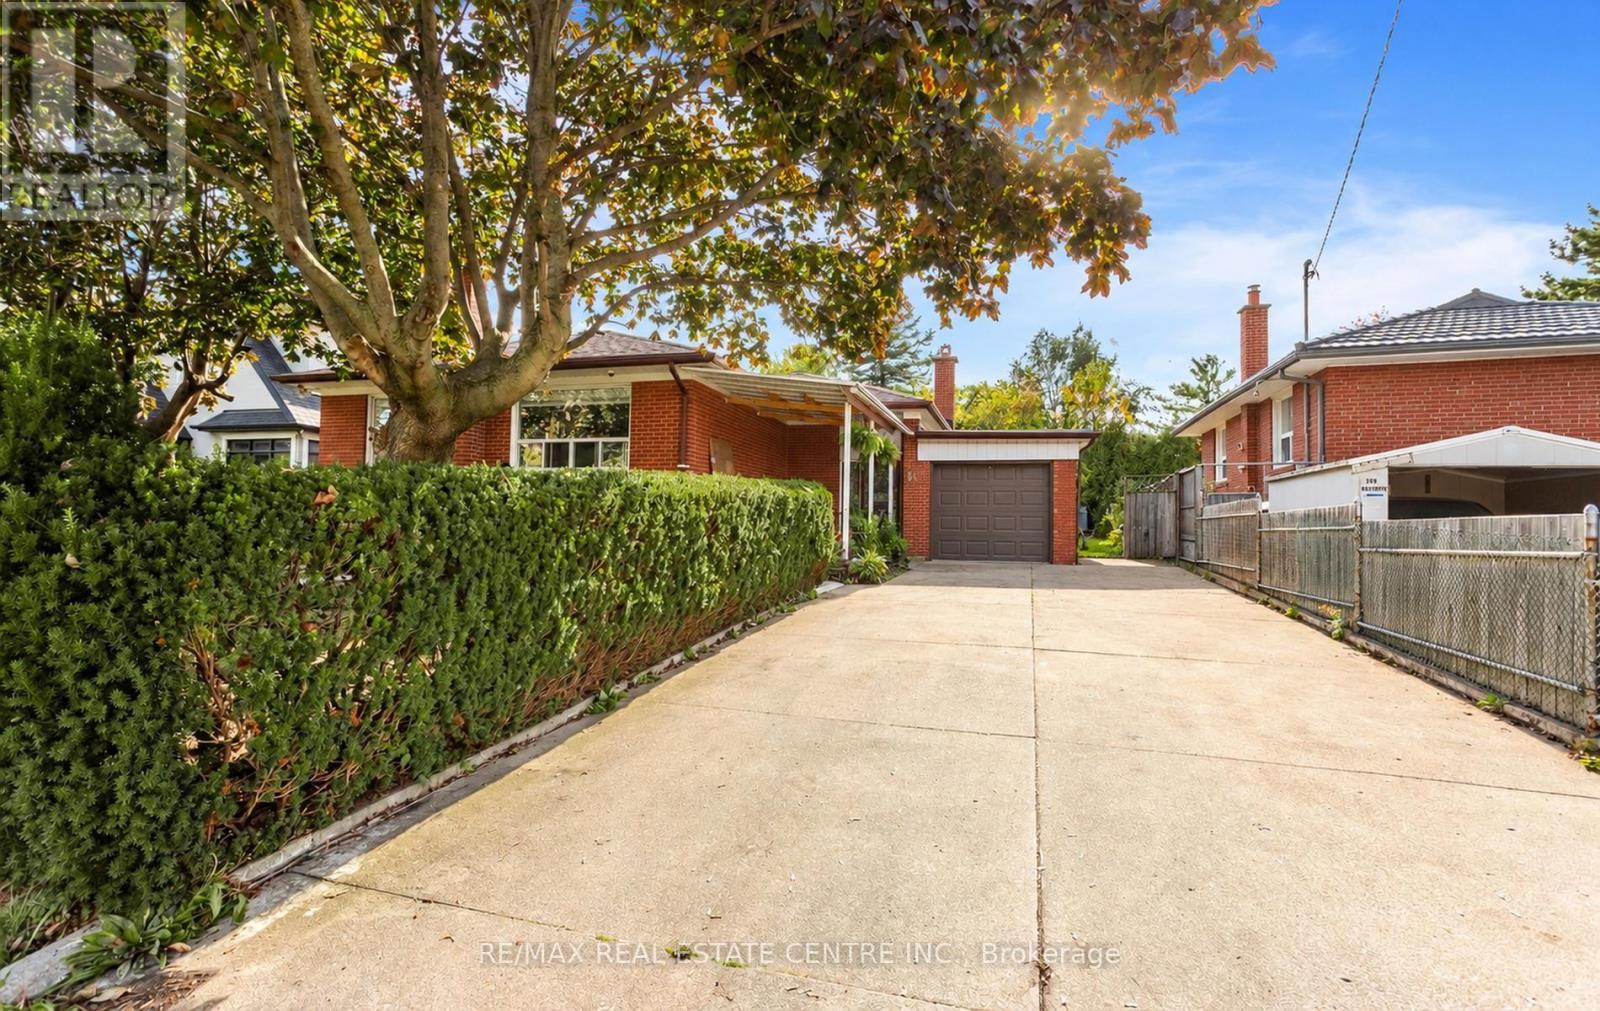
Rare Opportunity in One of West Oakville's Most Established and Sought-After Neighbourhoods!Situated on a generous 60 x 141 ft lot, this property offers exceptional potential forrenovation, investment, or building your dream custom home. With zoning that may permitapproximately 3,300 sq. ft. of above-grade living space, buyers are presented with an excitingopportunity to create a residence tailored to their vision, subject to applicable approvals.The existing bungalow provides immediate flexibility with a functional layout featuring 3bedrooms, a 4-piece bathroom, and a spacious lower level. Whether you choose to renovate, holdas an investment, or pursue a future custom build, this property offers multiple possibilitiesin a desirable and established community.Imagine creating a thoughtfully designed custom residence with impressive curb appeal,expansive windows, open-concept living spaces, a chef-inspired kitchen, generous principalrooms, spacious bedrooms, spa-inspired bathrooms, and seamless indoor-outdoor livingoverlooking a private backyard. Ideally located just minutes from Bronte Harbour, Lake Ontario,parks, trails, reputable schools, shopping, restaurants, transit, and major highway access. Arare opportunity to secure a premium lot in a thriving West Oakville community with excellentpotential for long-term value.
Map data © OpenStreetMap contributors
No open houses are scheduled for this home.
Can't make it? Request a private viewing.
| Living room | Lower level | 3.65 x 3.25 m |
| Bathroom | Lower level | 0 x 0 m |
| Living room | Main level | 5.24 x 3.65 m |
| Dining room | Main level | 3.65 x 2.59 m |
| Kitchen | Main level | 3.35 x 3.35 m |
| Primary Bedroom | Main level | 3.65 x 3.35 m |
| Bedroom 2 | Main level | 3.35 x 2.28 m |
| Bedroom 3 | Main level | 3.5 x 2.74 m |
| Bathroom | Main level | 0 x 0 m |
| Dining room | Lower level | 6.4 x 3.65 m |
| Kitchen | Lower level | 5.02 x 3.35 m |




