
 For sale 50
$799,000
3 bed3 bath1,100–1,500 sq ft
1107 Gable Drive
Clearview, Oakville
12 days agoMLS® W13846942
RE/MAX IMPERIAL REALTY INC.
3020 George Savage Avenue
Glenorchy, Oakville, Ontario L6M0Z1
For sale· Added
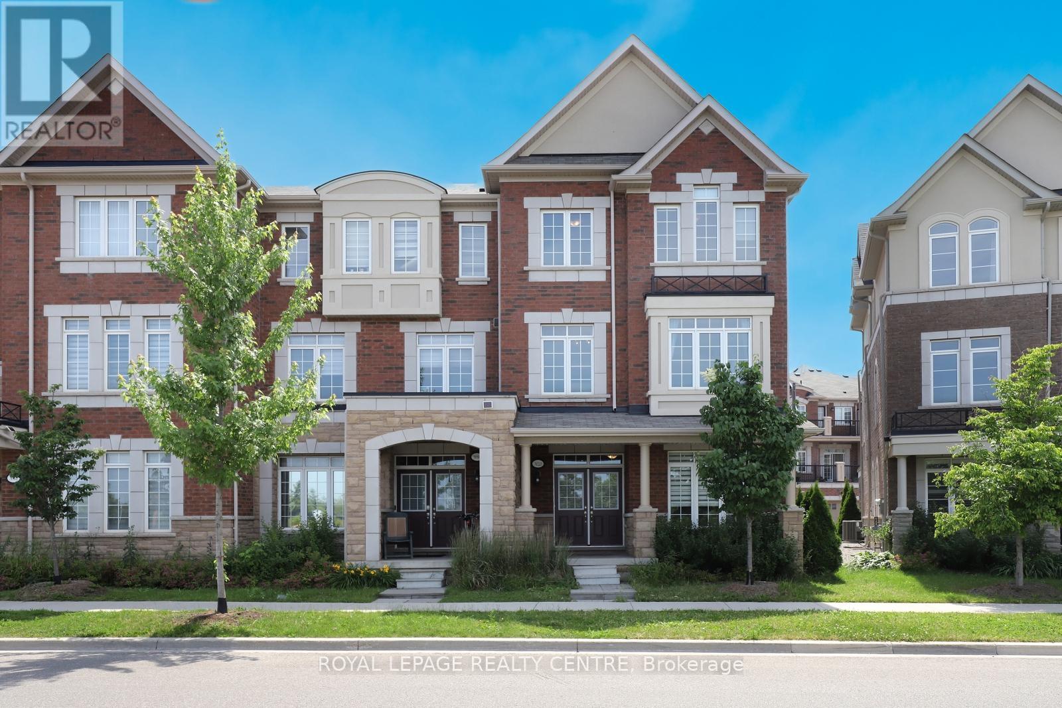
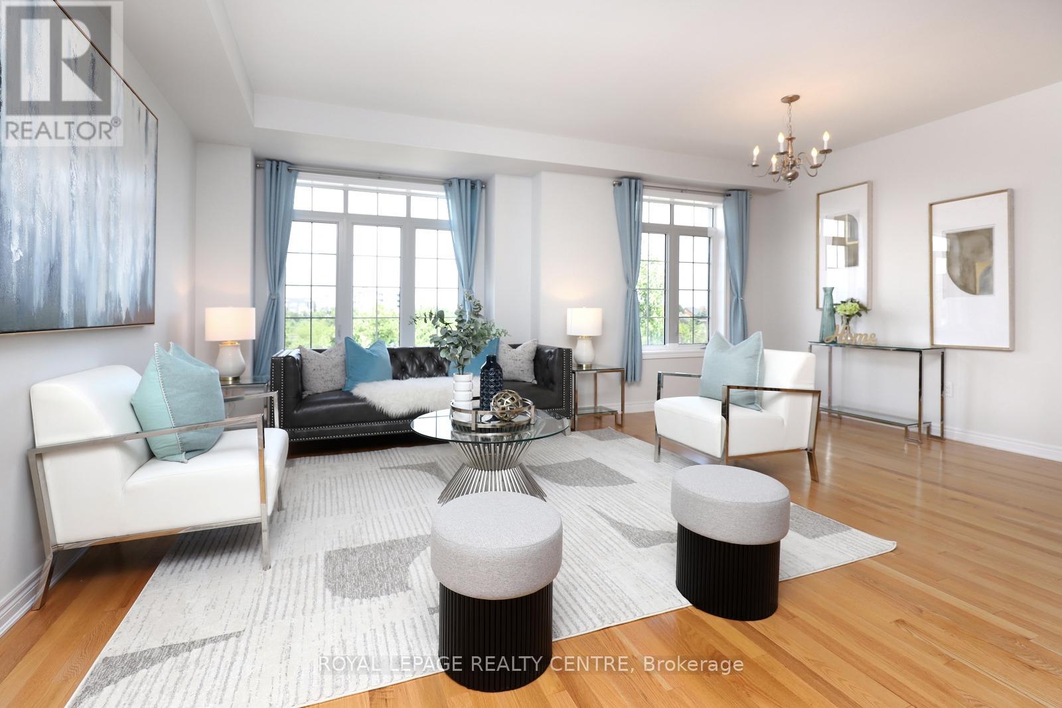
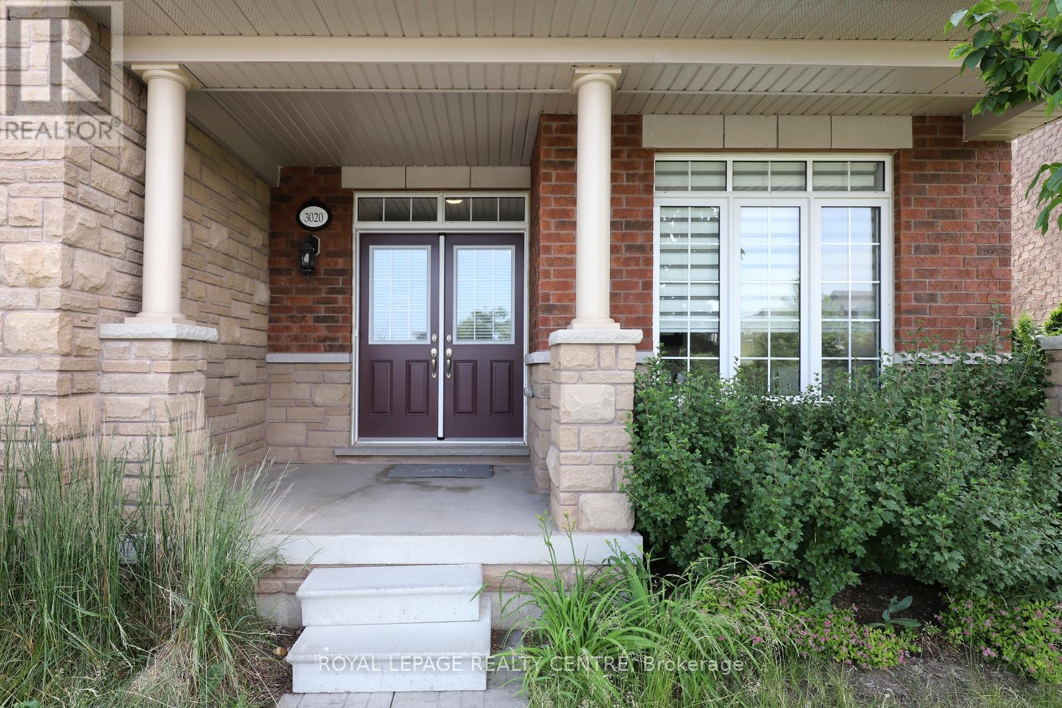
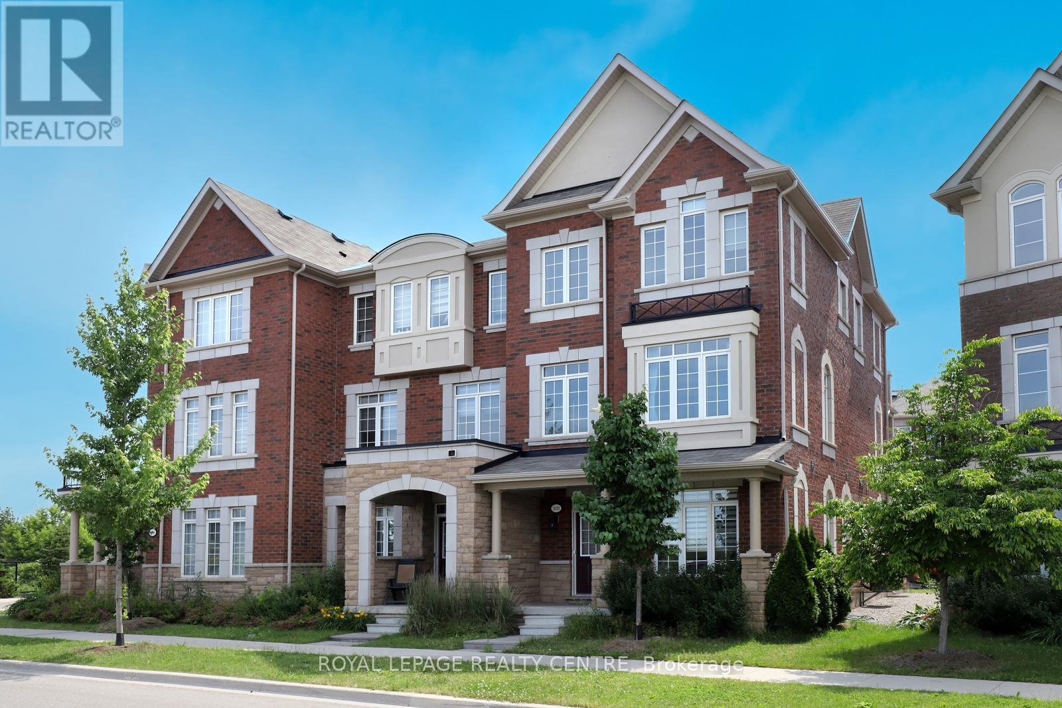
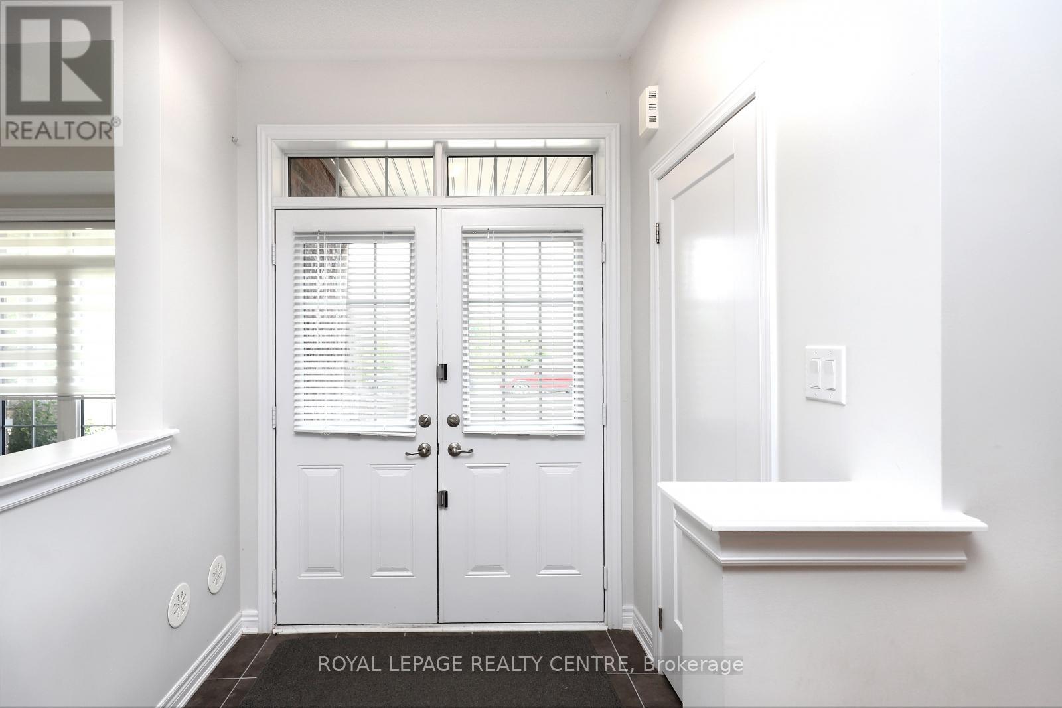
Stop And Stare At This Serene, Sun-Drenched End Unit Tucked Away In A Prime Oakville Community. This 2056 Sq Ft, 3 Bedroom, 4 Baths Home Offering A 9' Main Floor Ceilings And A 2-Car Garage. The Elegant Primary Suite Is A True Retreat With A 5-Pc Ensuite, W/I Closet & A Private Balcony. Enjoy Sweeping, Picturesque Views Of A Serene Pond From The Spacious Living & Dining Room. Designed For Entertaining, This Gourmet Kitchen Boasts A Functional Breakfast Bar, Stainless Steel Appliances, And A Walkout To A Sun-Filled Deck Perfect For Summer Hosting. The Cozy Family Room On The Main Floor Enhances This Home's Character With A Stunning View Of The Serene Pond. Conveniently Located With Easy Access To Major Highways And The GO Station. Just Minutes From Top-Rated Schools, Scenic Trails, Parks, Hospital, Shopping & Recreation Centre. The Location Offers The Perfect Blend Of Accessibility And Community Amenities. This Is Not Just A Townhouse; It Is A Lifestyle! Photos Are From Previous Staging.
Map data © OpenStreetMap contributors
No open houses are scheduled for this home.
Can't make it? Request a private viewing.
| Family room | Main level | 4.88 x 2.9 m |
| Kitchen | Second level | 4.52 x 2.69 m |
| Eating area | Second level | 3.86 x 3.05 m |
| Living room | Second level | 4.88 x 5.74 m |
| Dining room | Second level | 4.88 x 5.74 m |
| Primary Bedroom | Third level | 4.42 x 3.35 m |
| Bedroom 2 | Third level | 3.1 x 2.74 m |
| Bedroom 3 | Third level | 3.2 x 2.9 m |




