

 For sale 50
$509,800
1+1 bed1 bath700–799 sq ft
3079 Trafalgar Road #1509
Joshua Meadows, Oakville
1 month agoMLS® W13715772
ROYAL LEPAGE REALTY PLUS OAKVILLE
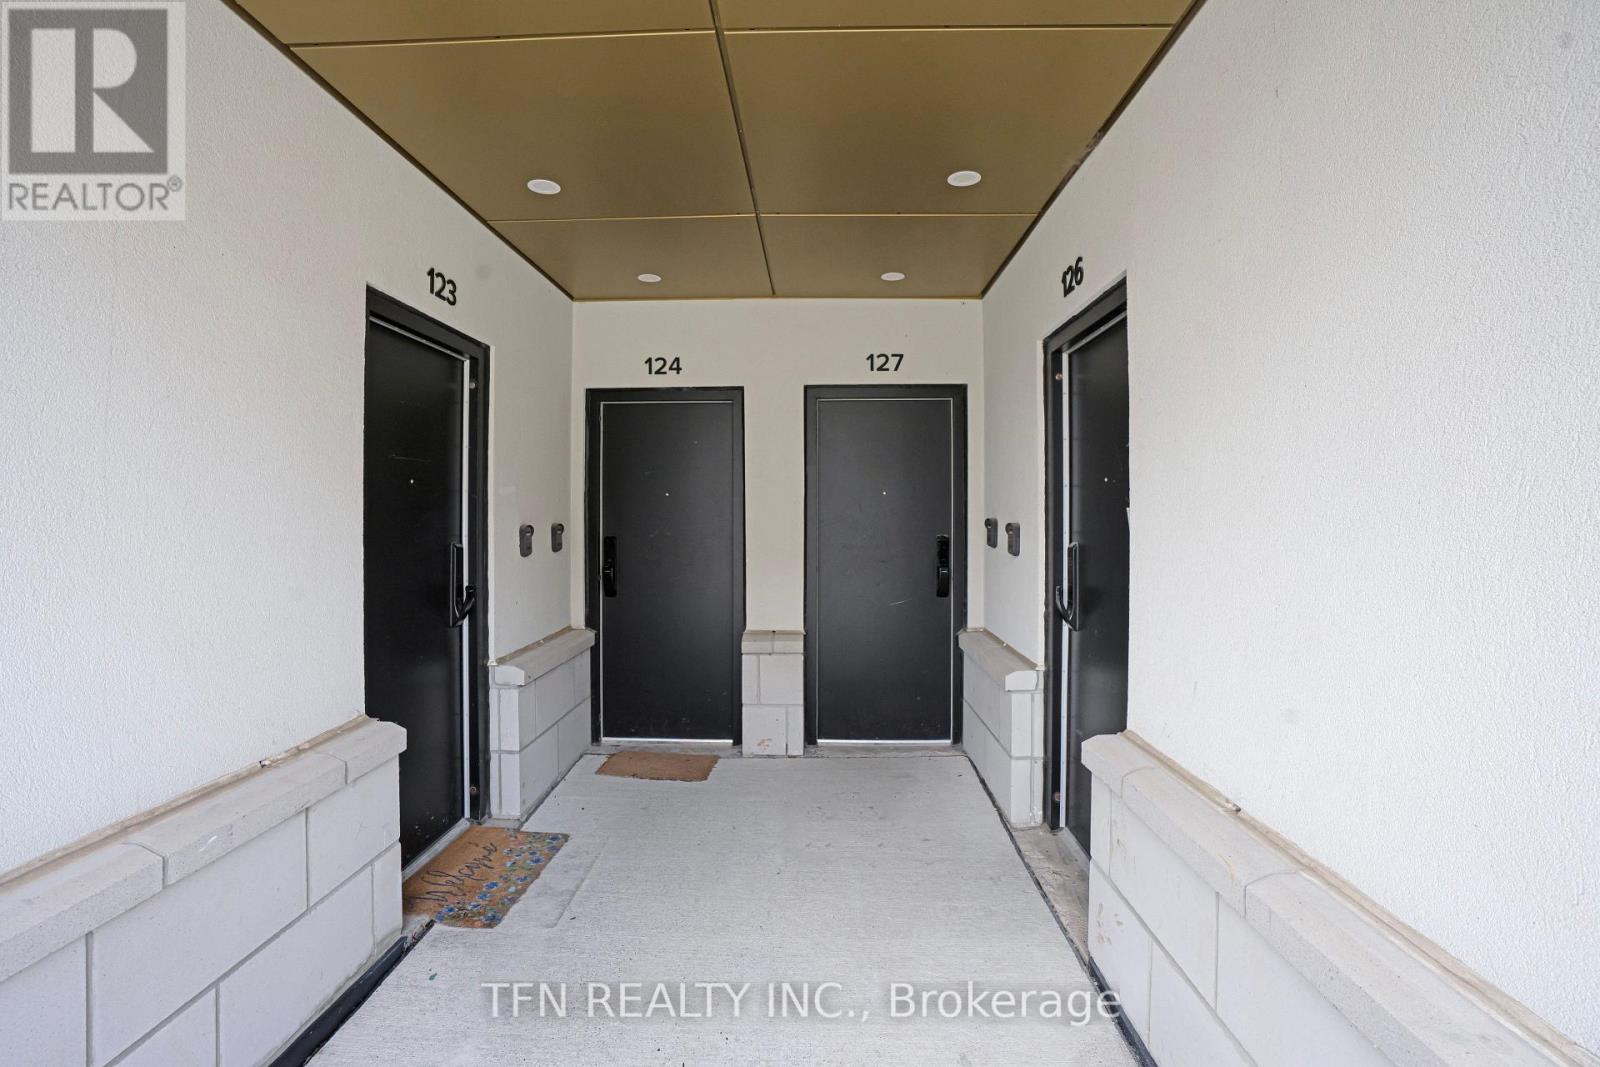
3020 Trailside Drive #127
Glenorchy, Oakville, Ontario L6M4M2
For sale· Added
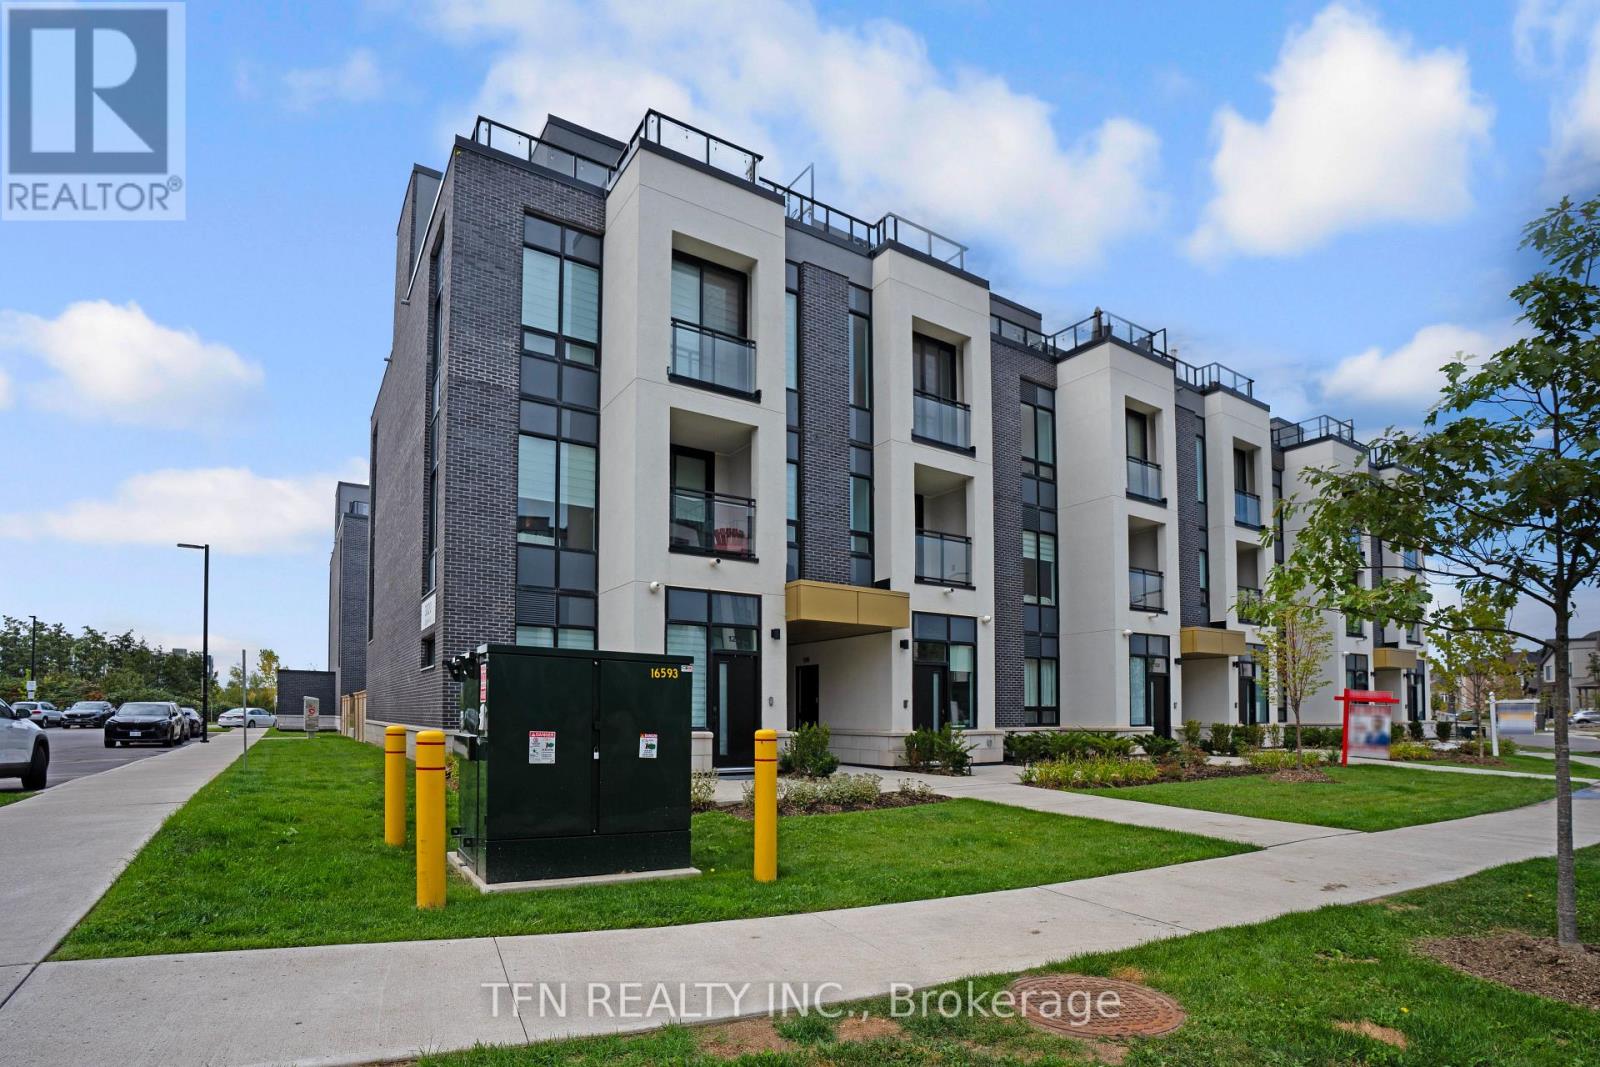
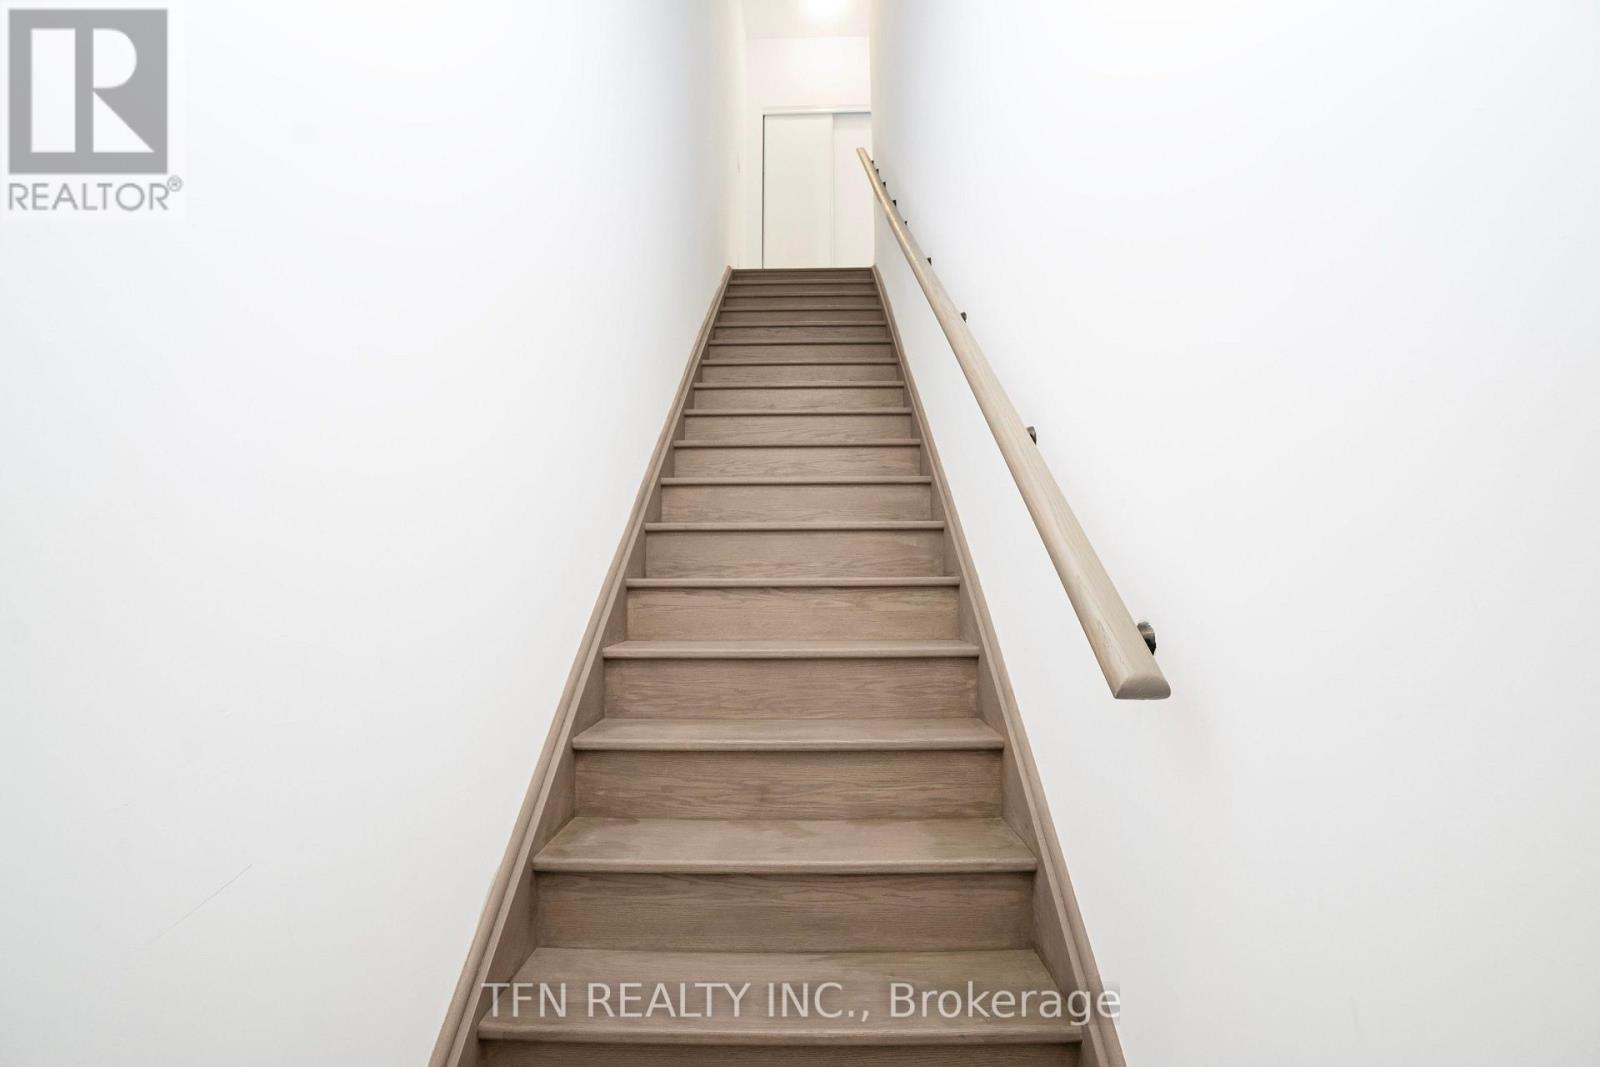
Welcome to Unit 127 at Distrikt Trailside West, a designer stacked townhome offering 1,340 sq. ft. of living space plus a 488 sq. ft. private rooftop terrace. Vacant and move-in ready!The main level impresses with approx. 10 ft ceilings, tray-ceiling details, pot and track lighting, and wide-plank flooring. The open-concept living and dining area is bright and airy, with a walk-out to the first of two private terraces.The showpiece kitchen features two-tone navy and oak cabinetry, a picket-tile backsplash, a waterfall quartz island with seating, open display shelving, and panel-integrated appliances. A stylish powder room with a floating vanity and quartz top completes the main floor.Upstairs, the primary bedroom offers a double closet and 3-pc ensuite, while the second bedroom has a walk-in closet, ideal for guests or a home office. A 4-pc main bath and upper-level laundry add everyday convenience.The private rooftop terrace features privacy screens and a gas BBQ hookup, perfect for summer dinners and sunset views.Heat pump, central air, on-demand hot water, EV charger, owned underground parking and owned locker. Pet-friendly with restrictions.Amenities include concierge, gym, party room, rooftop deck/garden and visitor parking. Conveniently located with quick access to Hwy 407, 403 and Oakville GO.
Map data © OpenStreetMap contributors
No open houses are scheduled for this home.
Can't make it? Request a private viewing.
| Living room | Main level | 5.33 x 3.7 m |
| Dining room | Main level | 5.33 x 3.7 m |
| Kitchen | Main level | 3.5 x 2.42 m |
| Primary Bedroom | Second level | 3.35 x 3.28 m |
| Bedroom 2 | Second level | 3.74 x 2.57 m |
| Laundry room | Second level | 1 x 1 m |
| Other | Third level | 7 x 7 m |




