
 For sale 50
$799,000
3 bed3 bath1,100–1,500 sq ft
1107 Gable Drive
Clearview, Oakville
12 days agoMLS® W13846942
RE/MAX IMPERIAL REALTY INC.
3060 Ernest Appelbe Boulevard
Glenorchy, Oakville, Ontario L6H0L9
For sale· Added
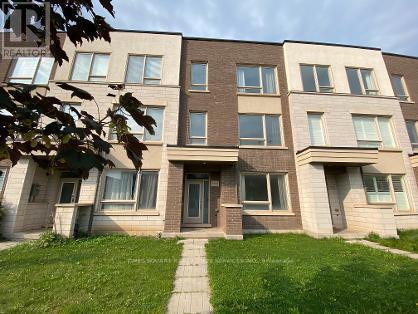
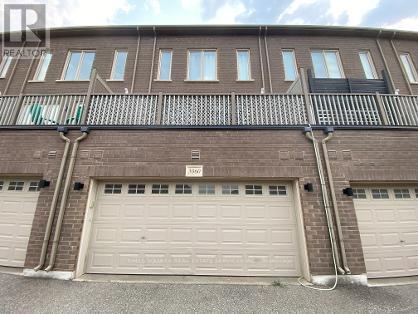
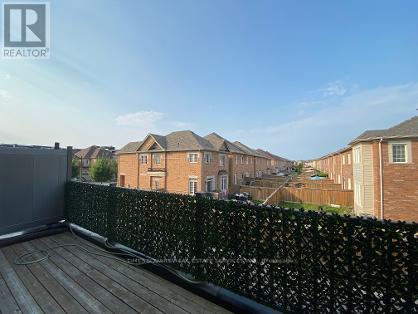
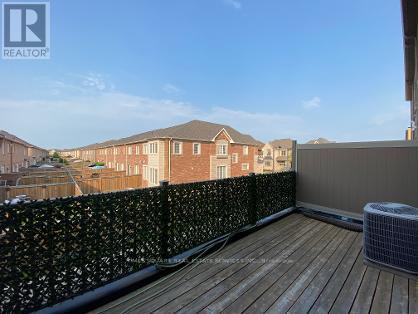
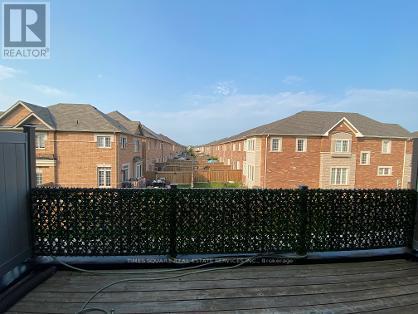
Situated in Trafalgar Landing by Great Gulf, this well-appointed freehold townhome offers a thoughtfully designed three-level layout with 3 bedrooms and 3 full bathrooms. Large windows fill the home with natural light, while 9-foot ceilings create a bright and spacious atmosphere.The main level features a seamless open-concept flow between the kitchen, dining, and living areas, ideal for both everyday living and entertaining. The spacious kitchen offers ample cabinetry, generous preparation space, and a large centre island perfect for casual dining and family gatherings, walking out to huge balcony with unobstructed view. Upstairs, the well-proportioned bedrooms provide comfort and privacy. The primary suite features a private ensuite and walk-in closet, complemented by two additional bedrooms ideal for family members, guests, or a home office.The Den with large window located on the lower level can be converted into a large bedroom easily. A large bathroom adjacent to the Den can be converted into ensuite provides excellent flexibility as a guest suite, home office, recreation room, or extended-family space. A double-car garage adds convenient parking and valuable storage.Enjoy an outdoor area designed for everyday relaxation and entertaining. Ideally located close to major highways, public transit, shopping, parks, schools, major plazas, and very near to bus stops, this home combines modern comfort with exceptional convenience and connectivity. Ideal for good school Dr. David R. Williams Public School.
Map data © OpenStreetMap contributors
No open houses are scheduled for this home.
Can't make it? Request a private viewing.
| Sep 15, 2026 | $999,999 | ▼ $50,001 |
| Sep 6, 2026 | $1,050,000 | First recorded price |
Price changes since Sep 6, 2026.
| Great room | Main level | 5.84 x 3.56 m |
| Dining room | Main level | 3.25 x 3.66 m |
| Kitchen | Main level | 2.59 x 3.66 m |
| Primary Bedroom | Upper Level | 4.11 x 3.56 m |
| Bedroom 2 | Upper Level | 2.9 x 2.9 m |
| Bedroom 3 | Upper Level | 2.84 x 3.38 m |
| Den | Lower level | 3.38 x 3.33 m |
| Laundry room | Lower level | 2.39 x 1.83 m |




