
 For rent 50
$2,795/mo
2 bed2 bath700–799 sq ft
2475 Old Bronte Road #412
Westmount, Oakville
1 month agoMLS® W13695344
RE/MAX EXPERTS
3072 Eberly Woods Drive
Glenorchy, Oakville, Ontario L6M0T5
For rent· Added
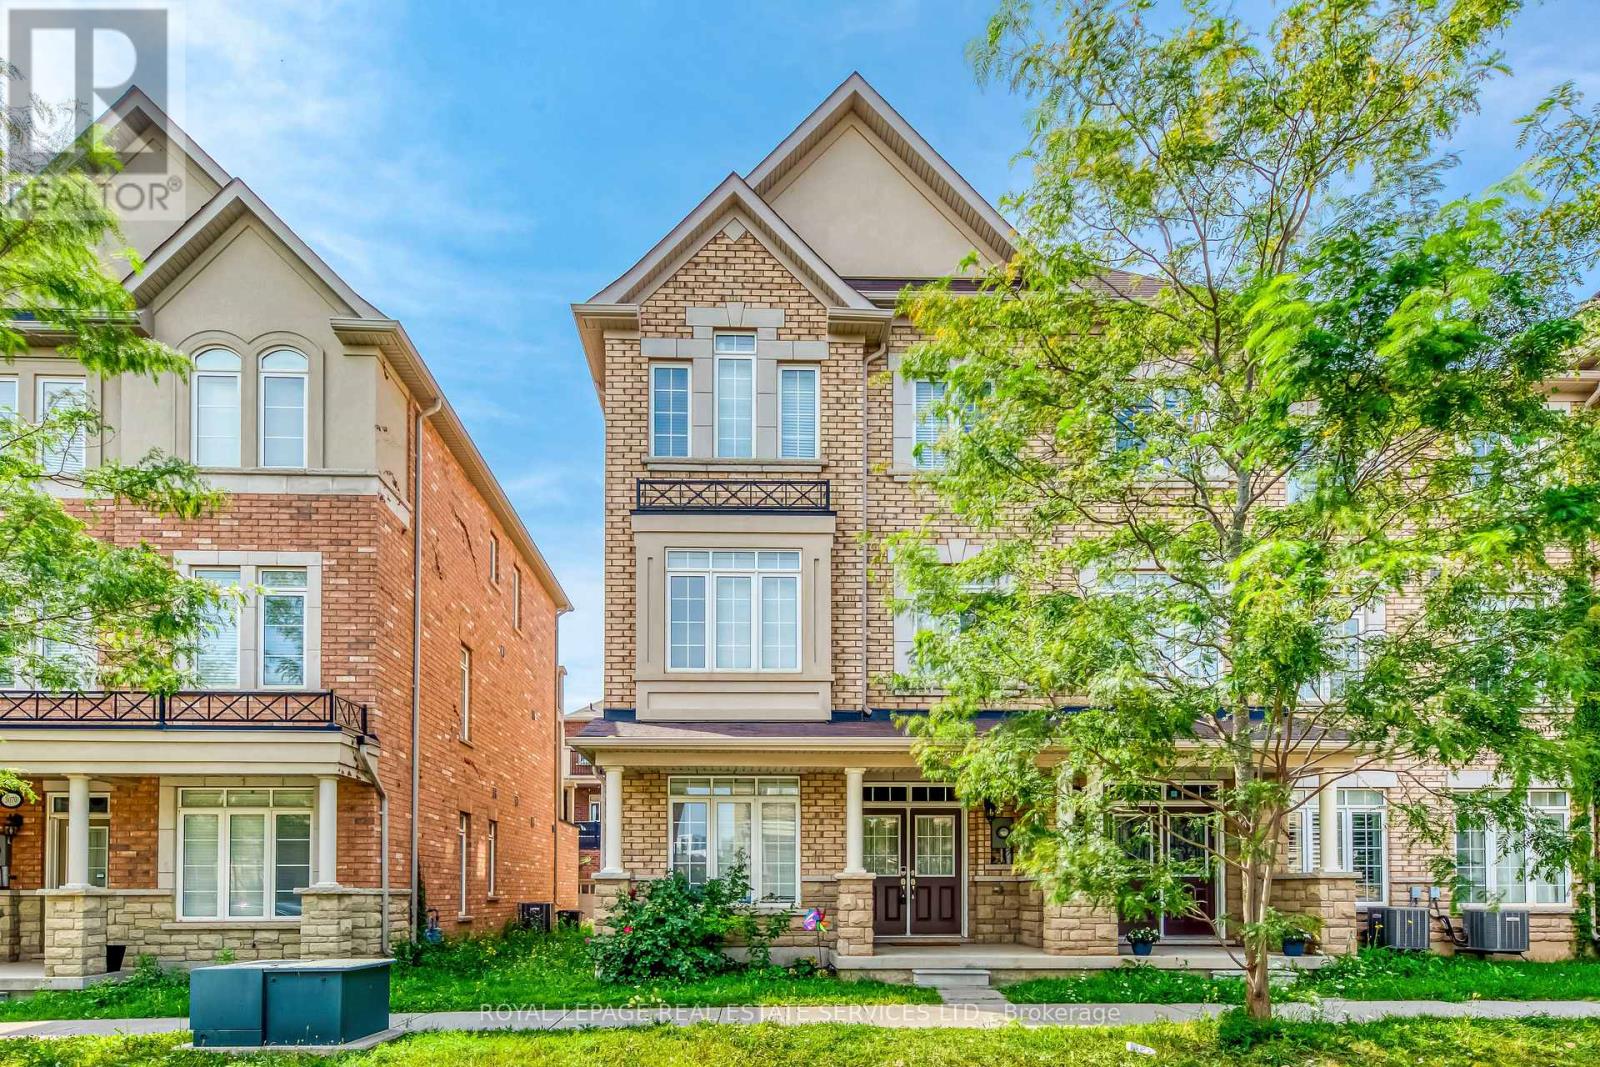
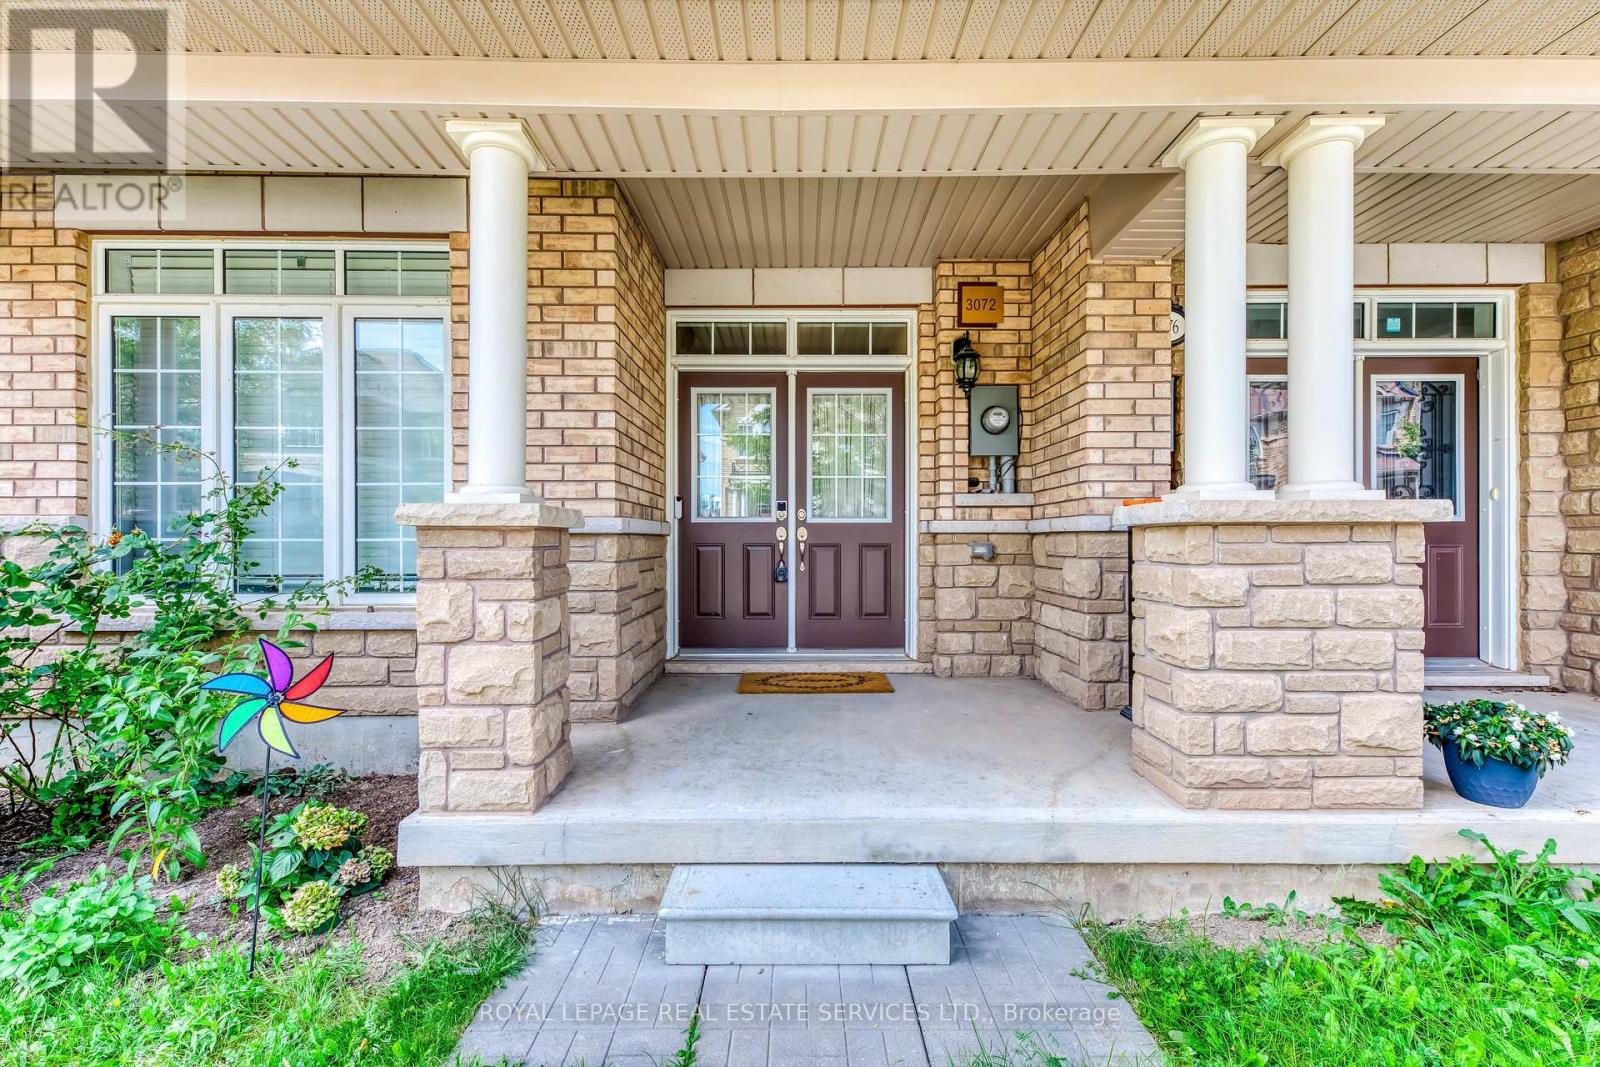
Welcome to this beautiful three-storey freehold corner townhouse for lease in the Preserve community! Offering over 2,000 sq. ft. of living space, this bright and spacious home features 3 bedrooms, 2 full bathrooms, and 2 powder rooms. Highlights include hardwood flooring throughout all three levels, 9-foot ceilings, and brand-new pot lights. The open-concept kitchen features granite countertops and stainless steel appliances, while the inviting living room opens onto a large balcony overlooking a quiet street. The primary bedroom also features a private balcony, perfect for enjoying fresh air or morning coffee. Conveniently located close to top-rated schools, parks, shopping, highways, and everyday amenities. An excellent rental opportunity and a must-see! ***partial main floor is excluded for landlord storage and 1 parking space in the garage is excluded and is partially furnished***
Map data © OpenStreetMap contributors
No open houses are scheduled for this home.
Can't make it? Request a private viewing.
| Family room | Ground level | 4.86 x 2.9 m |
| Living room | Second level | 5.5 x 4.86 m |
| Dining room | Second level | 5.5 x 4.86 m |
| Kitchen | Second level | 4.29 x 2.46 m |
| Eating area | Second level | 3.89 x 3.03 m |
| Primary Bedroom | Third level | 4.45 x 3.35 m |
| Bedroom 2 | Third level | 3.09 x 2.91 m |
| Bedroom 3 | Third level | 3.25 x 2.74 m |




