
 For sale 50
$509,800
1+1 bed1 bath700–799 sq ft
3079 Trafalgar Road #1509
Joshua Meadows, Oakville
1 month agoMLS® W13715772
ROYAL LEPAGE REALTY PLUS OAKVILLE
3078 Sixth Line #321
Glenorchy, Oakville, Ontario L6M1P8
For sale· Added
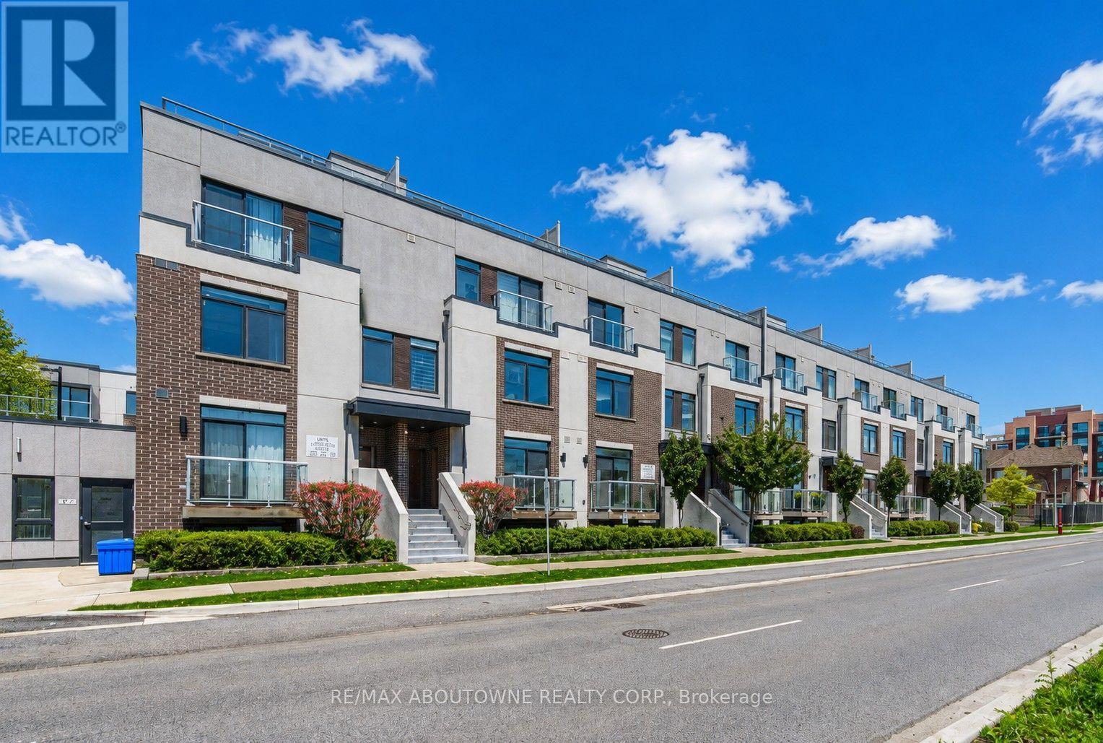
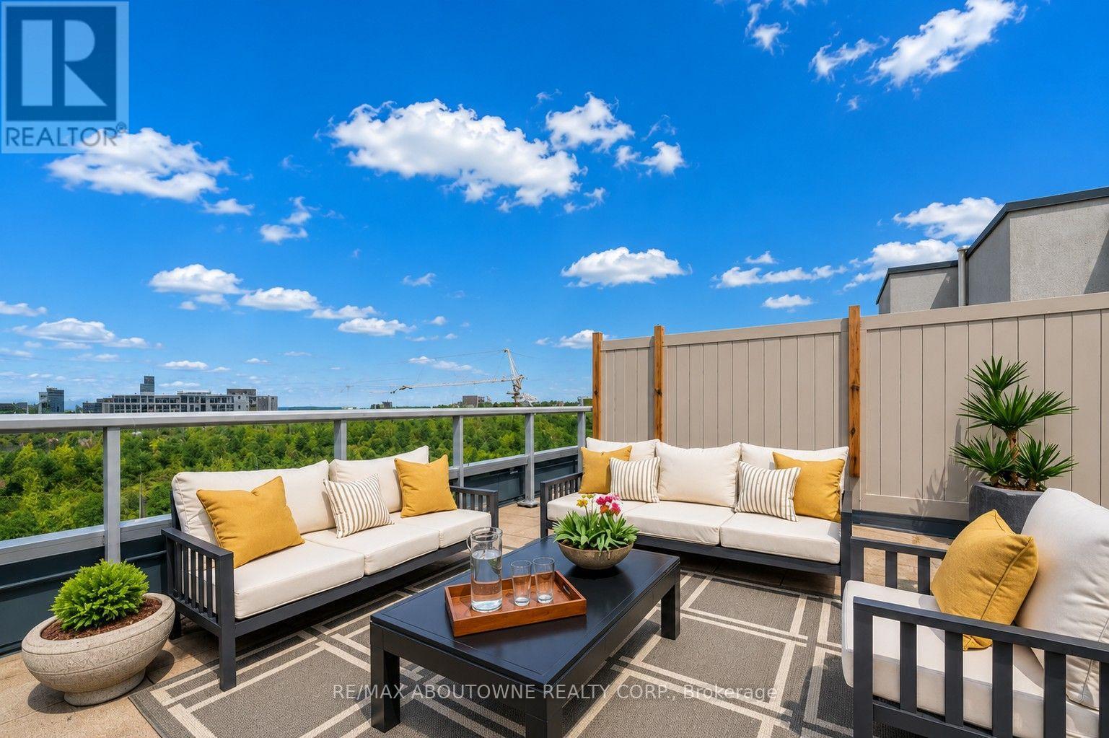
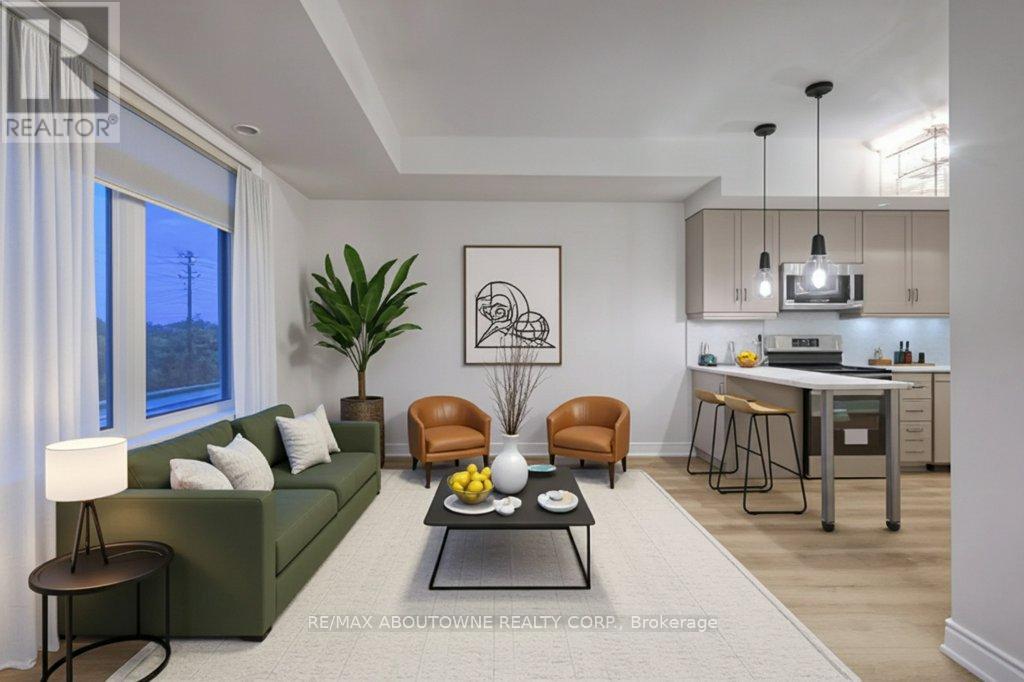
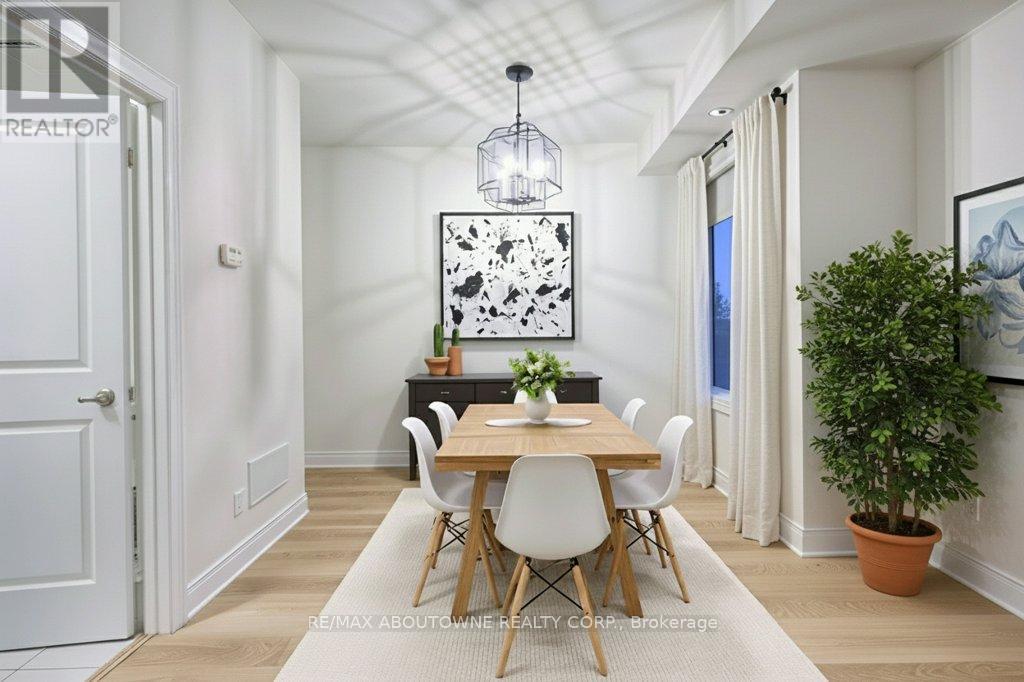
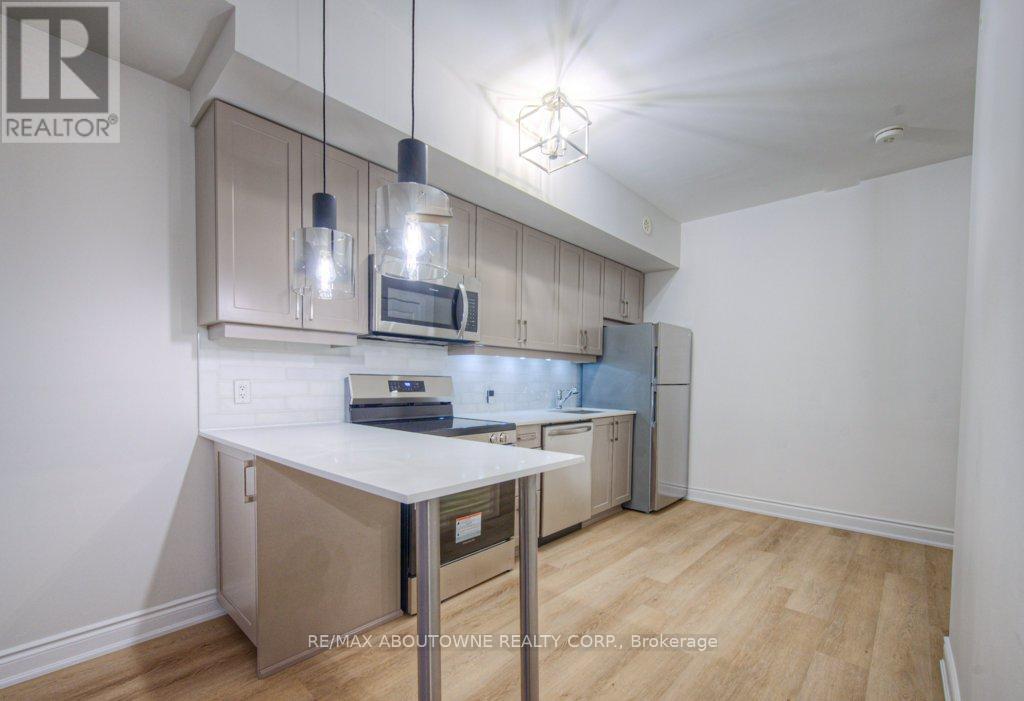
STUNNING Condo Townhome in Oakville's highly sought-after GLENORCHY community. This exceptional two-bedroom, two bathroom EXECUTIVE condo townhome features an OPEN CONCEPT layout with an upgraded stylish kitchen complete with a breakfast bar, NEW Stainless steel appliances, ceramic backsplash, and under-cabinet lighting. All overlooking a bright and spacious living/dining area. Recent updates include NEW luxury flooring and fresh paint throughout. The second level offers two generously sized bedrooms and two full bathrooms, providing comfort and convenience for modern living. A standout feature is the private ROOFTOP TERRACE overlooking GREENSPACE, perfect for entertaining, summer BBQs or enjoying the outdoors. Additional highlights include in-suite laundry, ONE underground parking, and a dedicated storage locker. All this in one of Oakville's most vibrant communities, with close proximity to shopping, dining, parks, highway access and public transit. Don't miss out! ***Some photos are virtually staged***
Map data © OpenStreetMap contributors
No open houses are scheduled for this home.
Can't make it? Request a private viewing.
| Bedroom 2 | Second level | 3.63 x 2.6 m |
| Living room | Main level | 4.3 x 3.4 m |
| Utility room | Third level | 2.43 x 1.12 m |
| Kitchen | Main level | 4.1 x 3.28 m |
| Primary Bedroom | Second level | 3.63 x 3.03 m |
| Dining room | Main level | 2.8 x 1.46 m |




