
 For rent 50
$2,300/mo
1+1 bed2 bath600–699 sq ft
3008 William Cutmore Boulevard #421
Joshua Meadows, Oakville
11 days agoMLS® W13854556
SUTTON GROUP - SUMMIT REALTY INC.
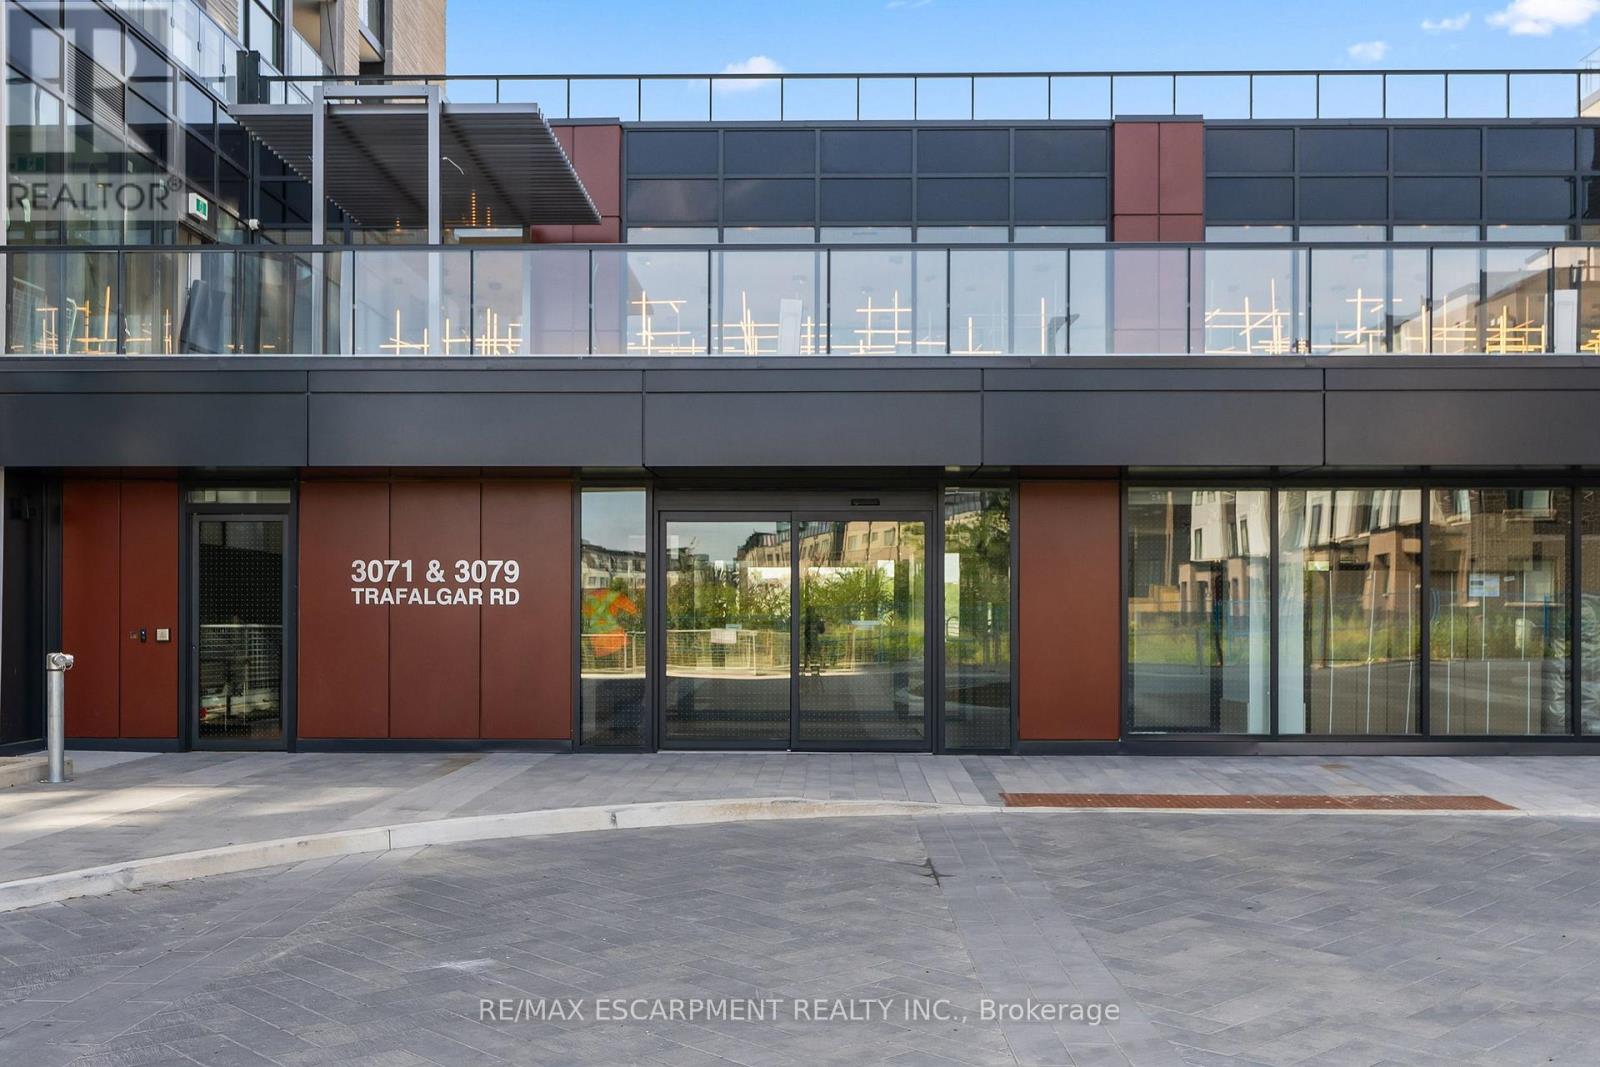
3079 Trafalgar Road #1808
Joshua Meadows, Oakville, Ontario L6H8C5
For rent· Added
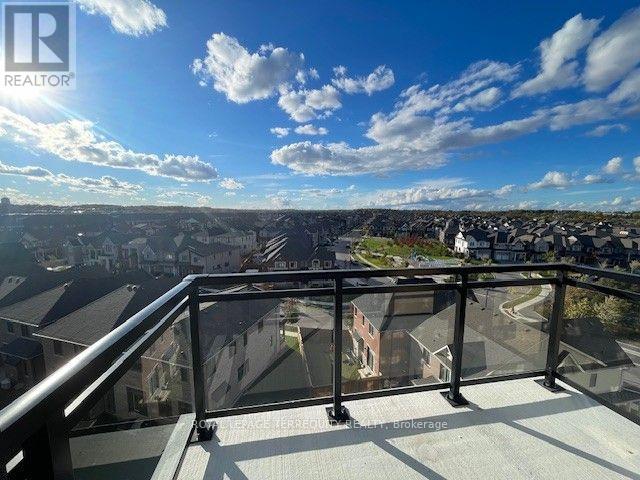
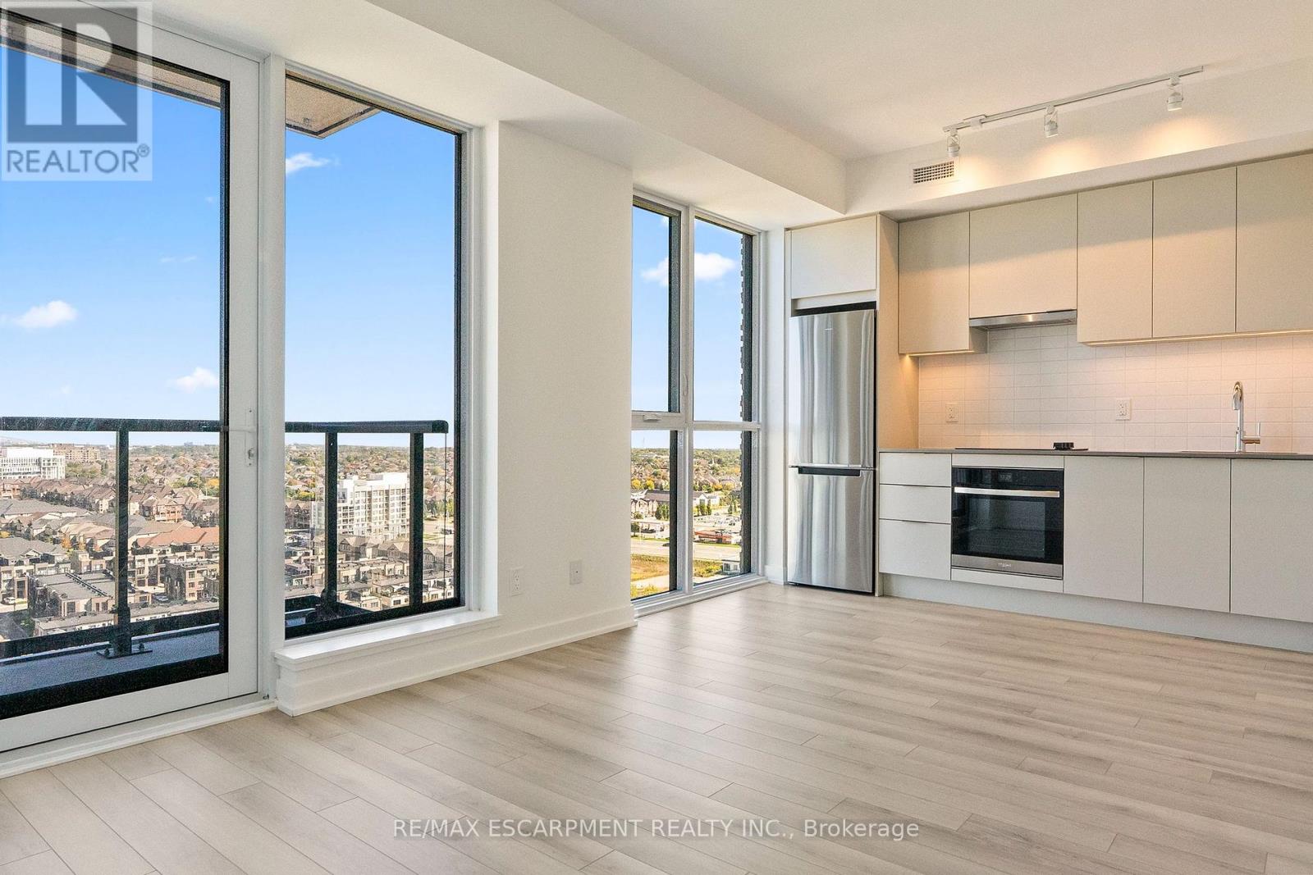
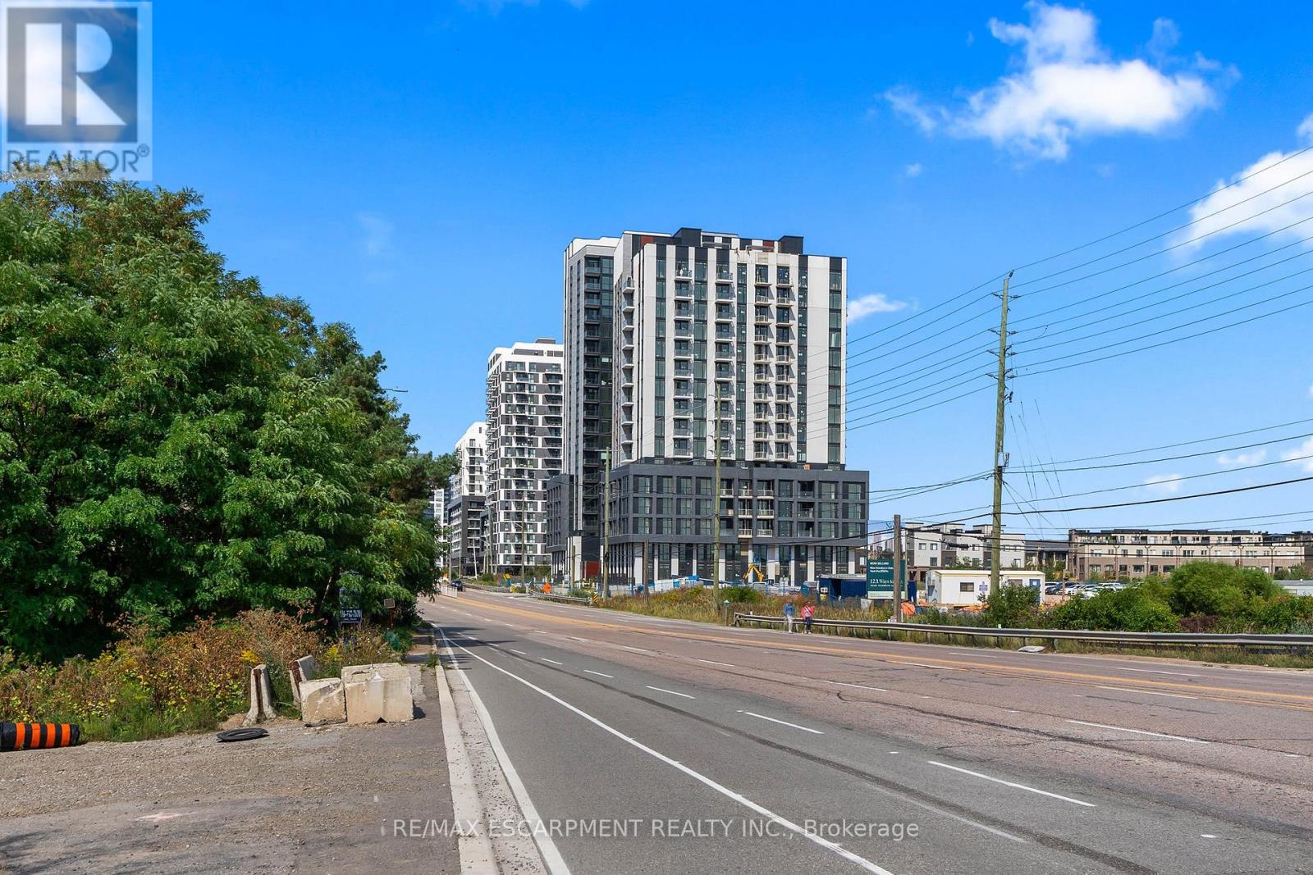
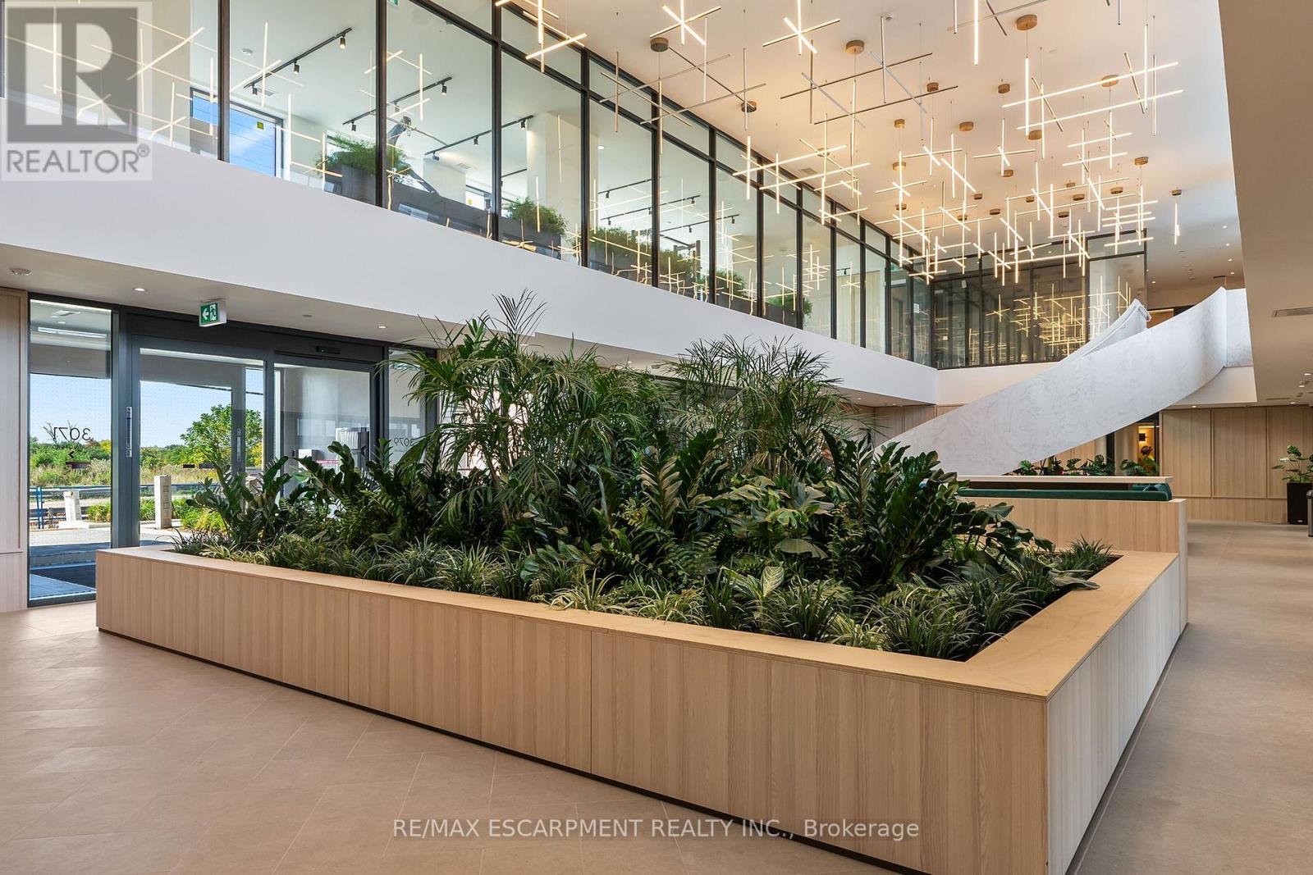
Experience modern elegance in this new one bedroom, one bath suite designed for both comfort and style. Rising up on the 18th floor, it offers sweeping views of downtown Mississauga, Toronto, and the lake. Floor-to-ceiling windows frame the open-concept layout, flooding the home with natural light and extending to a private balcony. This residence is completely move in ready. Enhance your lifestyle with exceptional amenities: 24-hour concierge, state-of-the-art fitness studio, glamorous party room, stylish lounge, professional meeting spaces, rooftop terrace, and convenient visitor parking. The forward-thinking geo-exchange system keeps your living space energy-efficient while maintaining year-round comfort. Ideally located at Trafalgar and Dundas, you're steps from Sheridan College, dining, groceries, and shopping, with Downtown Oakville just minutes away. Effortless style. Everyday comfort.
Map data © OpenStreetMap contributors
No open houses are scheduled for this home.
Can't make it? Request a private viewing.
| Living room | Main level | 3.2 x 3.35 m |
| Kitchen | Main level | 2.13 x 3.9 m |
| Primary Bedroom | Main level | 2.86 x 3.04 m |