 For rent 50
$2,300/mo
1 bed1 bath600–699 sq ft
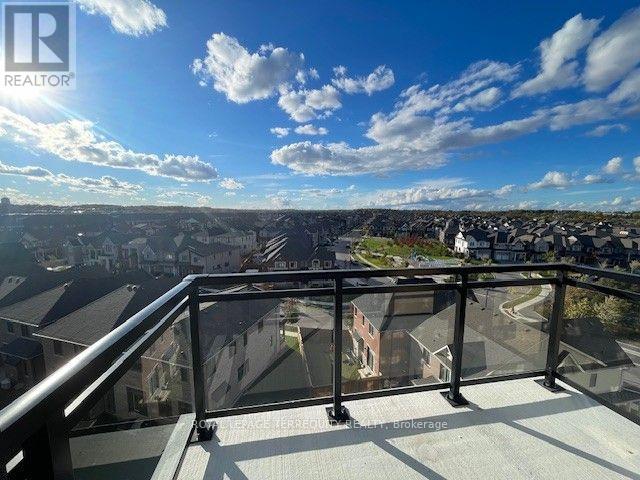
2263 Marine Drive #1203
Bronte, Oakville
12 days agoMLS® W13850338
ROYAL LEPAGE SIGNATURE REALTY
31 Hallaran Road #Bsmt
Glenorchy, Oakville, Ontario L6H0Z8
For rent· Added
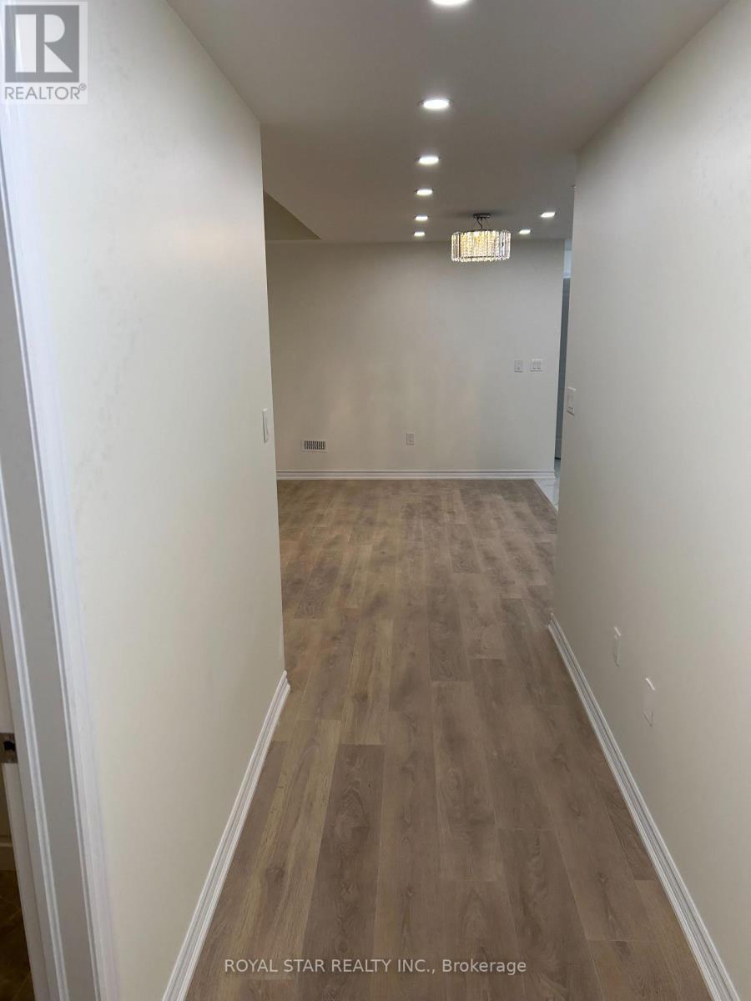
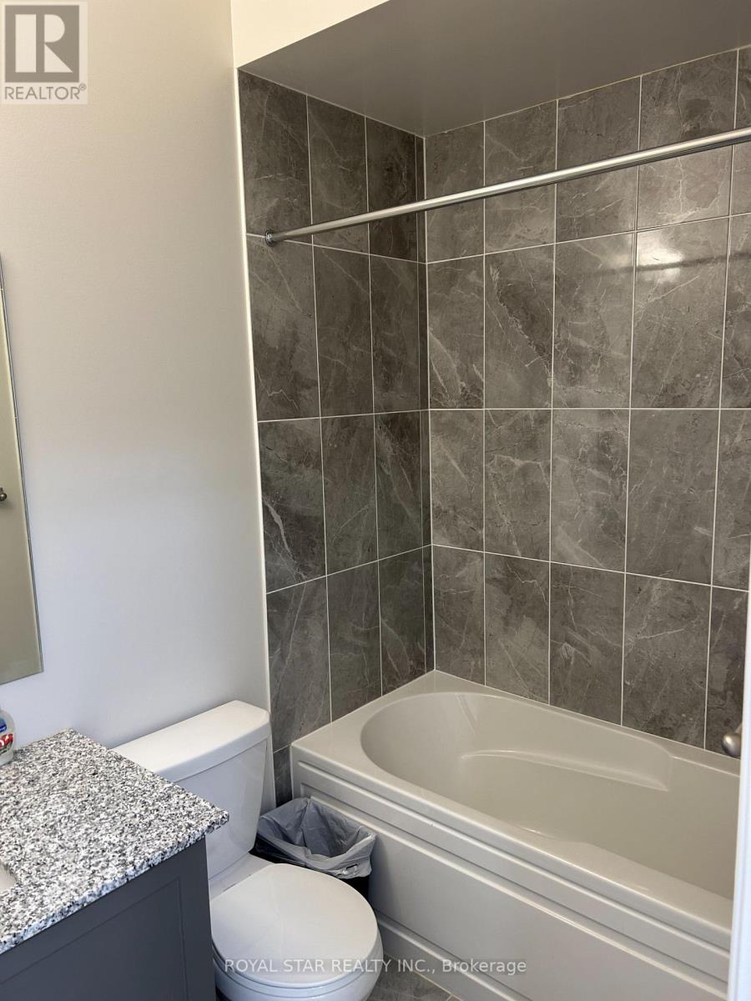
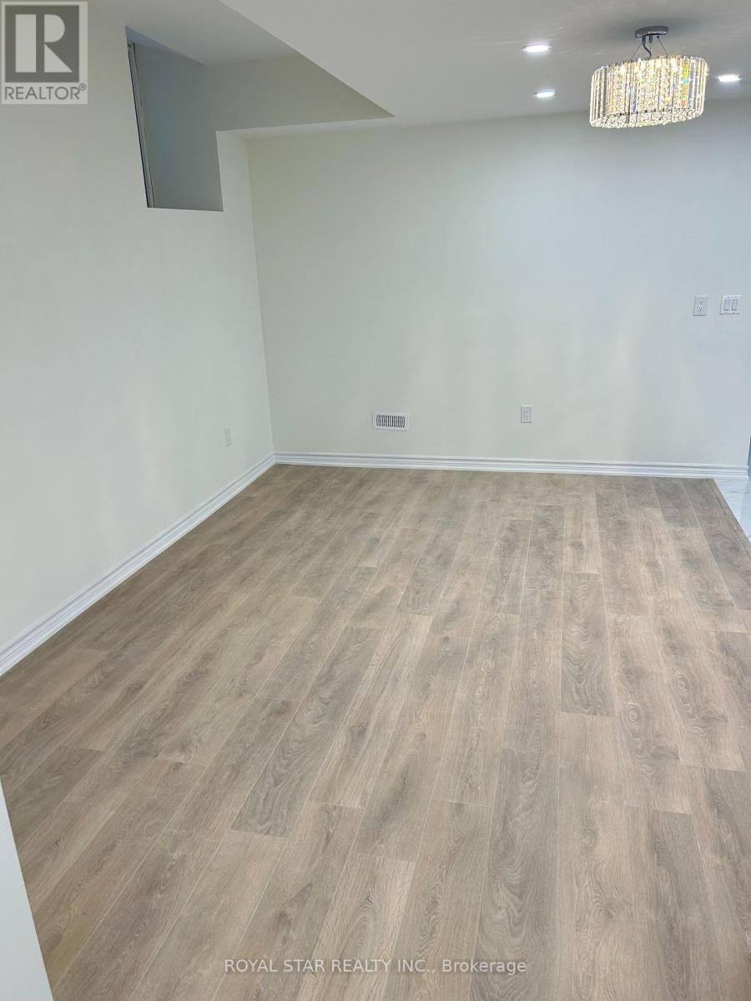
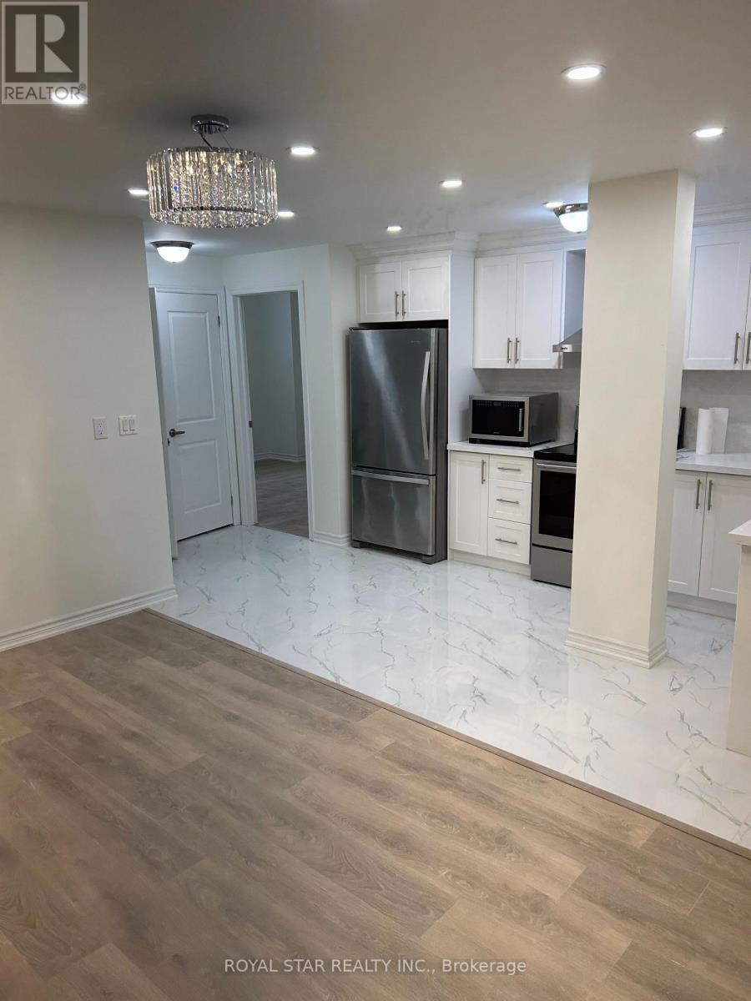
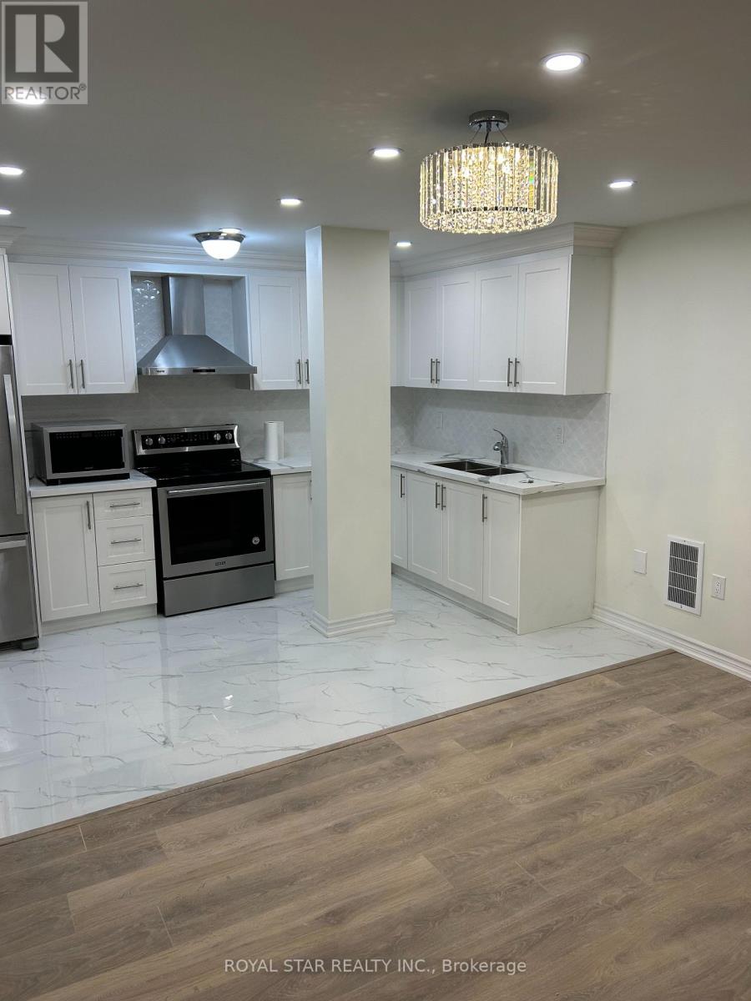
Stunning, newly built legal basement apartment with a separate entrance in one of Oakville's most desirable locations. Fully upgraded with Laminate flooring throughout except Kitchen and Bathroom, Smooth Ceiling, Pot Lights. Open concept gorgeour Kitchen with Quartz counters, Backsplash, upgraded Chimney, S/S appliances. Rarely found 9 Ft. ceiling; extra-large windows keep it bright and airy. Close to amenities, Walmart, Costco, Longos, and other grocery stores, major banks, eating points. Hwy 407/403/401/QEW, Go Station minutes away, Oakville Hospital 5 min. drive. Best schools in the area. Not to be missed.
Map data © OpenStreetMap contributors
No open houses are scheduled for this home.
Can't make it? Request a private viewing.
| Living room | Basement | 3.96 x 3.35 m |
| Kitchen | Basement | 4.8 x 2.1 m |
| Primary Bedroom | Basement | 3.96 x 3.35 m |
| Bedroom 2 | Basement | 3.96 x 3.35 m |
| Laundry room | Basement | 2.1 x 1 m |