

 For sale 50
$710,000
3+1 bed2 bath1,000–1,199 sq ft
1005 Dundas Street #814
Joshua Meadows, Oakville
1 month agoMLS® W13758776
ROYAL LEPAGE CITIZEN REALTY
3123 Stornoway Circle
Bronte Creek, Oakville, Ontario L6M5H9
For sale· Added
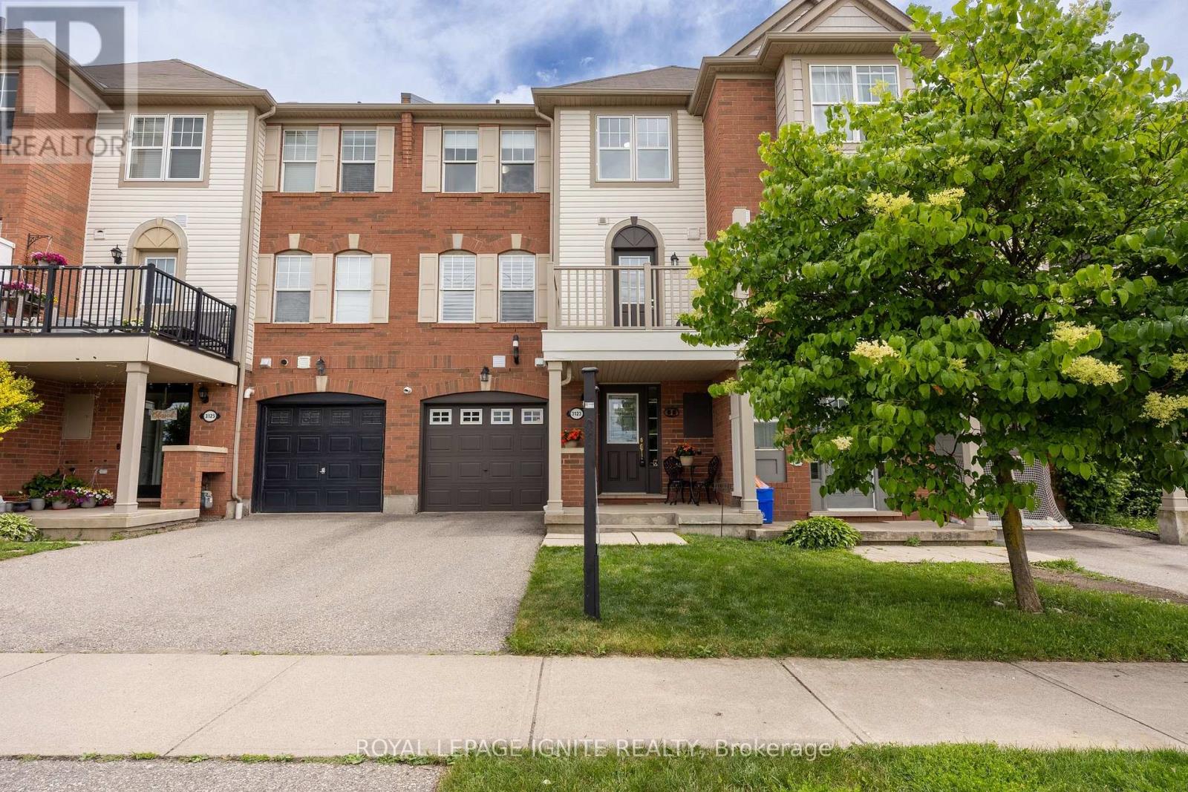
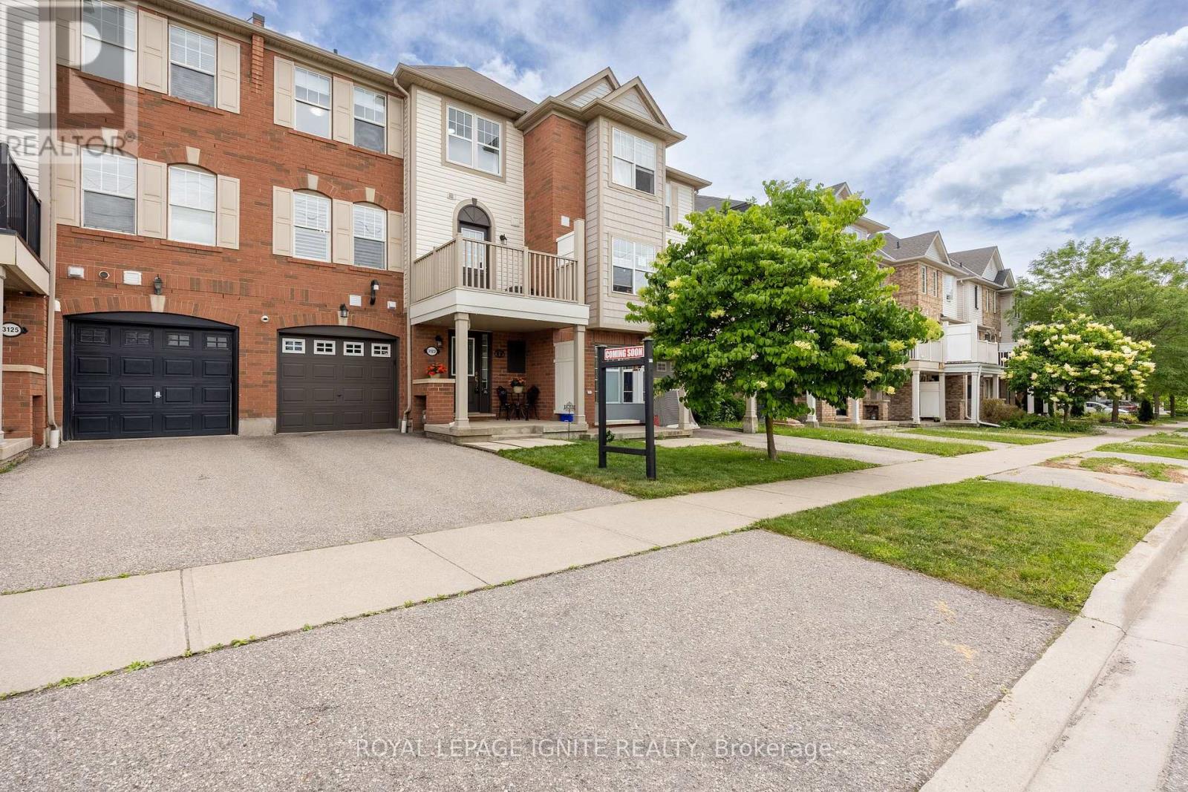
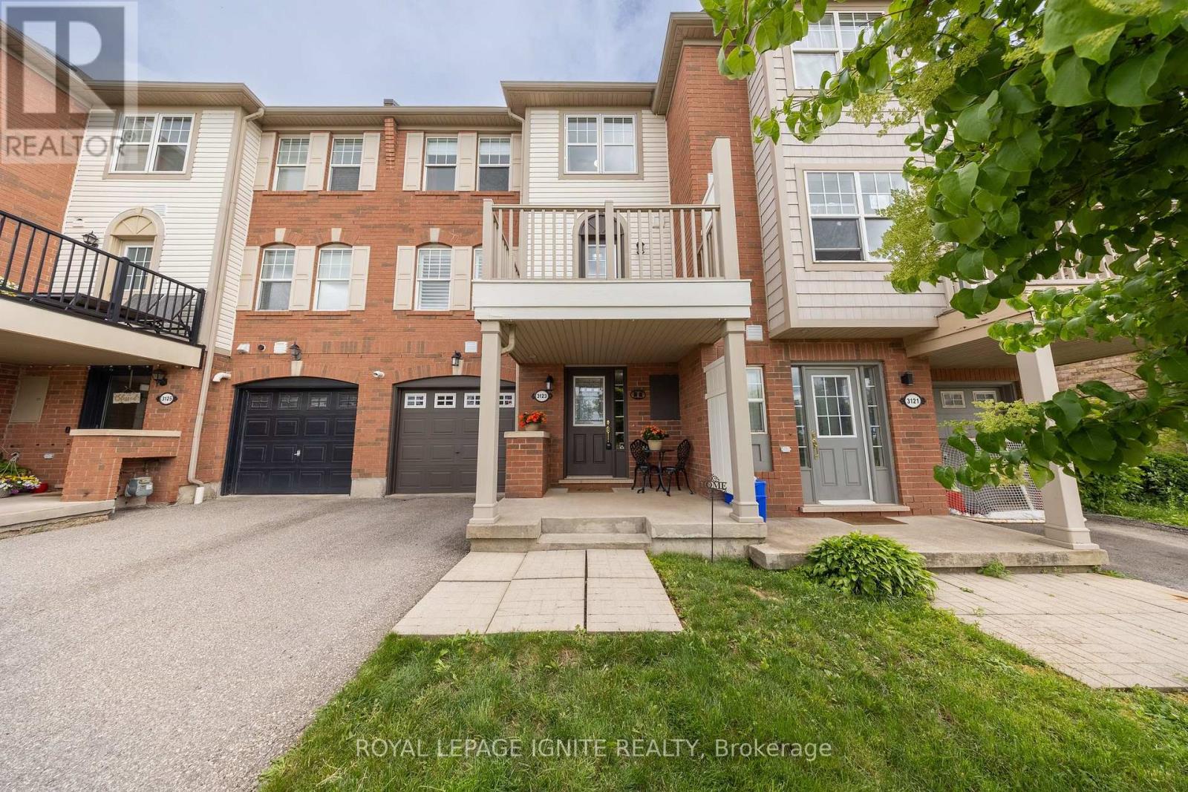
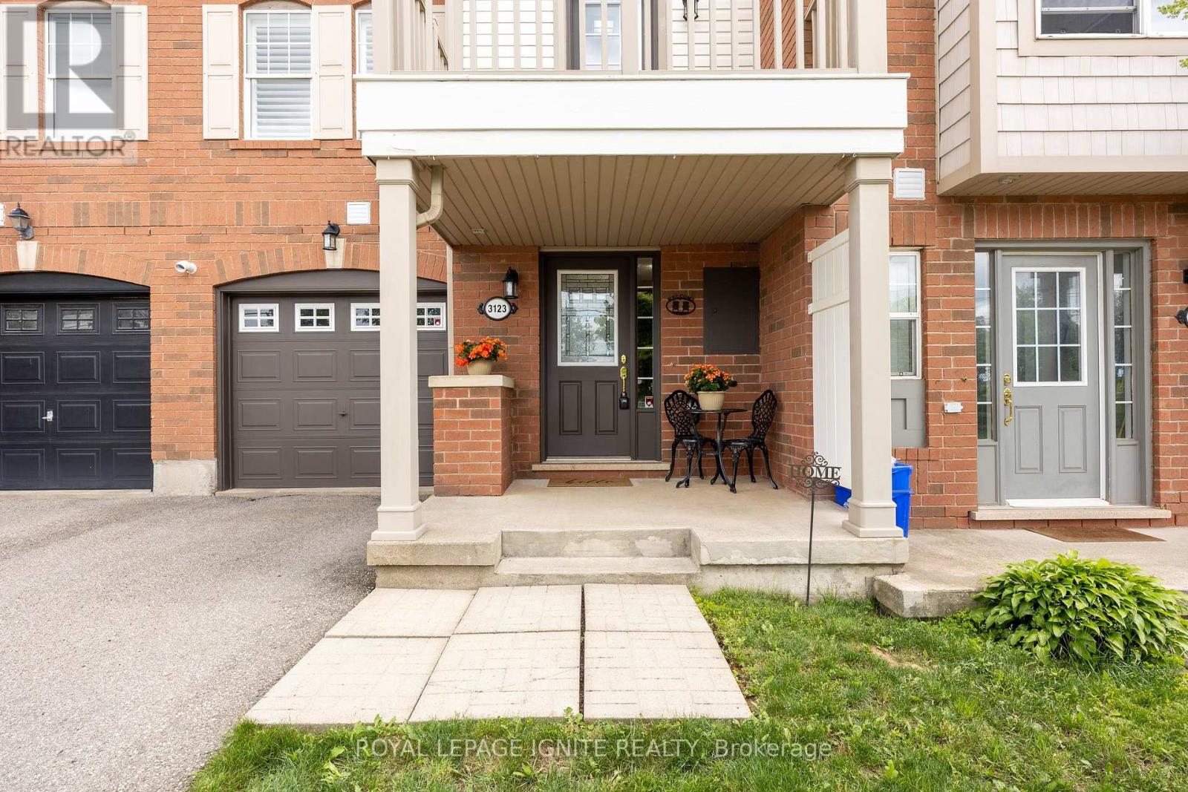
Welcome to 3123 Stornoway Circle, Oakville - a bright and sun-filled FREEHOLD TOWNHOUSE. This well-maintained home features 2 bedrooms, 2 bathrooms and a spacious open-concept layout with large windows that fill the space with natural light. The upgraded kitchen offers elegant stone countertops, a convenient breakfast bar, and seamless flow into the living and dining areas with a clean and spacious deck with unobstructed views. Ideally located close to public transit, major highways including the QEW and 407, schools, scenic trails, Oakville Trafalgar Memorial Hospital, and nearby fire and paramedic services. Whether you're a first-time home buyer, downsizer, or investor, this property presents an exceptional opportunity in Oakville. An amazing starter home or investment opportunity-don't miss your chance to make it yours!
Map data © OpenStreetMap contributors
No open houses are scheduled for this home.
Can't make it? Request a private viewing.
| Living room | Second level | 3.47 x 3.22 m |
| Dining room | Second level | 3.22 x 2.48 m |
| Kitchen | Second level | 2.81 x 2.54 m |
| Primary Bedroom | Third level | 4.49 x 2.94 m |
| Bedroom 2 | Third level | 3.32 x 2.66 m |




