 For sale 50
$1,725,000
4 bed5 bath3,000–3,500 sq ft
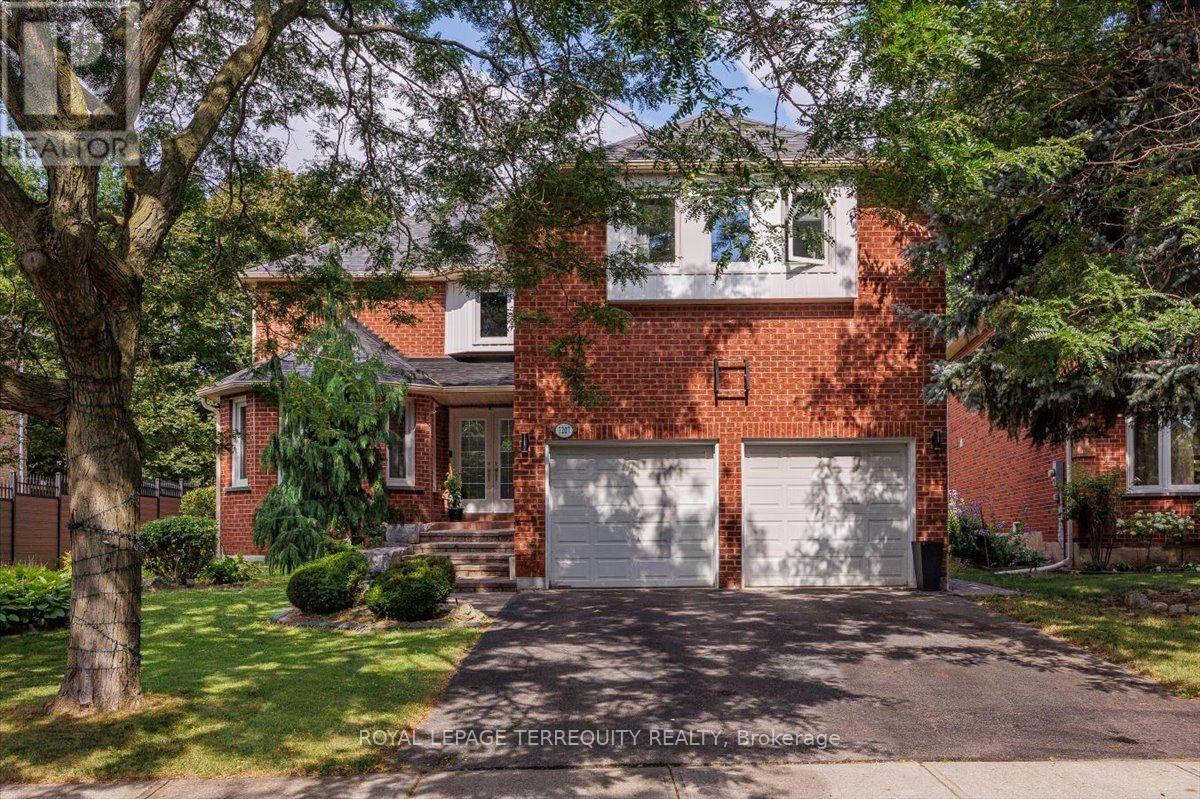
1207 Dogwood Crescent
Clearview, Oakville
1 month agoMLS® W13696222
ROYAL LEPAGE TERREQUITY REALTY
316 River Side Drive
Oakville, Ontario L6K3N4
For sale· Added
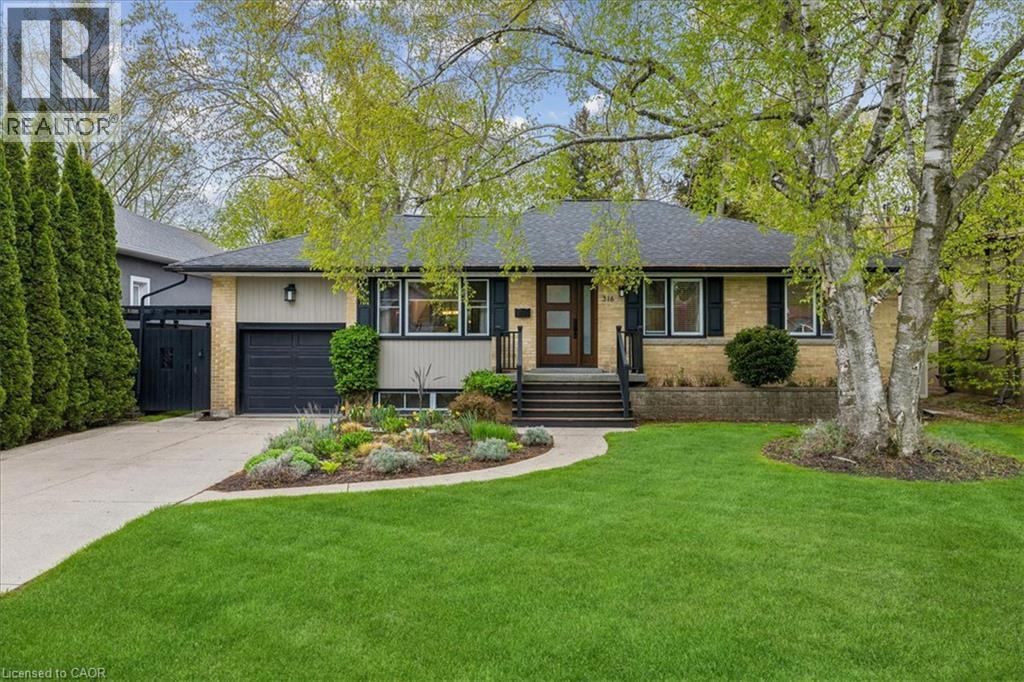
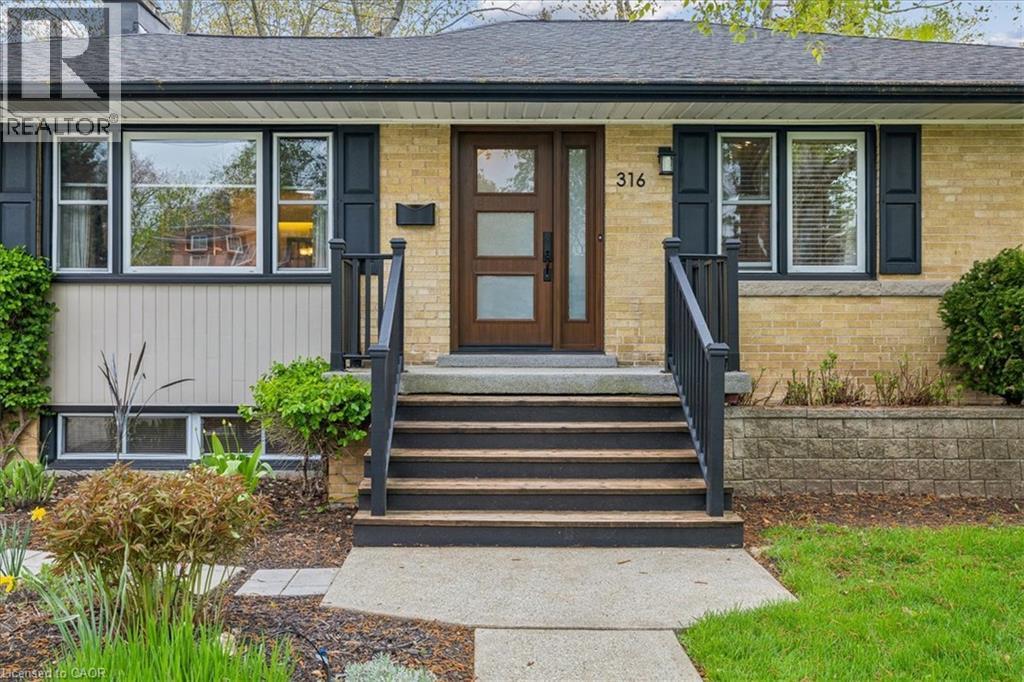
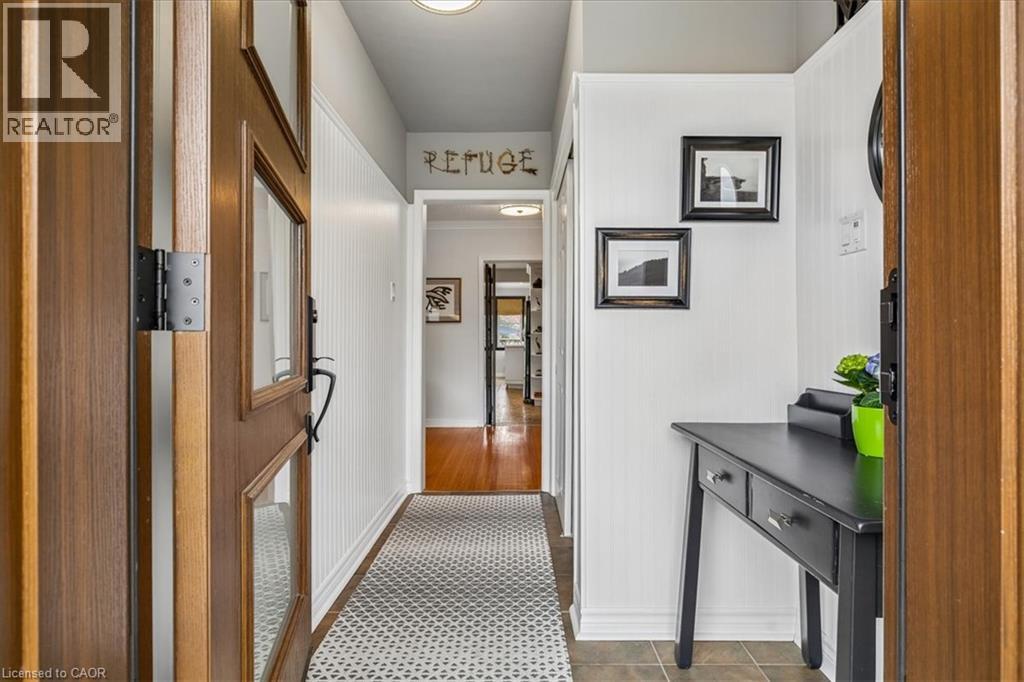
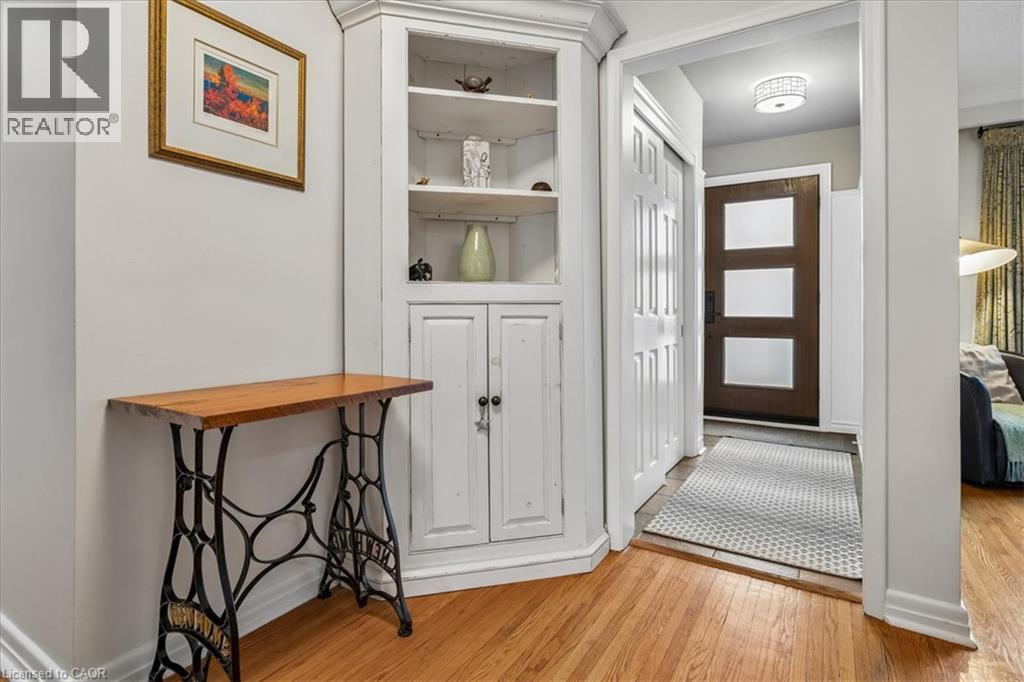
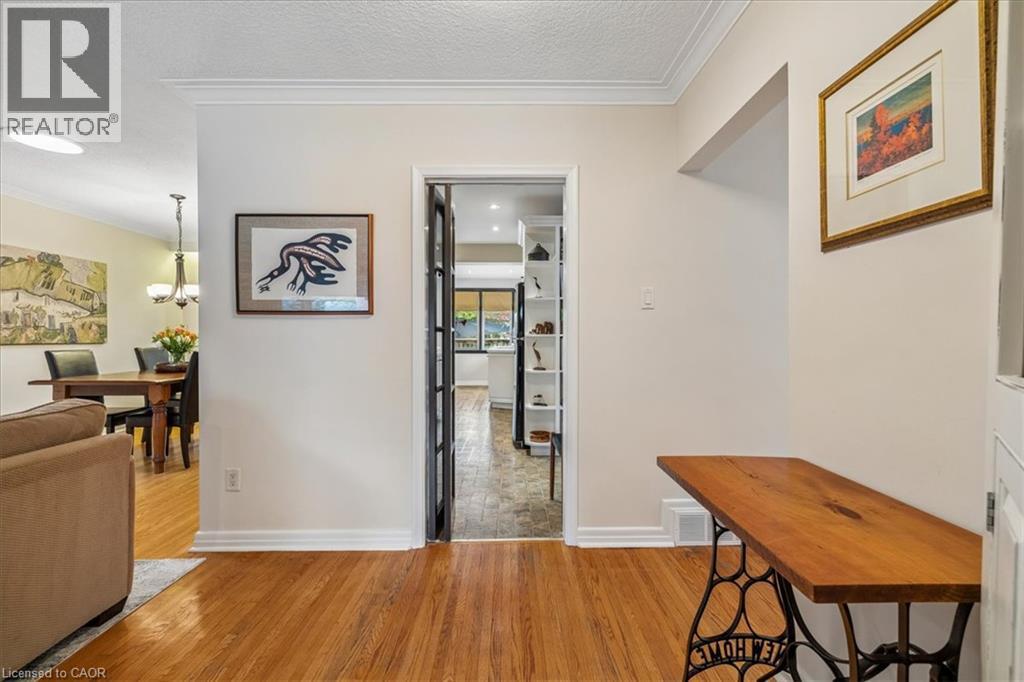
Welcome to this bright and beautifully maintained raised bungalow, offering over 2,600 sq. ft. of finished living space and a spectacular backyard oasis, ideally situated in the highly sought-after West River neighbourhood. The sun-filled eat-in kitchen is a true highlight, surrounded by wraparound windows overlooking the private backyard and featuring an extended quartz peninsula, generous pantry space, gas stove, reverse osmosis water system, and patio doors leading directly to the outdoor entertaining areas. The inviting living and dining rooms feature built-in bookcases and offer an ideal setting for entertaining family and friends. The main level also includes a spacious primary bedroom, two additional well-sized bedrooms—one currently used as a home office—and a 4-piece bathroom. The finished lower level provides exceptional additional living space with a cozy den featuring a gas fireplace, a large sun-filled bedroom, 3-piece bathroom, spacious recreation room currently used as an office, and a functional laundry room with ample cabinetry and counter space. Step outside and discover your own private backyard retreat, complete with multiple decks and patios, a gazebo, raised reading nook, storage shed, beautifully landscaped mature gardens and trees, and an impressive inground pool with spillover hot tub. Whether entertaining guests, enjoying summer days by the pool, or simply relaxing in the peaceful surroundings, this backyard offers something for everyone. Ideally located within walking distance of downtown Oakville, vibrant Kerr Village, Oakville GO Station, Westwood Park and Forster Park with its playground and splash pad, as well as public transit and school bus routes. A wonderful opportunity to enjoy comfortable family living, exceptional outdoor space, and a convenient Oakville location.
Map data © OpenStreetMap contributors
No open houses are scheduled for this home.
Can't make it? Request a private viewing.
| 3pc Bathroom | Basement | — |
| Laundry room | Basement | 11'4'' x 12'1'' |
| Recreation room | Basement | 14'0'' x 24'0'' |
| Pantry | Basement | 8'1'' x 10'10'' |
| Bedroom | Basement | 9'6'' x 13'10'' |
| Family room | Basement | 12'7'' x 15'4'' |
| 4pc Bathroom | Main level | — |
| Bedroom | Main level | 12'9'' x 9'3'' |
| Bedroom | Main level | 14'0'' x 9'9'' |
| Primary Bedroom | Main level | 17'5'' x 10'5'' |
| Living room | Main level | 17'2'' x 18'9'' |
| Dining room | Main level | 12'6'' x 9'8'' |
| Eat in kitchen | Main level | 24'8'' x 16'3'' |