 For sale 50
$1,419,000
4 bed3 bath2,000–2,500 sq ft
1444 Varelas Passage
Joshua Meadows, Oakville
2 months agoMLS® W13614720
CRIMSON ROSE REAL ESTATE INC.
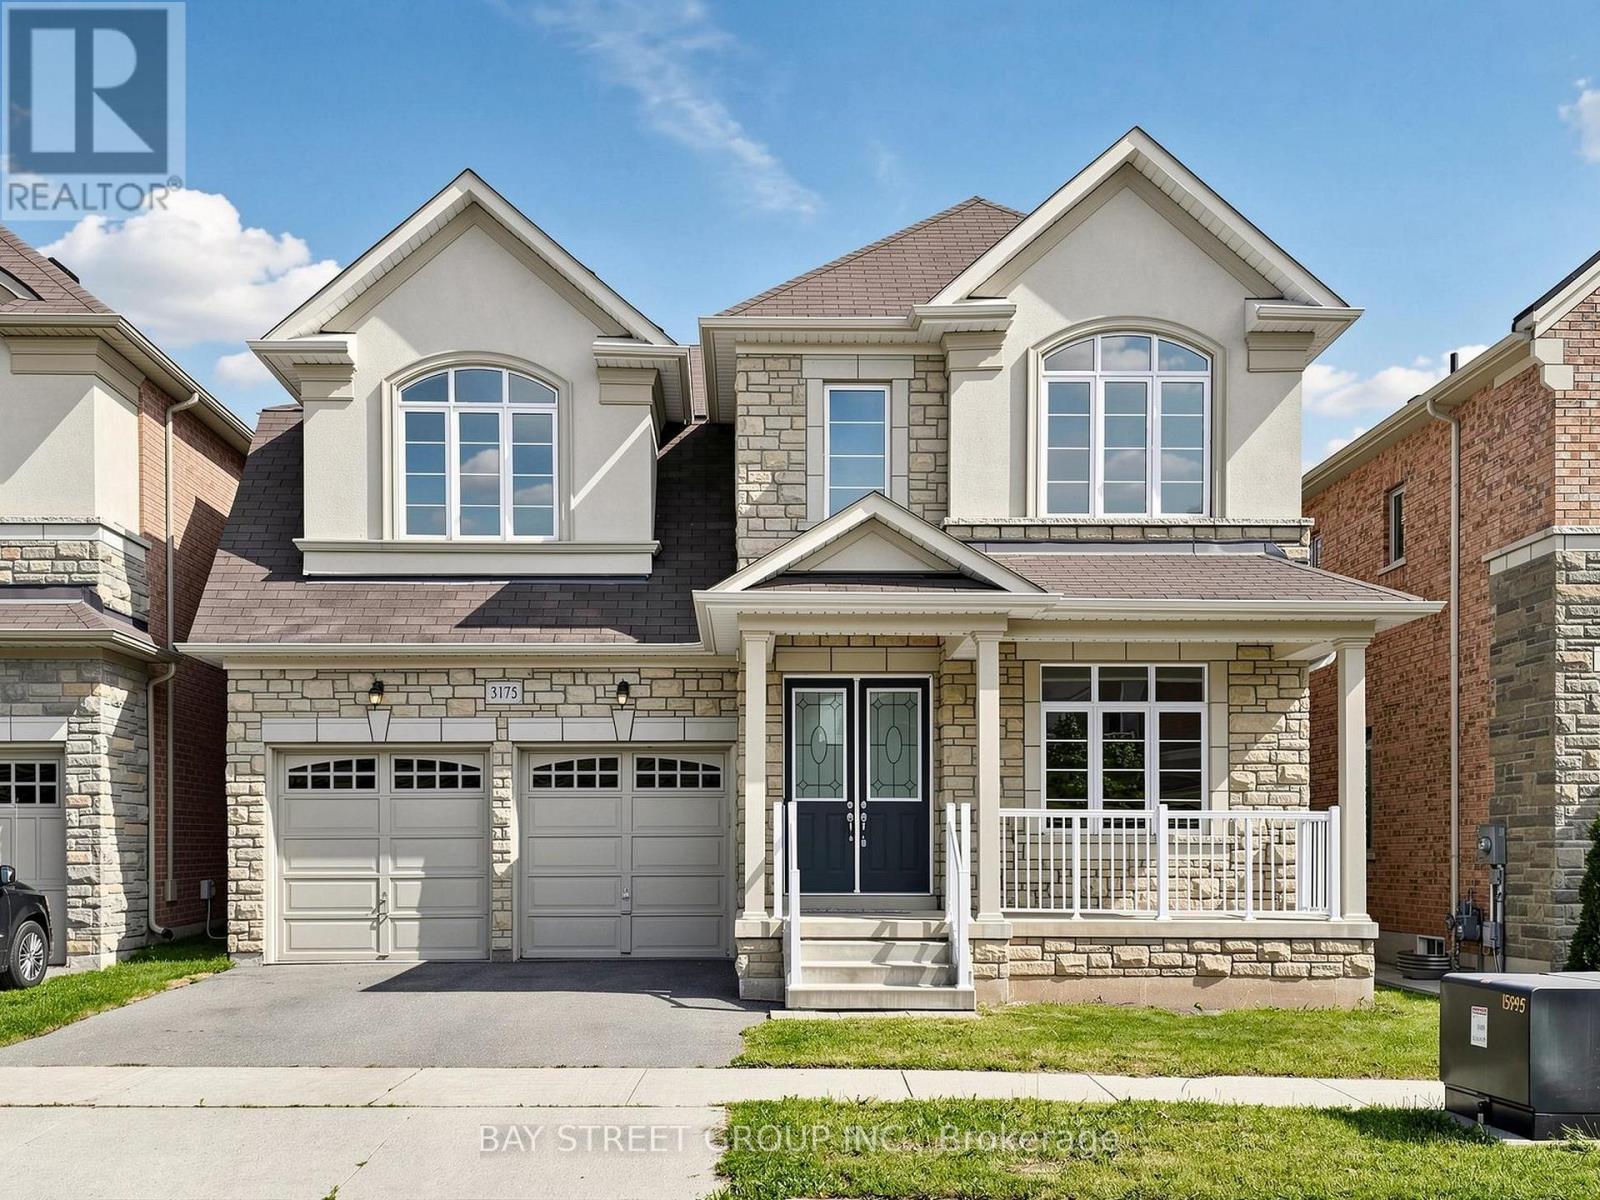
3175 William Rose Way
Joshua Meadows, Oakville, Ontario L6H0T3
For sale· Added
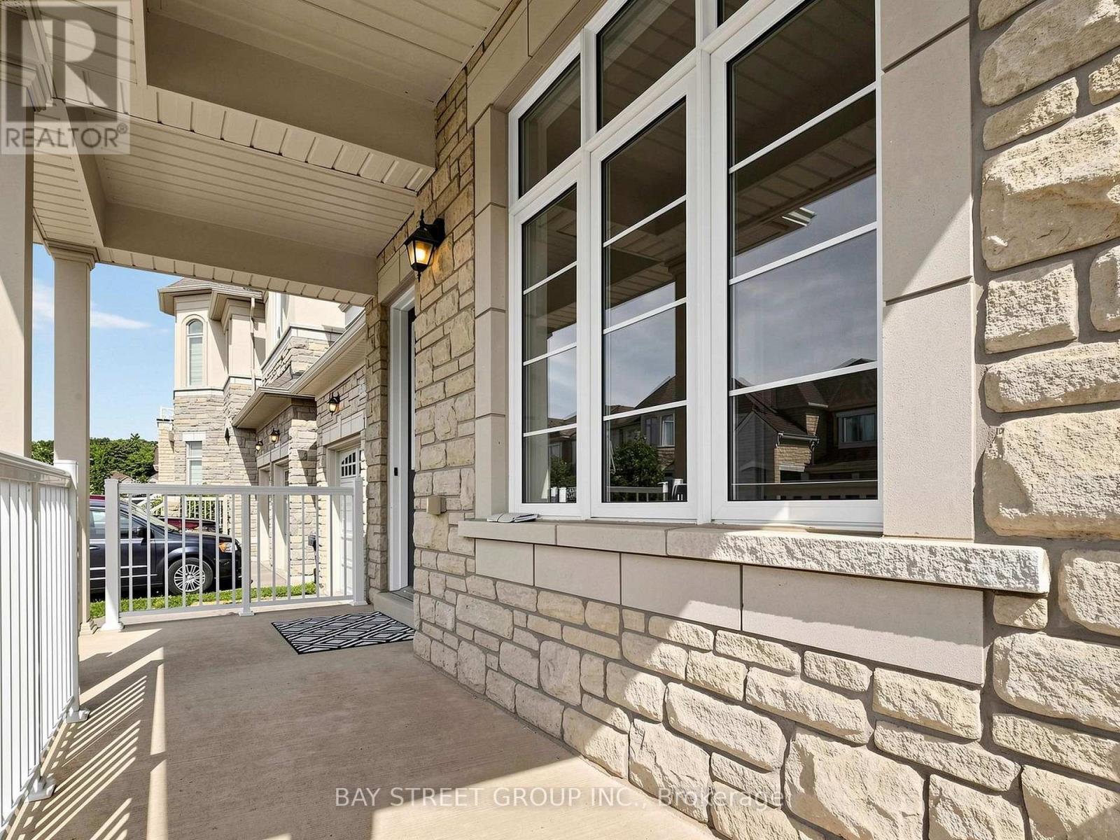
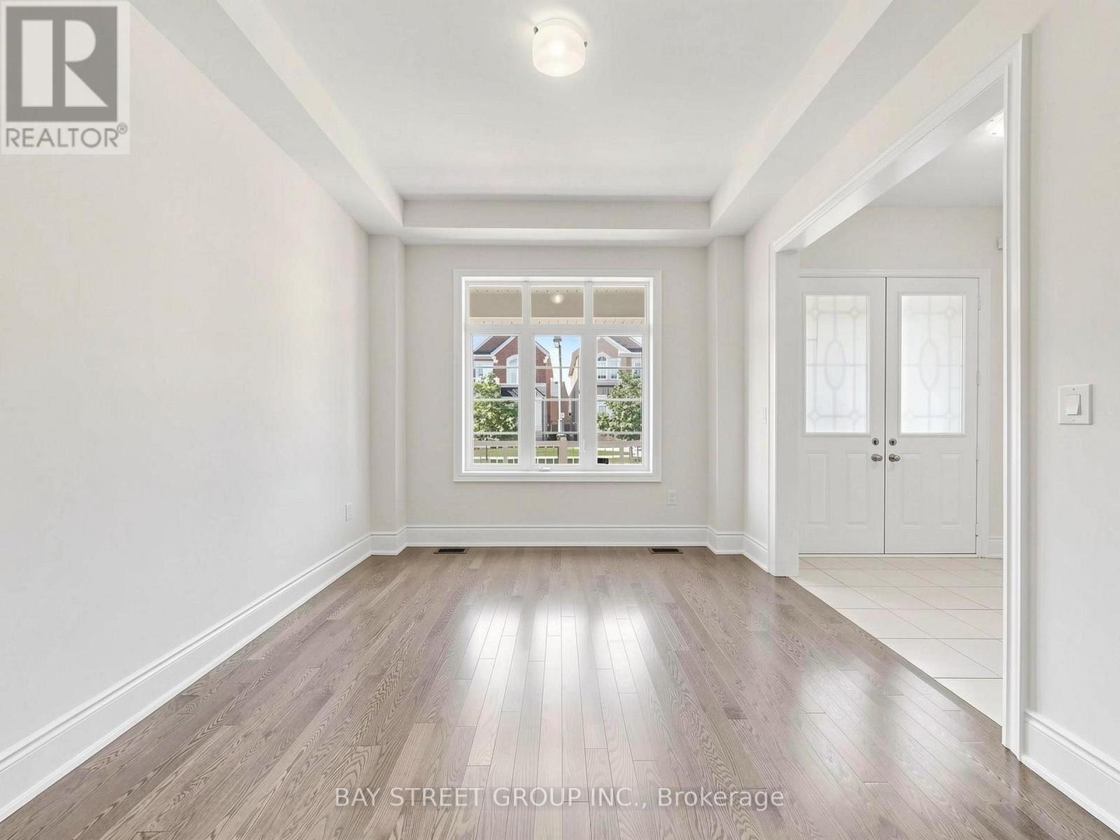
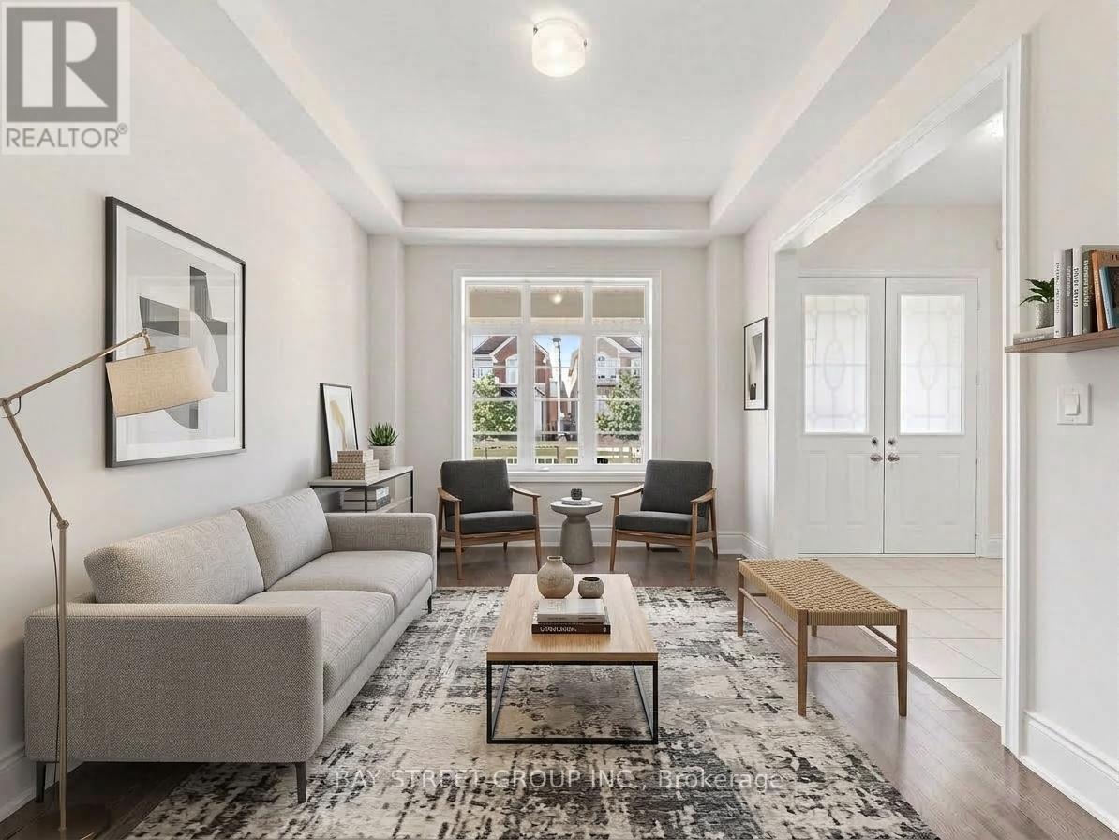
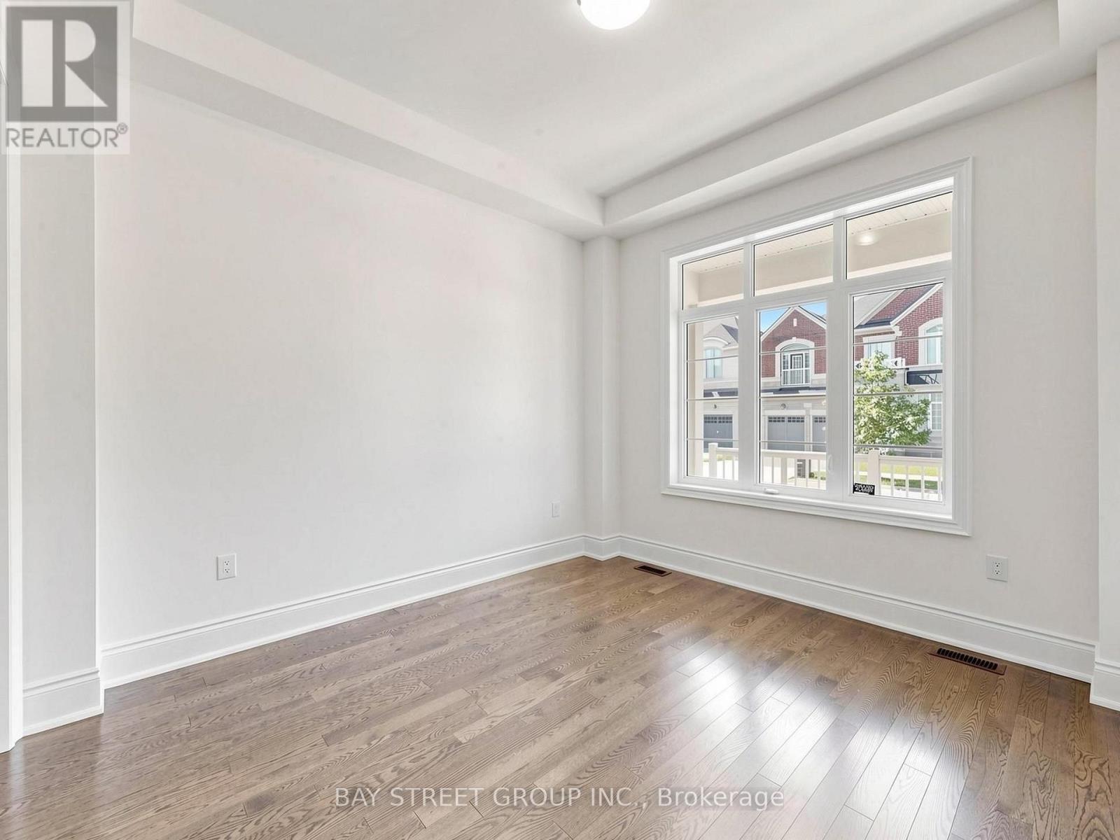
Located in the prestigious community of Joshua Creek, this spacious home offers over 3,300 sq. ft. of stylish above-grade living space. It features 10-foot ceilings on the main floor and 9-foot ceilings on the second floor. The layout is spacious and well designed, with hardwood flooring throughout the main and second floors. The open-concept kitchen includes a centre island, breakfast area, and ample cabinetry. The second floor is designed for both function and comfort, featuring a large primary bedroom, a spacious laundry room, and four bedrooms that share Jack-and-Jill bathroom. Conveniently located close to shopping centres, high-ranking schools, supermarkets, banks, restaurants, parks, Highway 407/403/QEW, and the GO Station. SOME PHOTOS HAVE BEEN VIRTUALLY STAGED
Map data © OpenStreetMap contributors
No open houses are scheduled for this home.
Can't make it? Request a private viewing.
| Living room | Ground level | 3.62 x 3.3 m |
| Dining room | Ground level | 4.35 x 3.98 m |
| Kitchen | Ground level | 5.95 x 4.84 m |
| Family room | Ground level | 5.15 x 4.1 m |
| Office | Ground level | 3.58 x 2.7 m |
| Primary Bedroom | Second level | 6 x 4.45 m |
| Bedroom 2 | Second level | 4.61 x 3.18 m |
| Bedroom 3 | Second level | 4.89 x 4.55 m |
| Bedroom 4 | Second level | 5.54 x 2.72 m |
| Bedroom 5 | Second level | 3.62 x 3.2 m |