
 For sale 50
$459,900
2 bed1 bath900–999 sq ft
212 Kerr Street #906
Central, Oakville
1 month agoMLS® W13773690
RE/MAX ABOUTOWNE REALTY CORP.
3240 William Coltson Avenue #414
Rural Oakville, Oakville, Ontario L6H8C8
For sale· Added
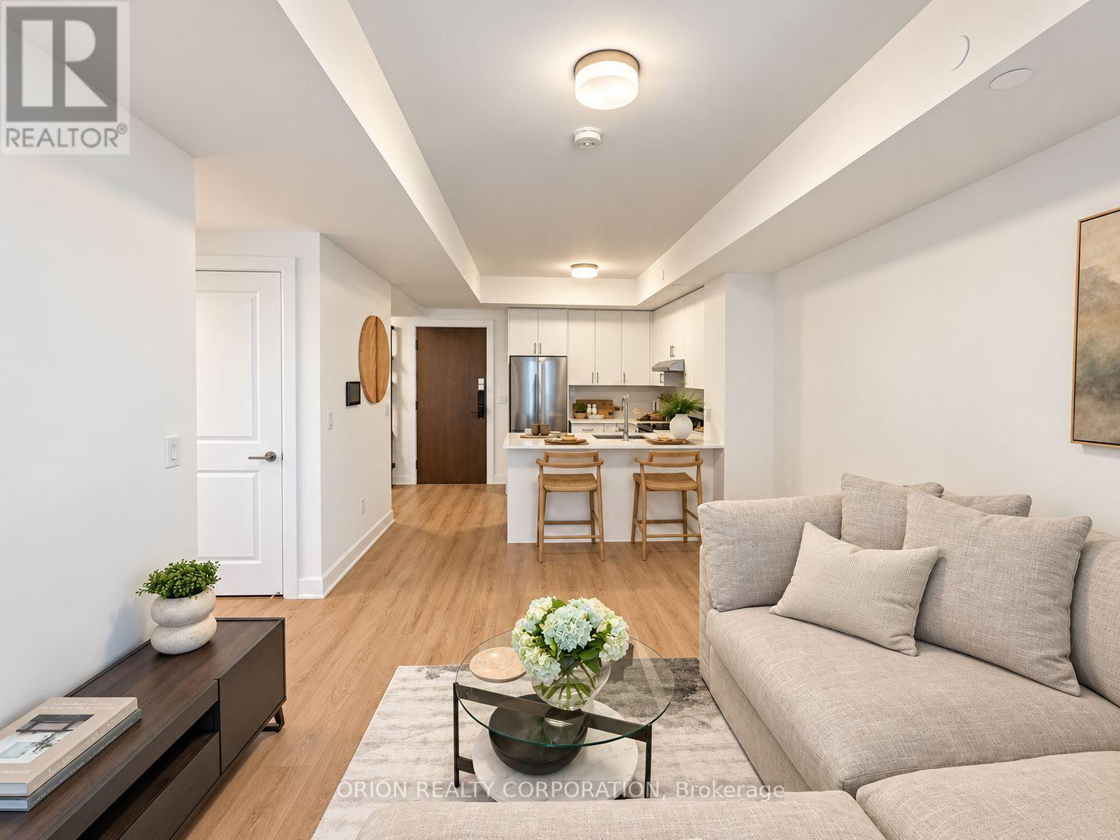
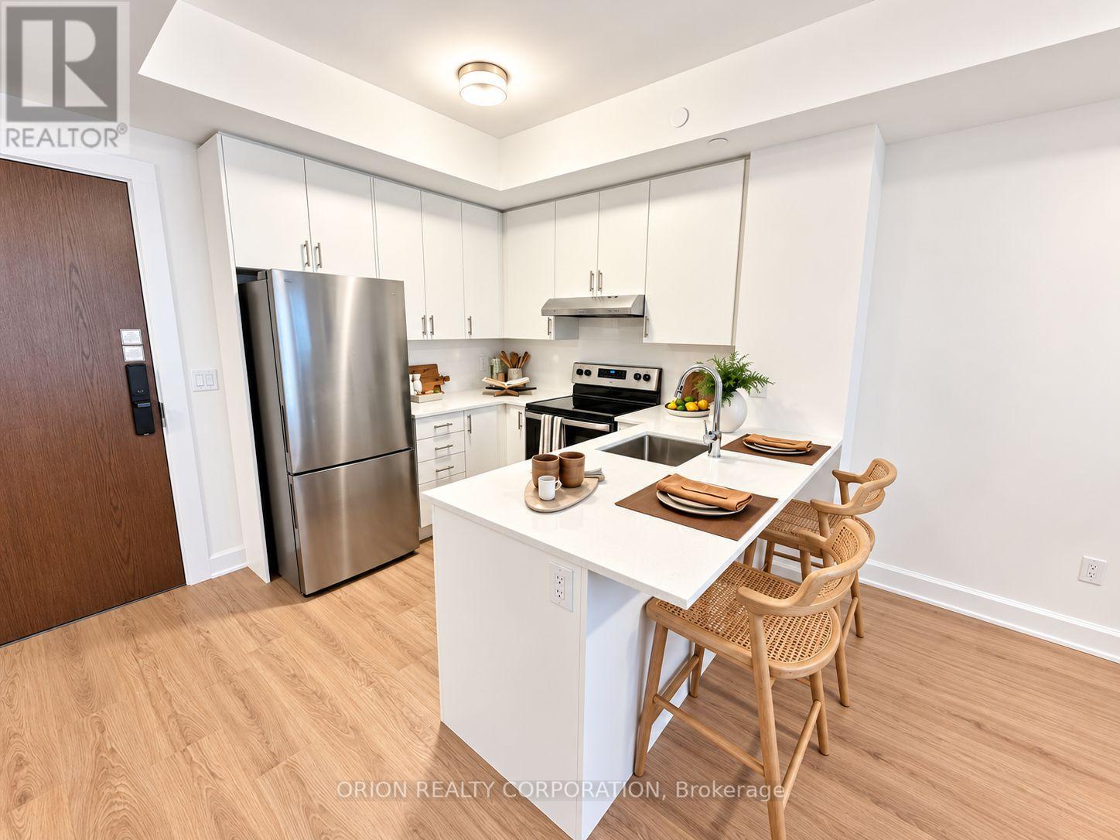
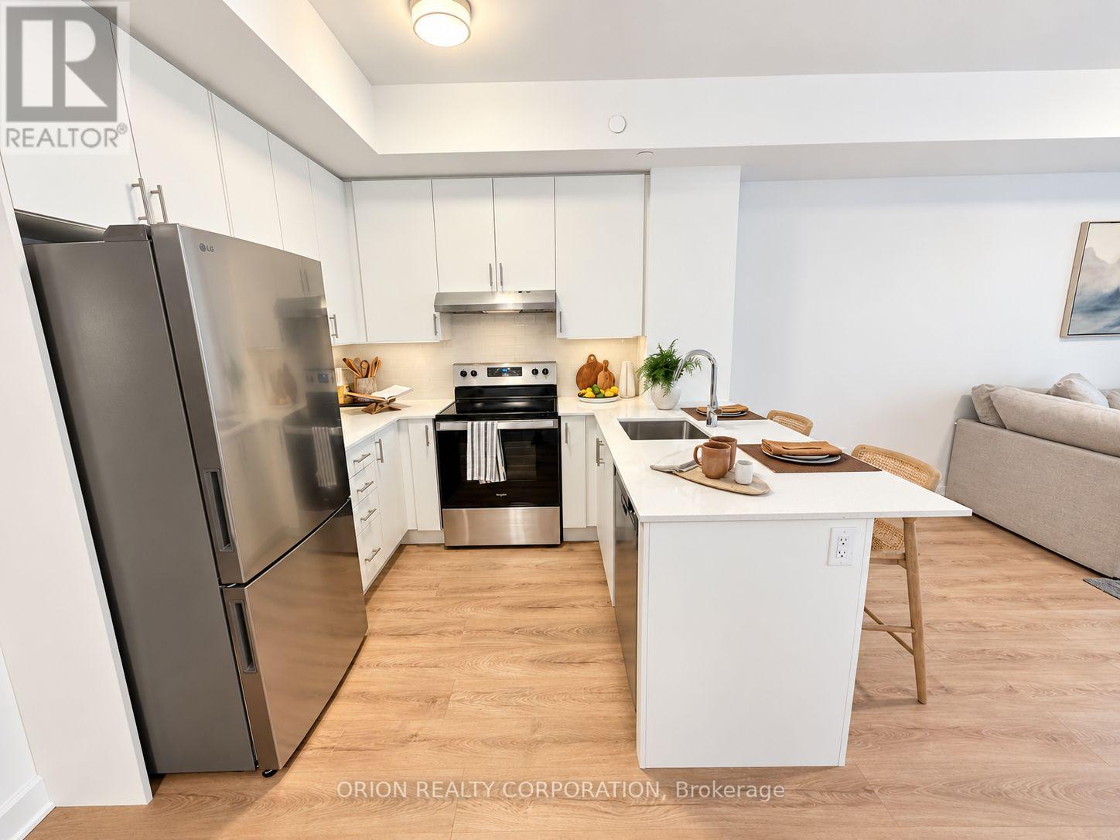
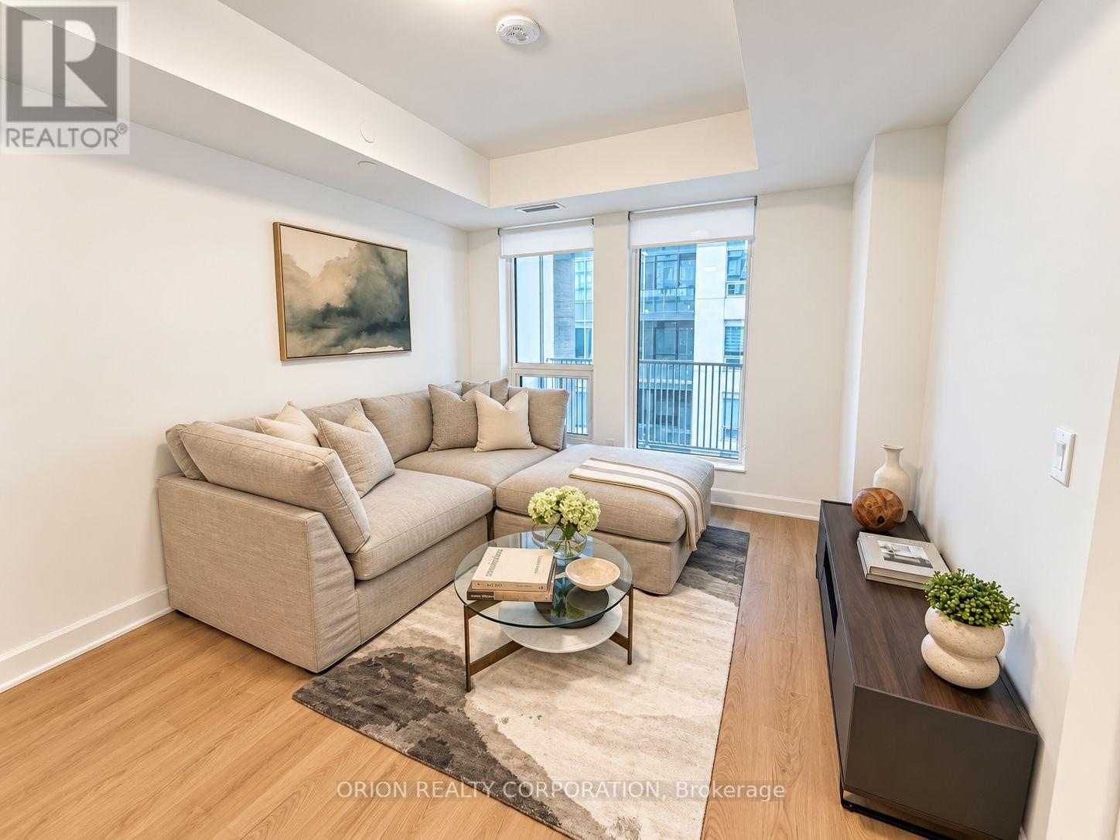
WELCOME TO THE GREENWICH CONDOS BY BRANTHAVEN, THIS BEAUTIFUL NEW BUILD, NEVER LIVED IN OPEN CONCEPT 1 BEDROOM PLUS DEN SUITE IS 615 SQFT OF LIVING. SPACIOUS LIVING AREA. FEATURES A MODERN KITCHEN WITH LOTS OF CABINET SPACE.HOTEL INSPIRED CONDO AMENITIES SUCH AS COURTYARD ENTRANCE, LOBBY/CONCIERGE, CO-WORKING SPACE, MEDIA & SOCIAL LOUNGE, DINING BAR, PRIVATE DINING ROOM, GYM/STUDIO AND YOGA STUDIO AND A CHIC PET SPA.LEVEL 13 HAS AN OUTDOOR BAR LOUNGE, BBQ/AL FRESCO DINING, FIRE PITS, SMART TECHNOLOGY SUCH AS LOBBY ENTERPHONE, SUITE SECURITY, IN SUITE SYSTEM CONTROL TOUCH PAD, IN-SUITE INTELLIGENT PARTNER SMART APP AND KEYLESS ENTRY. PARKING SPOTS HAVE EV ROUGH INS.GREENWICH CONDOS HAS GEOTHERMAL HEATING AND COOLING.TOTAL MAINTENANCE = $577.21Maintenance price including: Parking maint. fee: $60.43Locker maint. fee: $27.44Bulk Internet and Smart Home: $77.29Water separately metered. Electricity separately metered. WORLD CLASS LOCAL AMENITIES, CLOSE TO SHOPS, SCHOOLS, PUBLIC TRANSIT, RESTAURANTS, GROCERIES AND MORE!
Map data © OpenStreetMap contributors
No open houses are scheduled for this home.
Can't make it? Request a private viewing.
| Living room | Main level | 4.7 x 3.35 m |
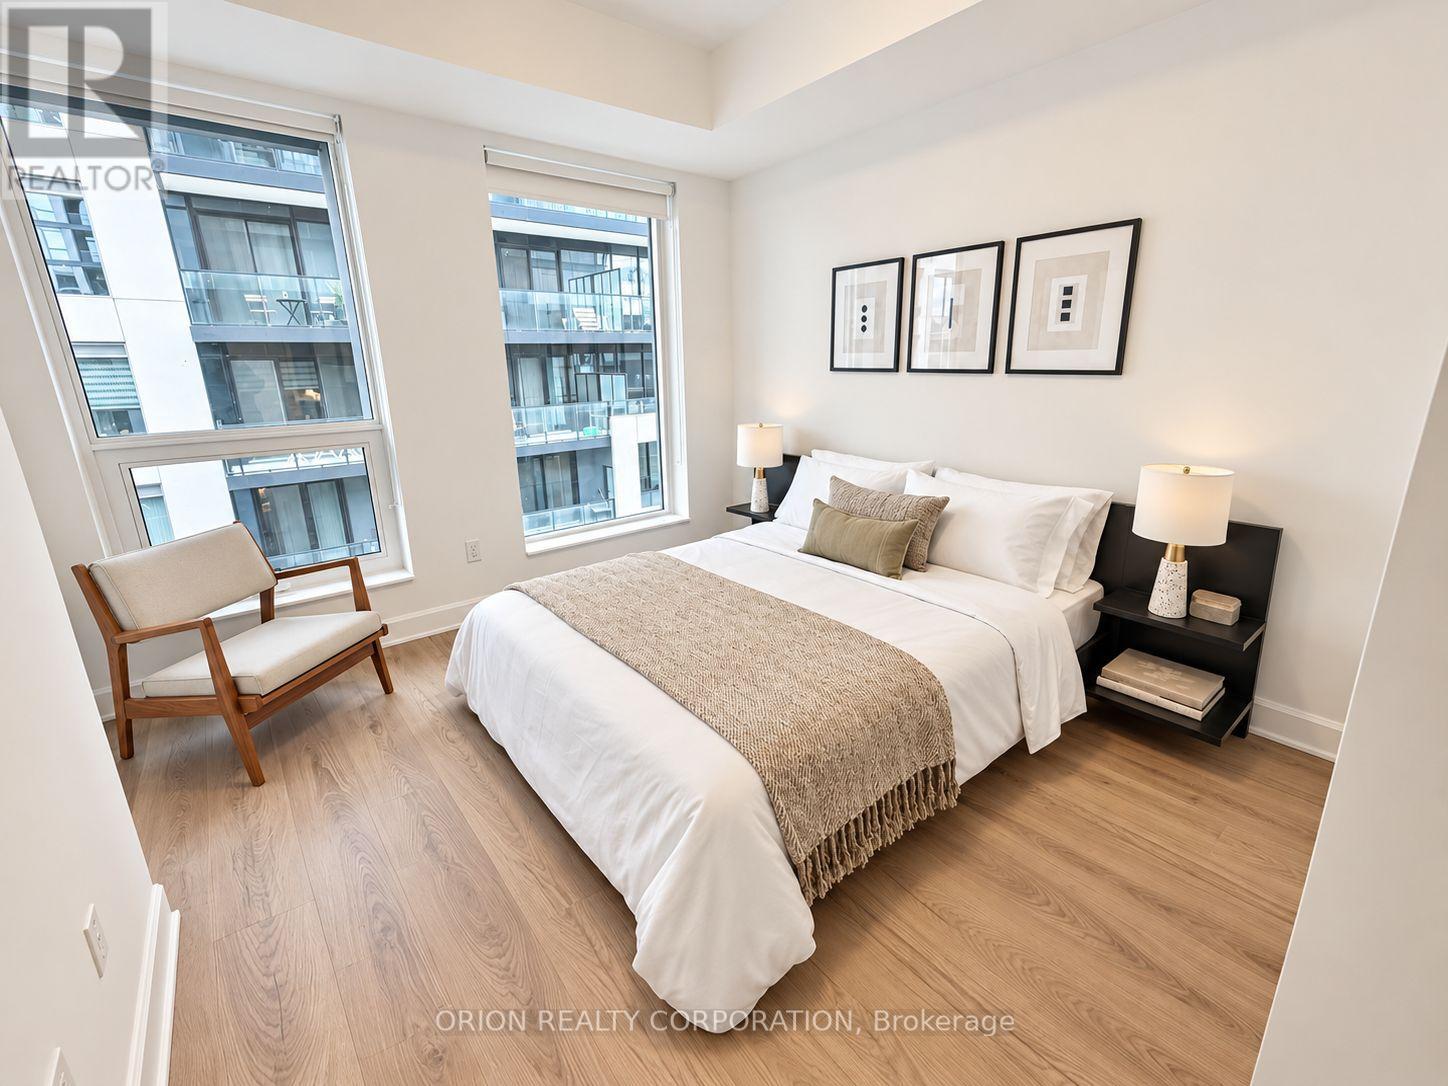
| Bedroom | Main level | 3.18 x 3.05 m |
| Kitchen | Main level | 2.54 x 2.24 m |
| Den | Main level | 2.13 x 1.96 m |




