 For rent 50
$2,300/mo
1 bed1 bath600–699 sq ft
2263 Marine Drive #1203
Bronte, Oakville
12 days agoMLS® W13850338
ROYAL LEPAGE SIGNATURE REALTY
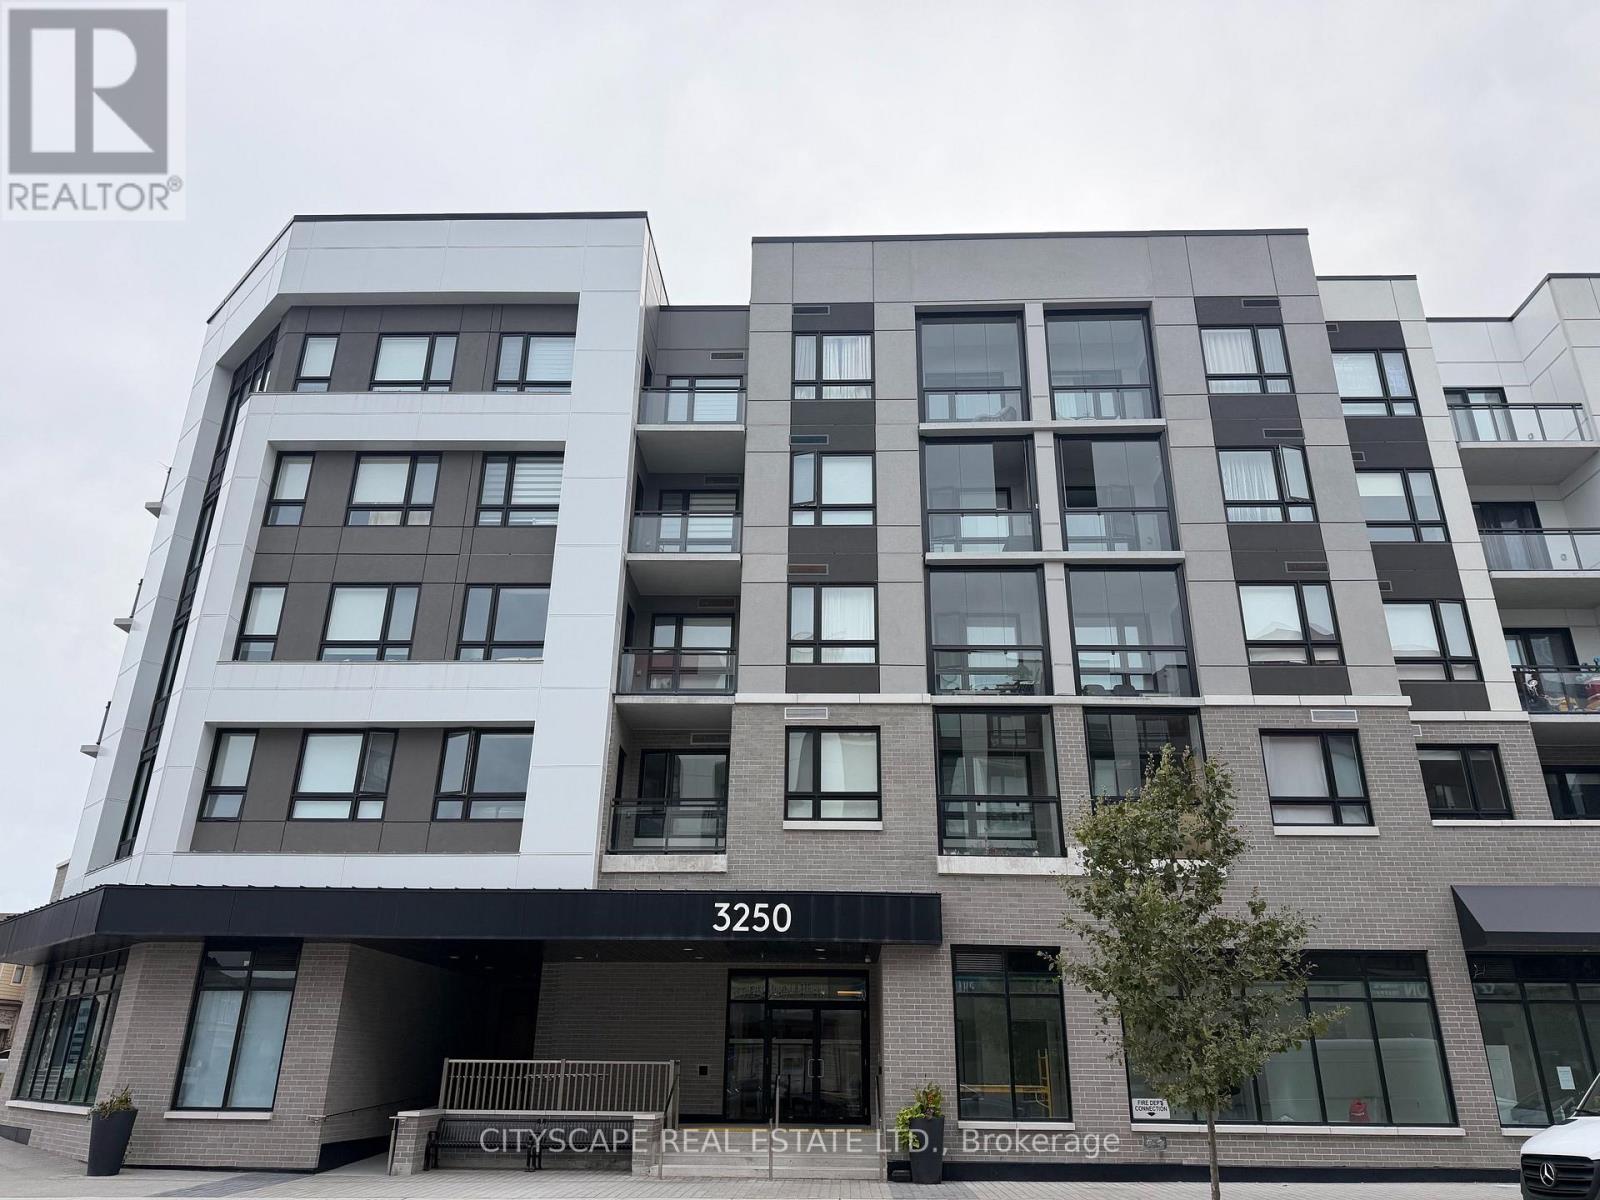
3250 Carding Mill Trail #213
Glenorchy, Oakville, Ontario L6M1R1
For rent· Added
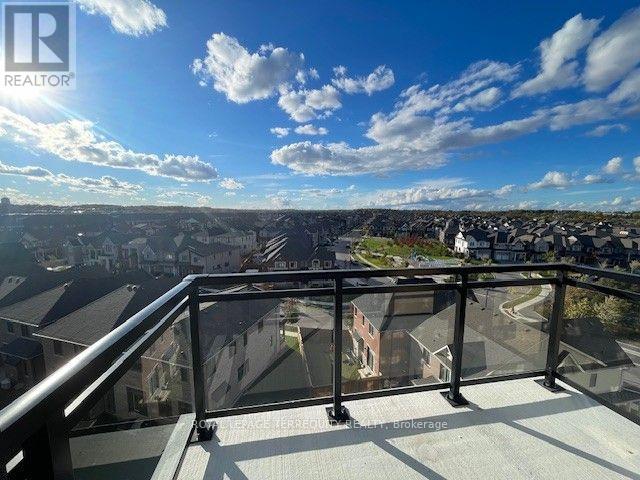
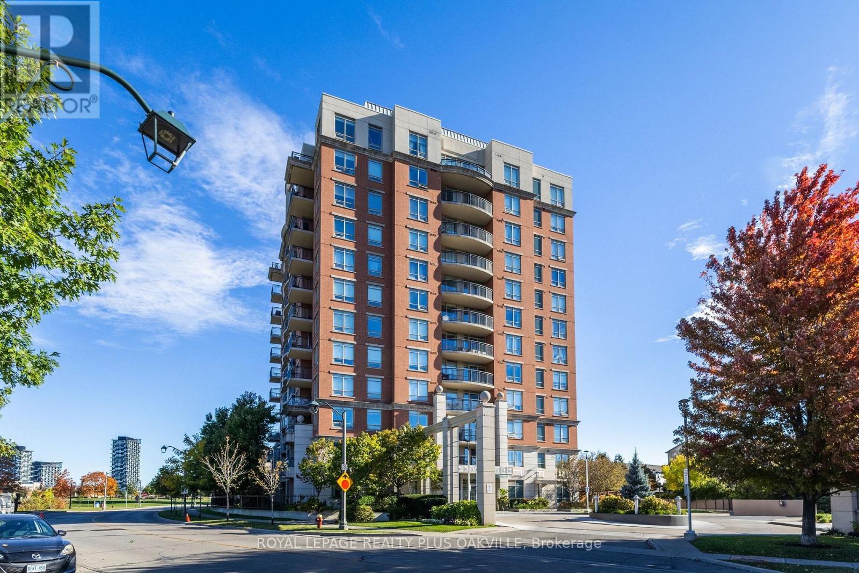
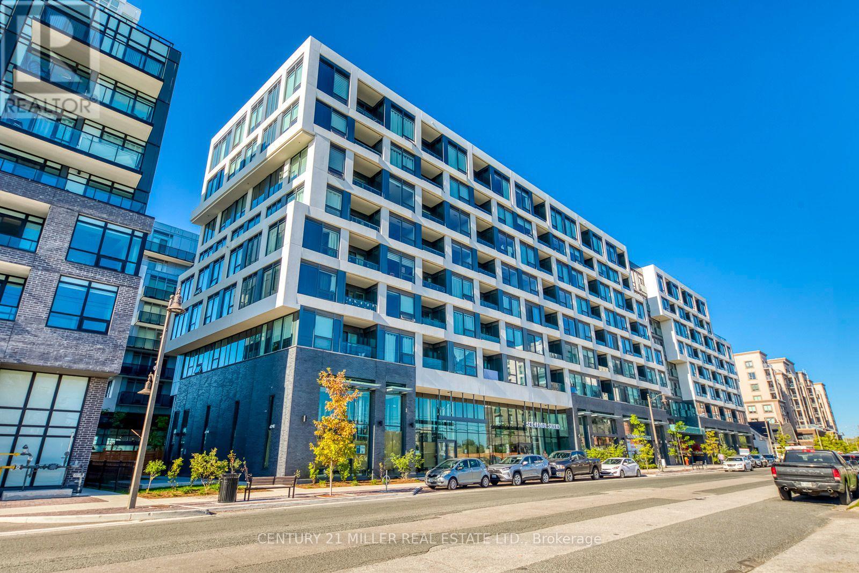
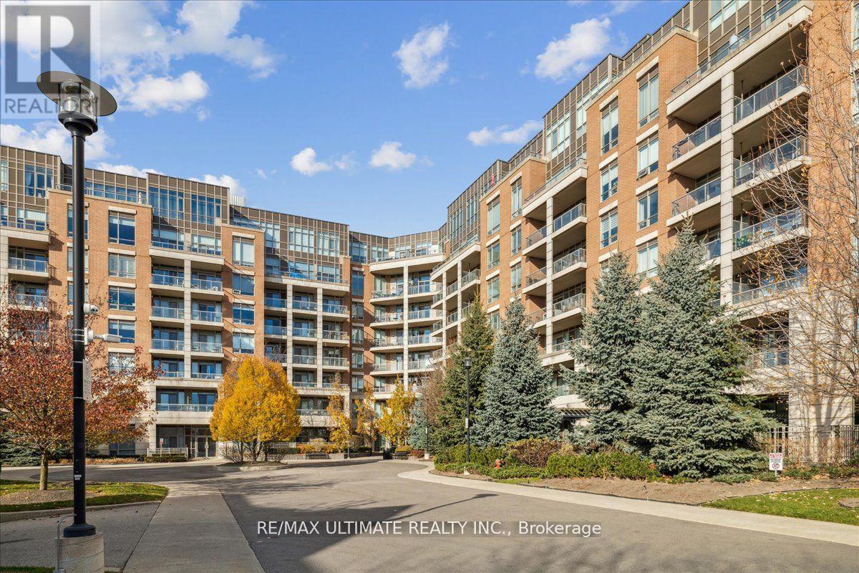
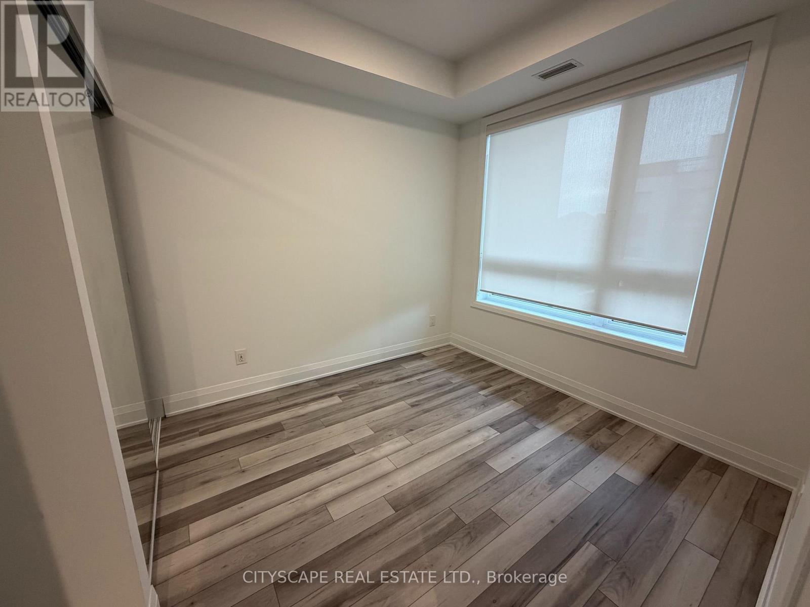
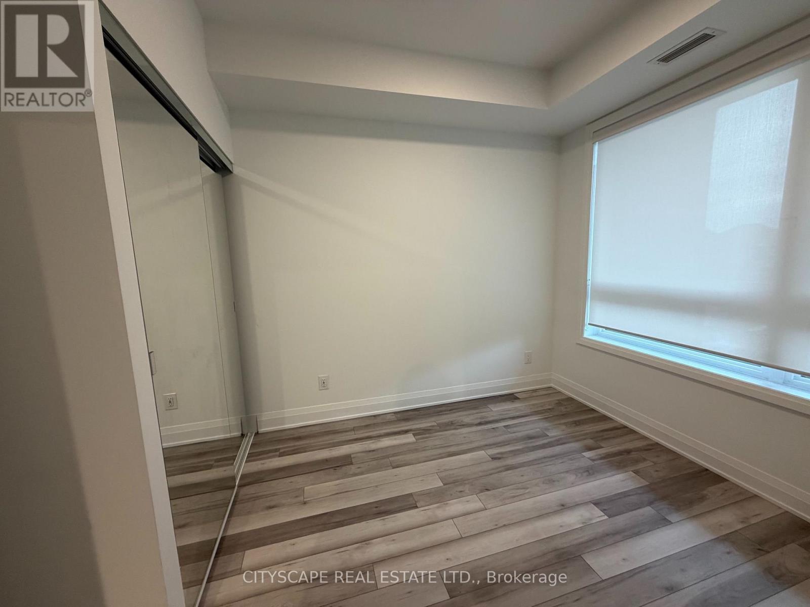
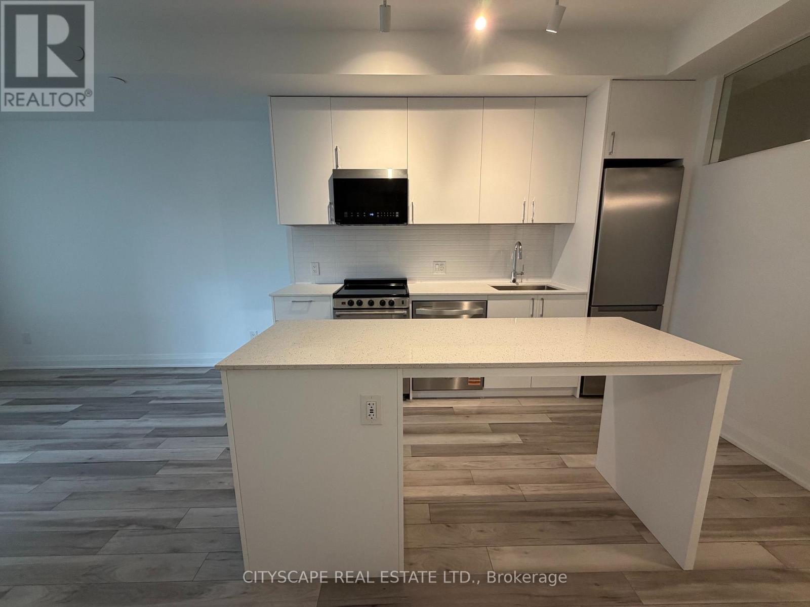
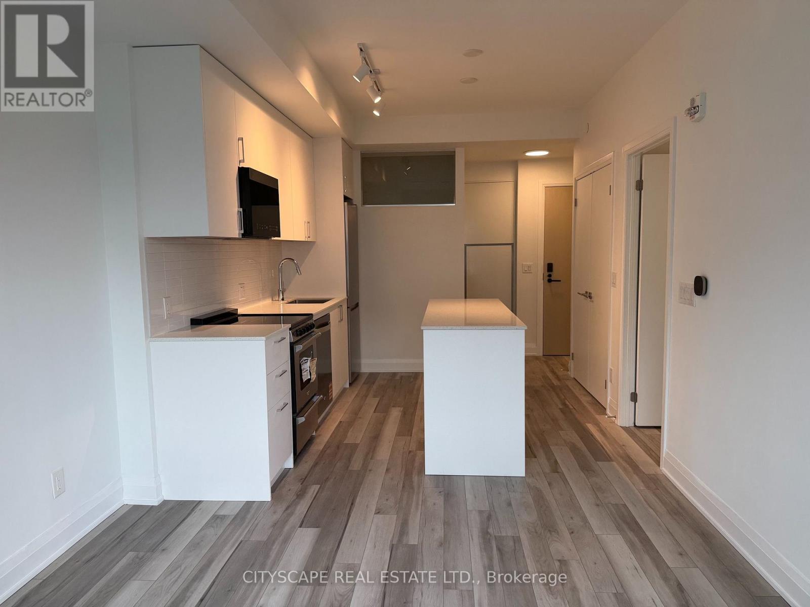
Modern 1+Den Condo for Lease in The Preserve, Oakville! Welcome to 3250 Carding Mill Trail, a beautifully designed 1 bedroom + den suite offering contemporary finishes and functional living in one of Oakville's most sought-after communities. This bright unit features 9-ft ceilings, large windows, and an open-concept layout that seamlessly blends living, dining, and kitchen areas. The modern kitchen is equipped with stainless steel appliances, quartz countertops, and ample cabinet space. The den provides the perfect setup for a home office or guest room, and the private balcony offers a peaceful spot to unwind. Enjoy in-suite laundry, one underground parking space, and a storage locker. Building amenities include a fitness centre, rooftop terrace, and stylish party room. Located in The Preserve, you're steps from shops, cafes, parks, top-rated schools, and just minutes to Highways 407, 403, and Oakville GO. Ideal for professionals or couples seeking upscale living in a convenient, family-friendly neighbourhood. Available for immediate occupancy!
Map data © OpenStreetMap contributors
No open houses are scheduled for this home.
Can't make it? Request a private viewing.
| Bedroom | Main level | 3.38 x 2.56 m |
| Family room | Main level | 3.44 x 2.65 m |
| Kitchen | Main level | 2.43 x 2.49 m |
| Den | Main level | 1.82 x 1.24 m |