
 For sale 50
$449,999
1 bed1 bath500–599 sq ft
2450 Old Bronte Road #614
Westmount, Oakville
8 days agoMLS® W13862714
RE/MAX ESCARPMENT REALTY INC.
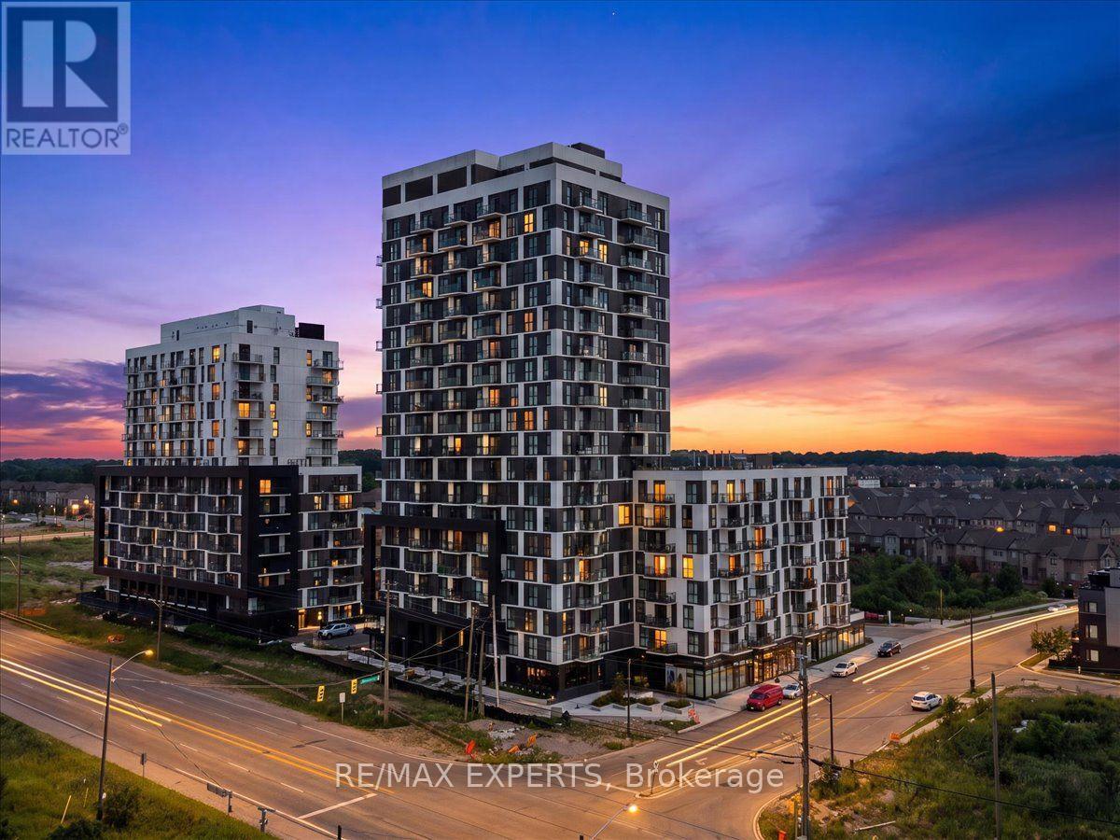
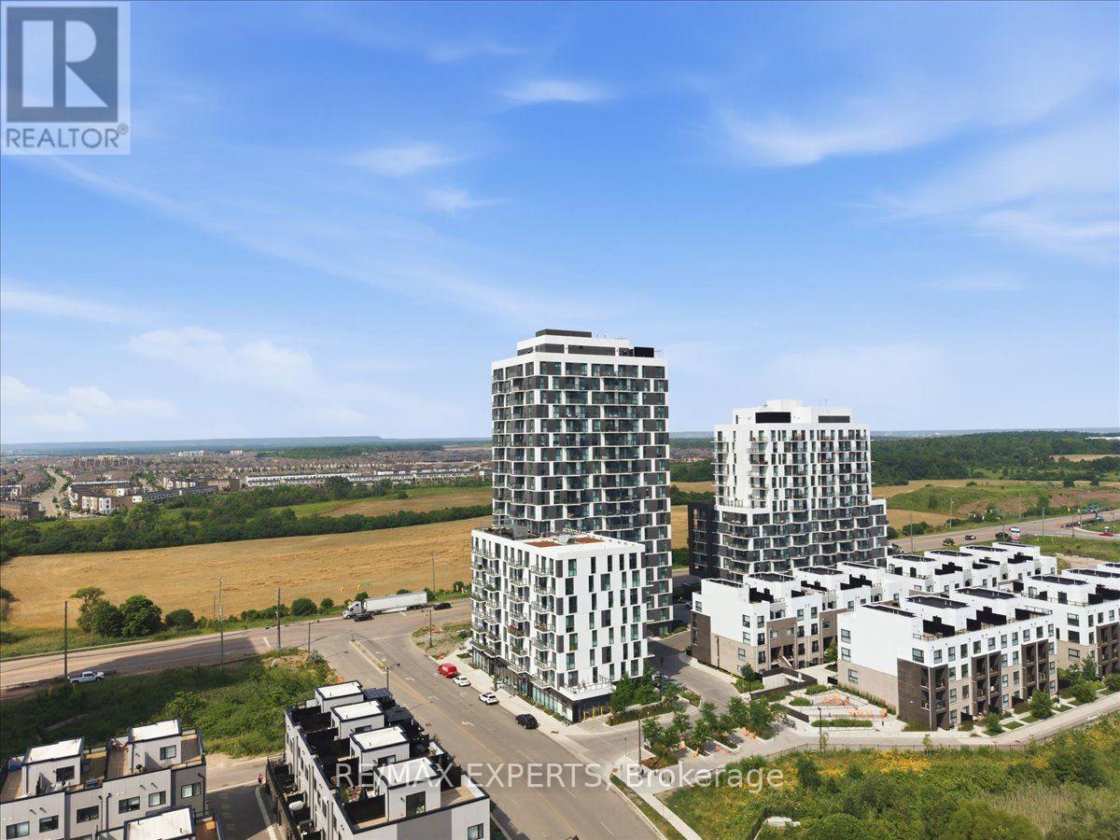
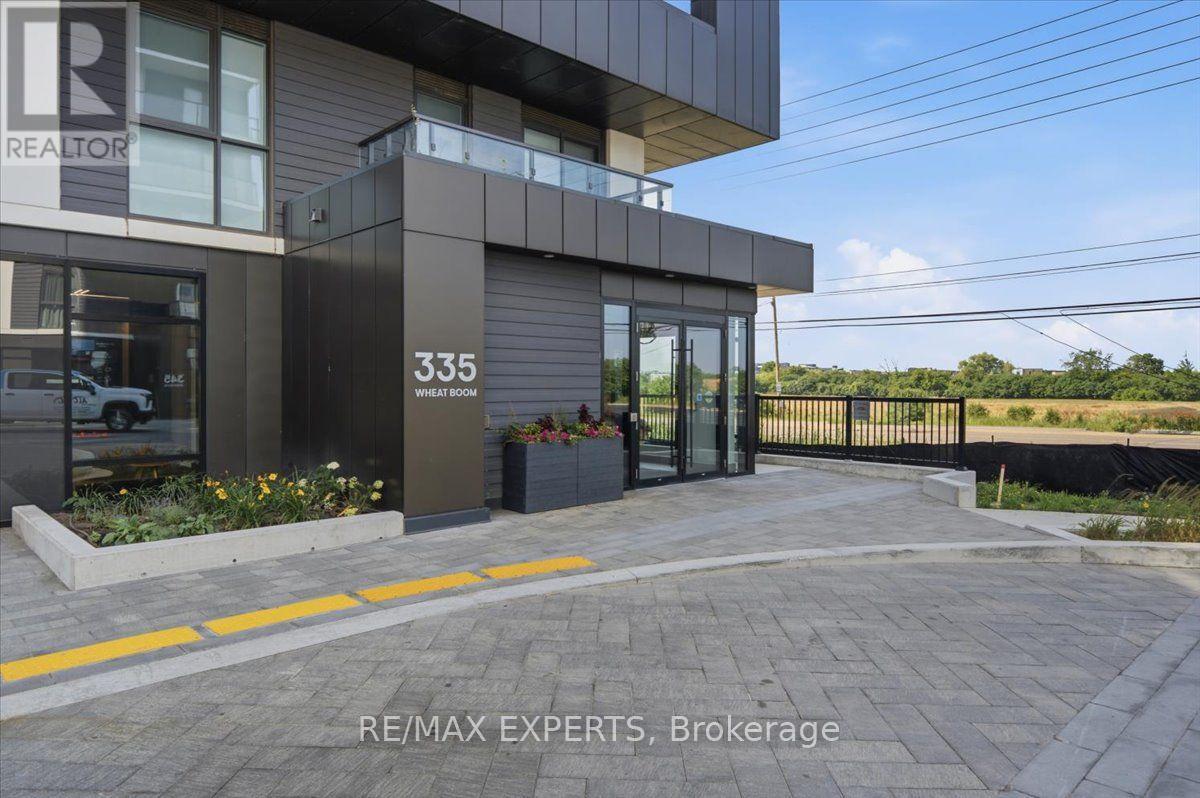
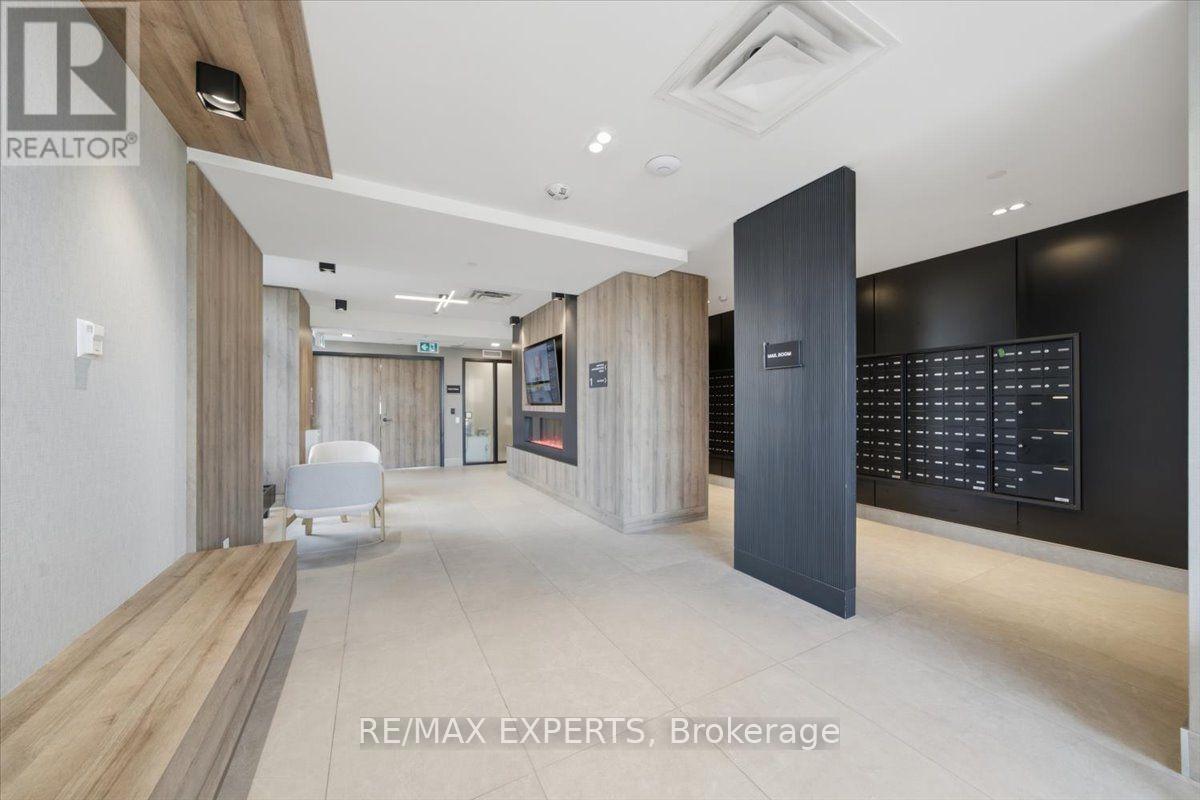
335 Wheat Boom Drive #203
Joshua Meadows, Oakville, Ontario L6H7Y1
For sale· Added
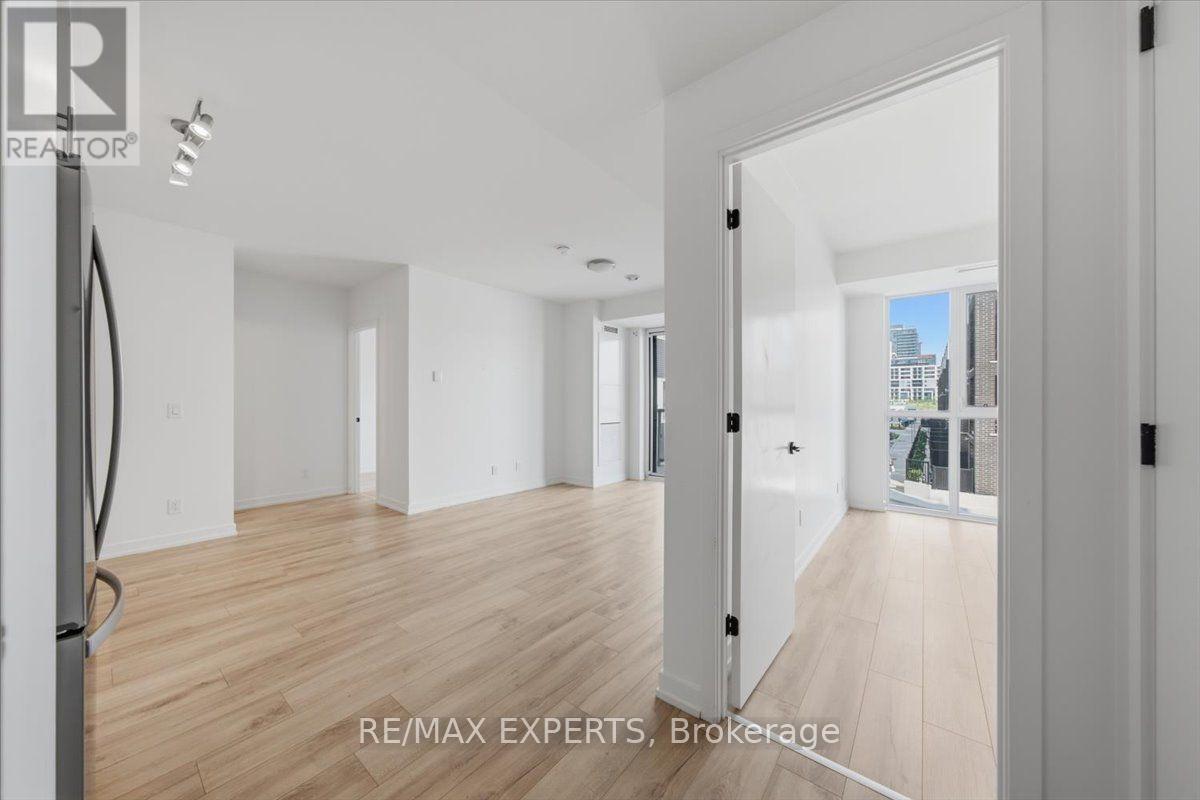
Welcome to this beautifully designed 2-bedroom, 2-bathroom suite offering the perfect blend of style, comfort, and convenience. The spacious primary bedroom features a private ensuite, creating a serene retreat to unwind at the end of the day. Enjoy a sun-filled open-concept layout with large windows that flood the living space with natural light and provide seamless access to a generously sized balcony-perfect for morning coffee or evening relaxation. The modern kitchen is thoughtfully appointed with sleek stainless steel appliances, including a built-in microwave, ideal for both everyday living and entertaining. Additional highlights include in-suite laundry for added convenience and a dedicated underground parking space for comfort and security.
Map data © OpenStreetMap contributors
No open houses are scheduled for this home.
Can't make it? Request a private viewing.
| Sep 24, 2026 | $539,999 | ▼ $25,001 |
| Sep 9, 2026 | $565,000 | First recorded price |
Price changes since Sep 9, 2026.
| Living room | Main level | 0 x 0 m |
| Kitchen | Main level | 0 x 0 m |
| Primary Bedroom | Main level | 0 x 0 m |
| Bedroom | Main level | 0 x 0 m |




