 For sale 50
$3,199,900
3+1 bed4 bath2,500–3,000 sq ft
379 River Side Drive
Central, Oakville
2 months agoMLS® W13647310
Re/Max Alliance Realty
343 Douglas Avenue
Old Oakville, Oakville, Ontario L6J3S7
For sale· Added
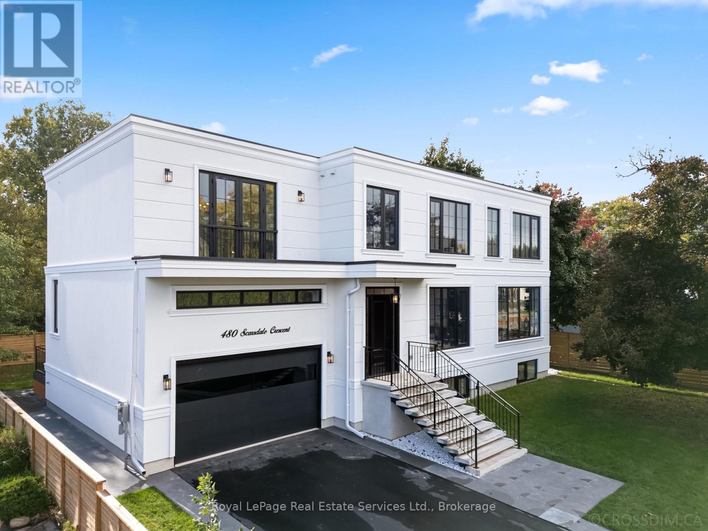
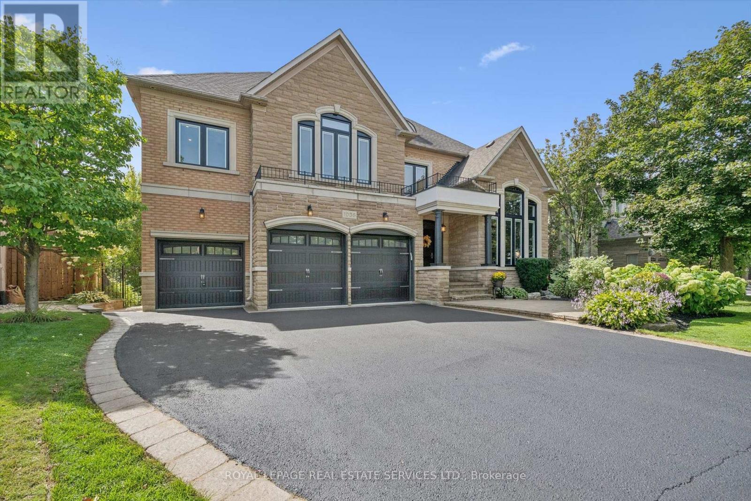
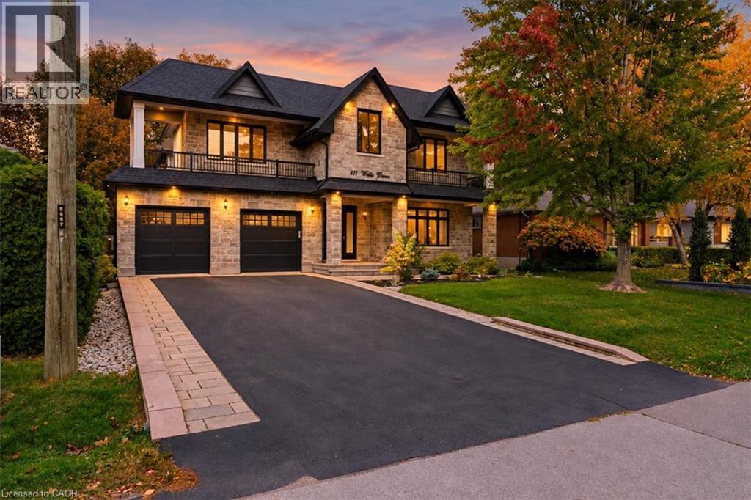
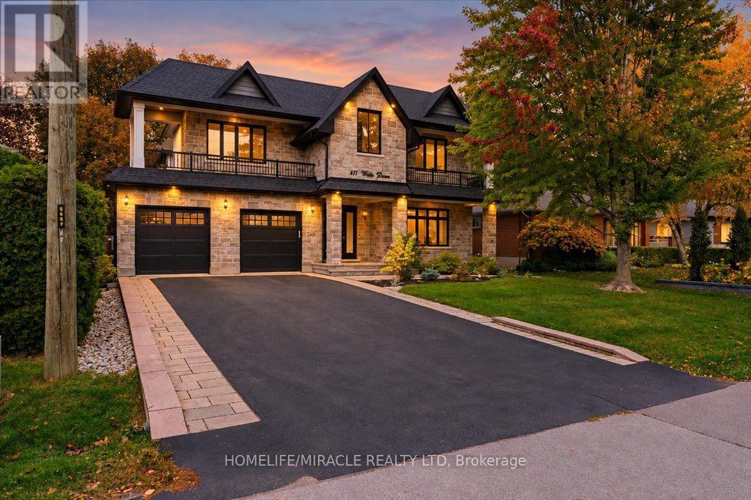
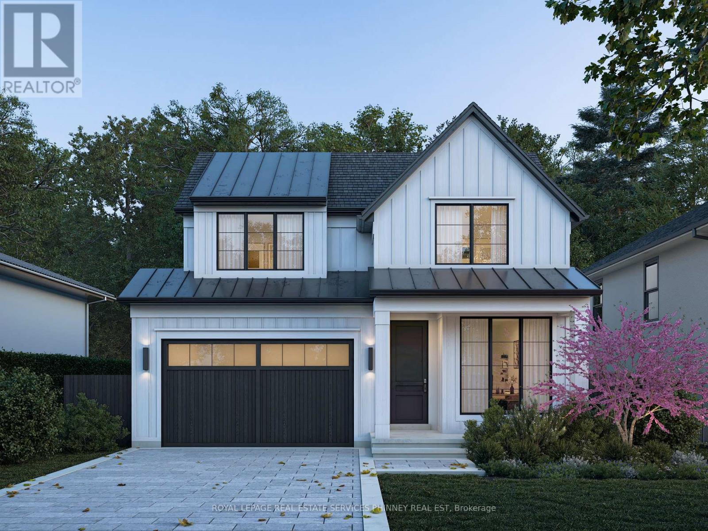
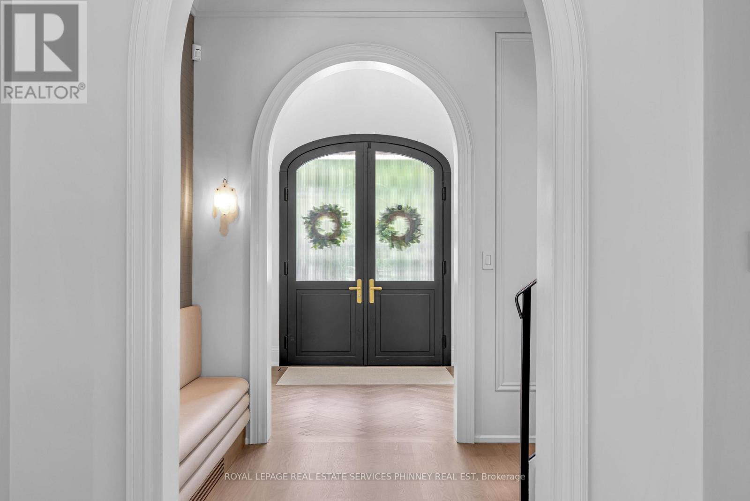
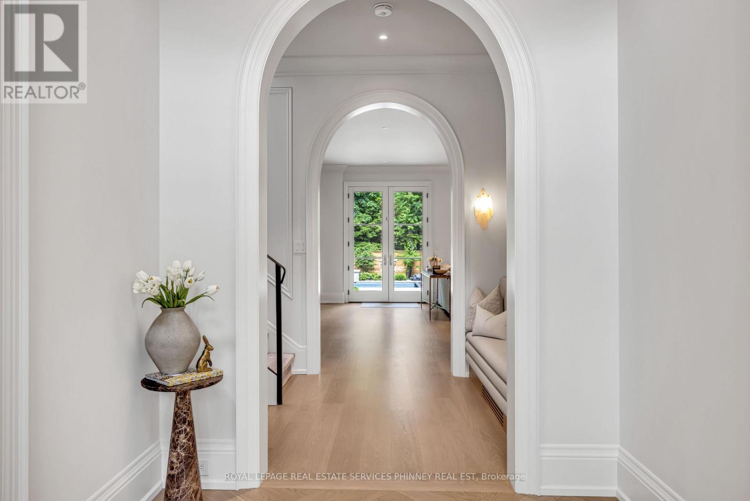
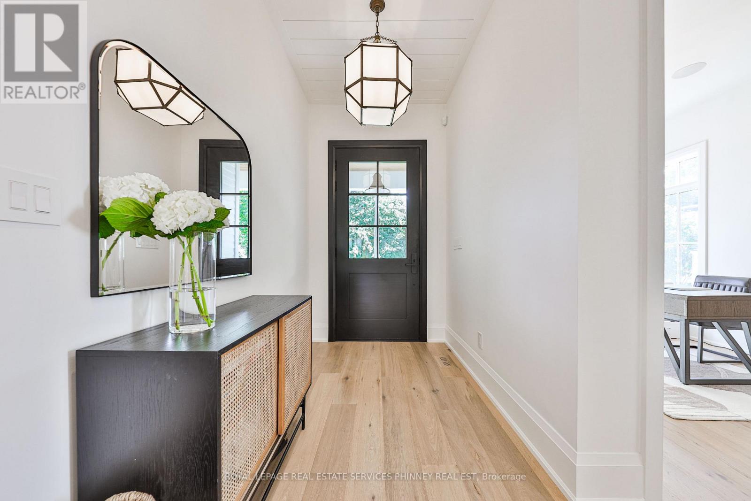
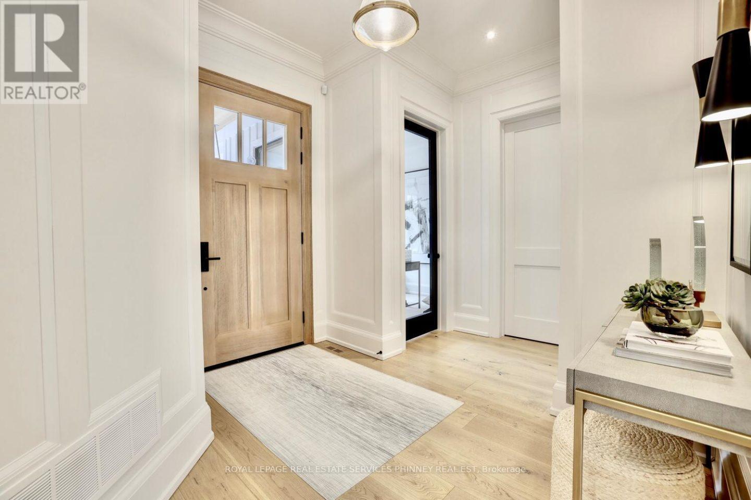
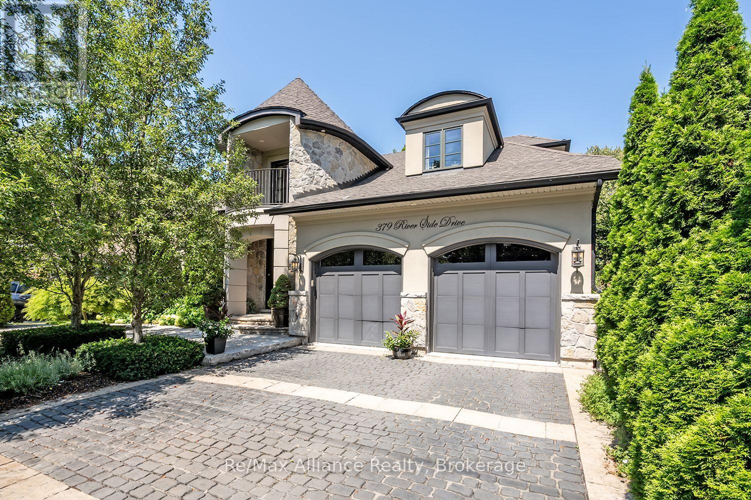
An exceptional opportunity to secure pre-construction pricing in the heart of Old Oakville. Completion is anticipated for September 2027. Photos are of the builders work to show detail and craftsmanship. This lot is tucked along one of the neighbourhood's most coveted streets, and this custom residence offers an exceptionally private, tree-lined setting just a stroll from downtown's shops, restaurants, and waterfront. Refined finishes, thoughtful proportions, and exceptional craftsmanship define the home, complemented by a rarely offered double-car garage and fully finished lower level. With a dedicated interior designer guiding your selections throughout the build, each finish becomes an opportunity to make the home distinctly yours. An optional elevator is available. Crafted by a trusted custom builder with nearly 20 years of experience, this is a rare chance to shape a timeless home in a prestigious, walkable neighbourhood. Drawings are approved by the Committee of Adjustment, the permit process is underway.
Map data © OpenStreetMap contributors
No open houses are scheduled for this home.
Can't make it? Request a private viewing.
| Family room | Main level | 4.87 x 6 m |
| Bedroom 4 | Second level | 3.88 x 3.02 m |
| Laundry room | Second level | 2.74 x 3.45 m |
| Kitchen | Main level | 3.96 x 4.87 m |
| Eating area | Main level | 2.28 x 3.81 m |
| Dining room | Main level | 3.96 x 3.04 m |
| Office | Main level | 3.04 x 2.74 m |
| Pantry | Main level | 2.74 x 1.52 m |
| Mud room | Main level | 2.74 x 2.28 m |
| Primary Bedroom | Second level | 4.26 x 4.87 m |
| Bedroom 2 | Second level | 3.5 x 3.2 m |
| Bedroom 3 | Second level | 4.41 x 3.58 m |