 For sale 50
$2,459,000
4 bed4 bath3,000–3,500 sq ft
257 Hanover Street
West, Oakville
2 months agoMLS® W13603058
ROYAL LEPAGE REAL ESTATE SERVICES LTD.
471 Willis Drive
West, Oakville, Ontario L6L4V6
For sale· Added
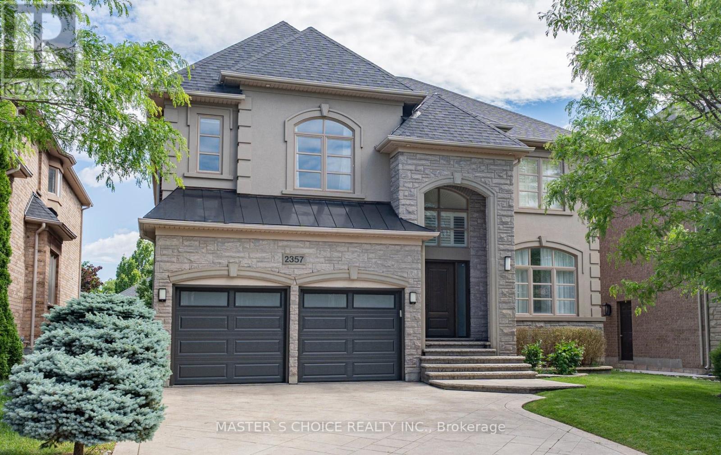
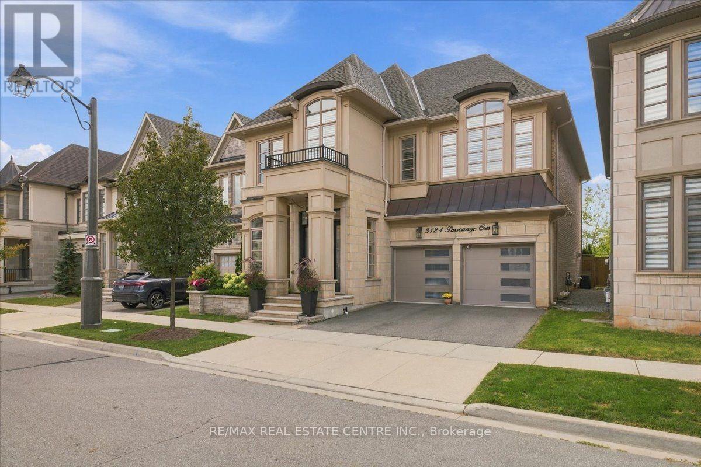
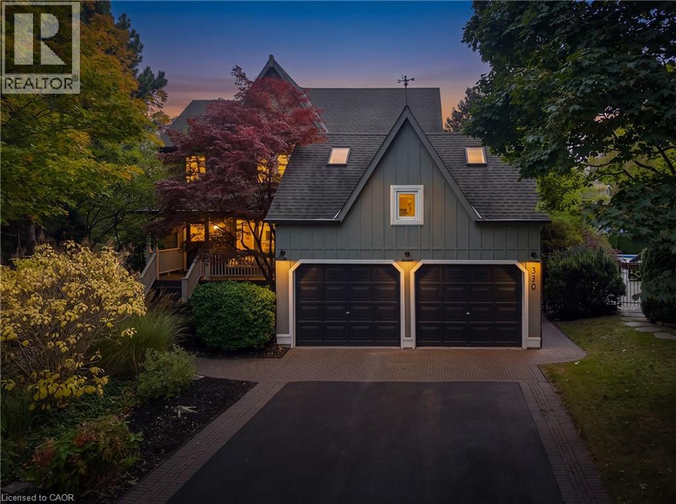
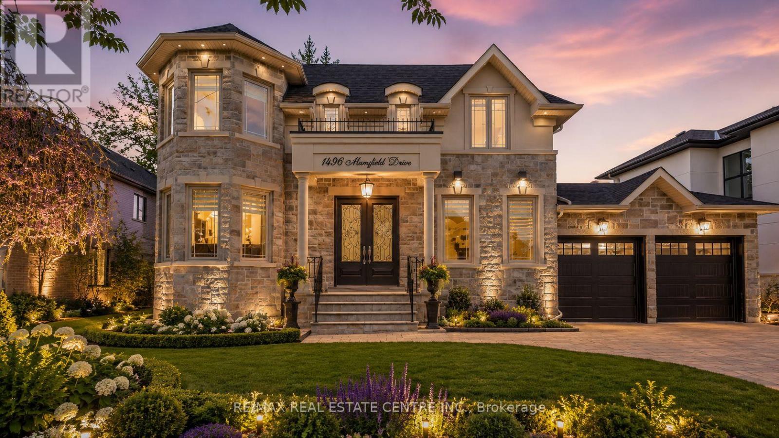
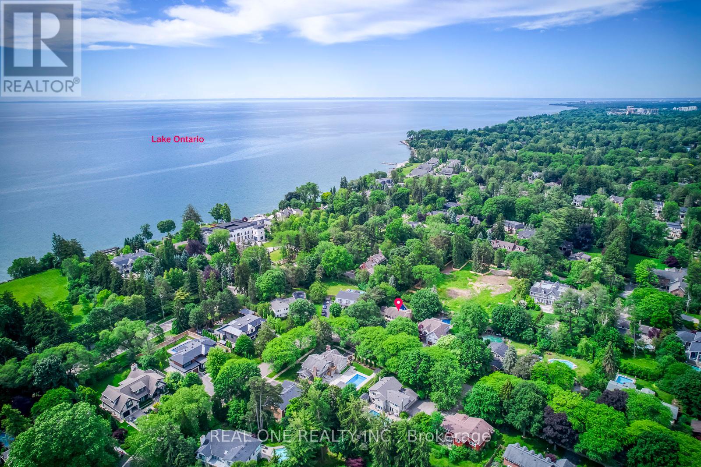
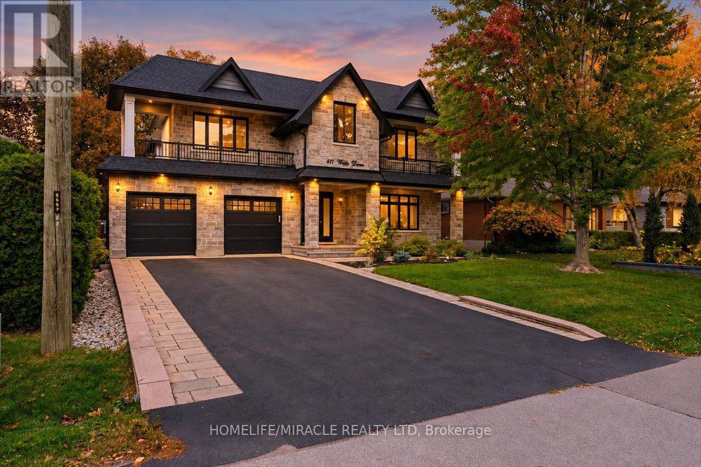
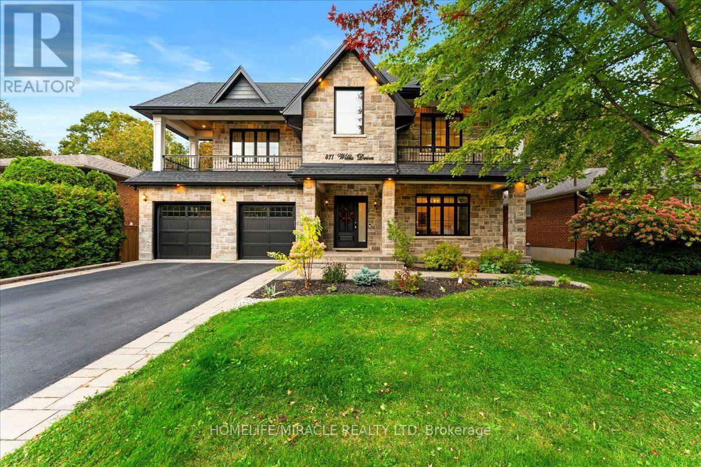
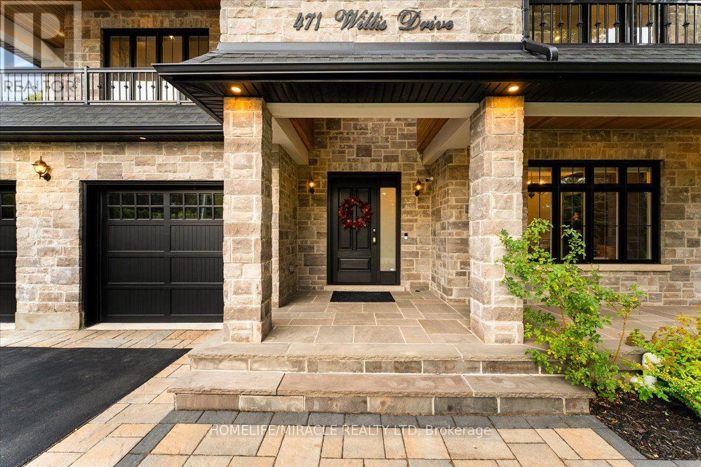
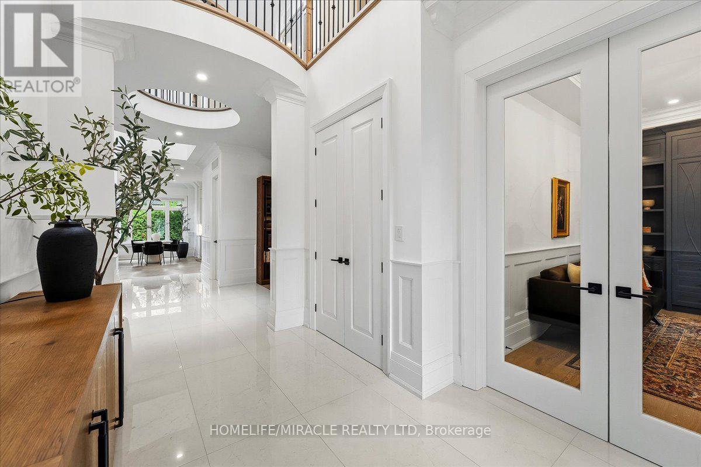
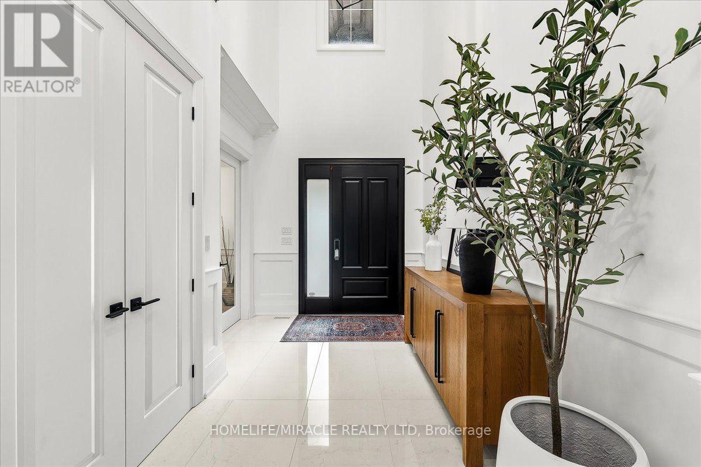
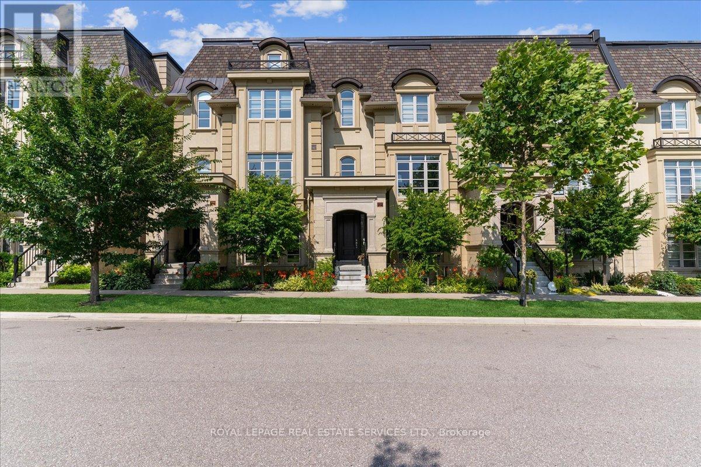
Distinctive architecture meets refined living at this custom-built Oakville residence, offering 3,587 sq. ft. above grade plus a finished lower level. Landscaped gardens, an extended driveway with interlocking borders and striking curb appeal lead to a soaring covered porch. Inside, an open-to-above foyer, hardwood floors and tile imported from Spain create a grand welcome, enriched by intricate wainscotting and European-inspired detailing. A private office with custom library cabinetry offers a quiet workspace. A dramatic circular architectural feature crowned by a domed skylight fills the home's heart with natural light. A coffered ceiling sets an elegant scene for formal dining. The two-tone kitchen pairs a contrasting island with illuminated glass-front cabinetry, sleek countertops and a coordinated backsplash. A butler's pantry with prep sink supports effortless entertaining. Beyond, the double-height great room frames leafy views around a gas fireplace. Wainscotting and integrated lighting accent the airy staircase overlooking the great room, leading to the skylit upper gallery. Upstairs, 9-ft ceilings and hardwood floors connect four bedrooms. The primary retreat offers a raised ceiling, fireplace, walk-in closet and spa-inspired ensuite with heated floors, freestanding tub, glass shower and double vanity. Upper-level laundry features a sink and built-in cabinetry. The finished lower level adds heated floors, two bedrooms, a recreation area with the home's third gas fireplace, cold room and organized utility room. A separate walk-up leads to the fenced, landscaped backyard with an additional patio area and a covered patio with a wood-finished ceiling, recessed lighting and gas BBQ connection. A high-ceiling garage with rear vehicle access and a custom mudroom with sink and built-in storage complete the home. Nearby parks, trails, tennis courts, playgrounds, a pool and arena complement convenient access to schools, transit and Bronte GO.
Map data © OpenStreetMap contributors
No open houses are scheduled for this home.
Can't make it? Request a private viewing.
| Foyer | Main level | 2.74 x 3.6 m |
| Bedroom 4 | Second level | 4.87 x 3.63 m |
| Recreational, Games room | Basement | 11.09 x 4.64 m |
| Utility room | Basement | 4.03 x 2.41 m |
| Bedroom | Basement | 4.03 x 3.02 m |
| Bedroom | Basement | 4.74 x 2.97 m |
| Other | Basement | 2.56 x 1.21 m |
| Cold room | Basement | 3.04 x 5.15 m |
| Office | Main level | 4.52 x 3.22 m |
| Dining room | Main level | 3.3 x 4.77 m |
| Pantry | Main level | 1.82 x 1.5 m |
| Kitchen | Main level | 4.69 x 4.75 m |
| Eating area | Main level | 2.64 x 4.87 m |
| Living room | Main level | 4.87 x 4.7 m |
| Primary Bedroom | Second level | 5.15 x 4.47 m |
| Bedroom 2 | Second level | 3.04 x 2.92 m |
| Bedroom 3 | Second level | 4.36 x 3.35 m |