
 For sale 50
$459,900
2 bed1 bath900–999 sq ft
212 Kerr Street #906
Central, Oakville
1 month agoMLS® W13773690
RE/MAX ABOUTOWNE REALTY CORP.
35 Hays Boulevard #2
River Oaks, Oakville, Ontario L6H0J1
For sale· Added
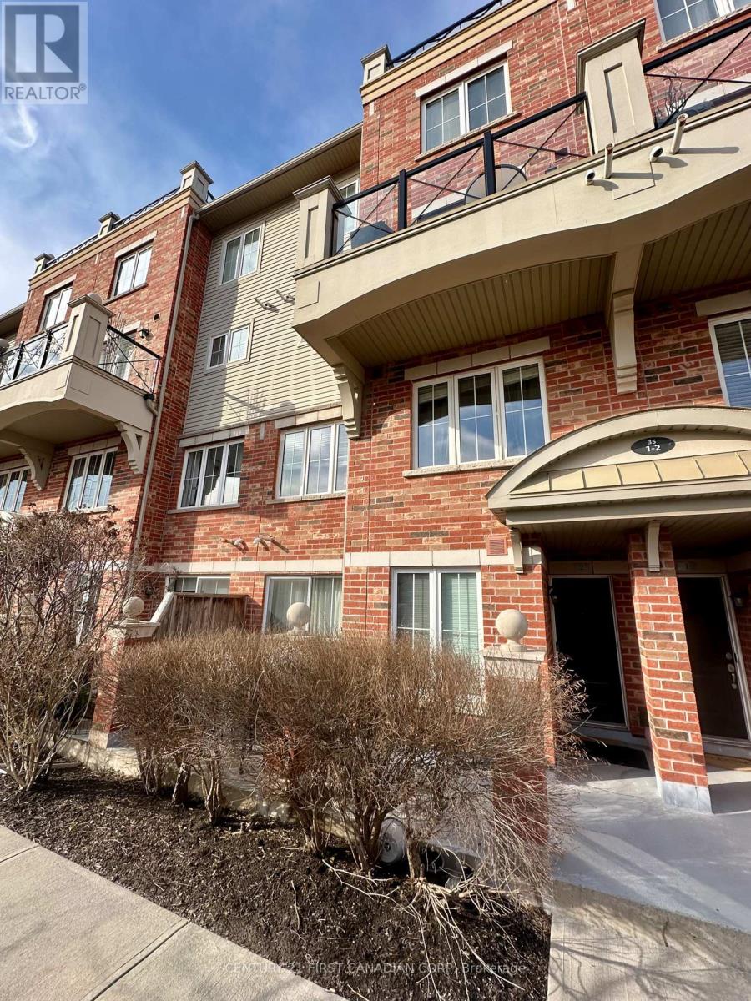
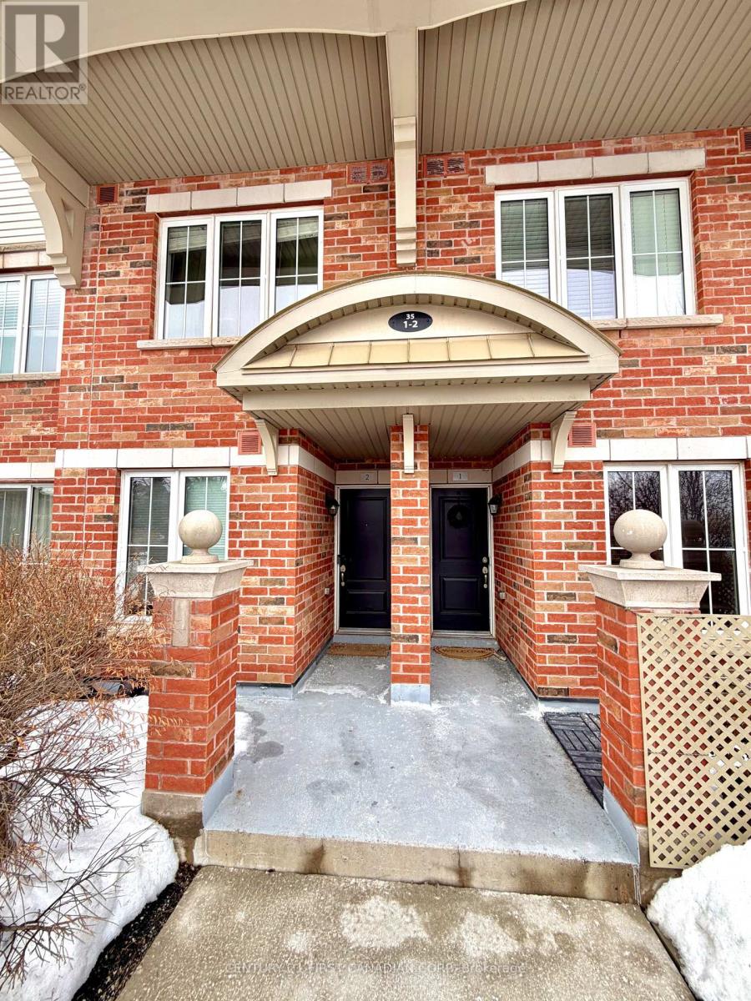
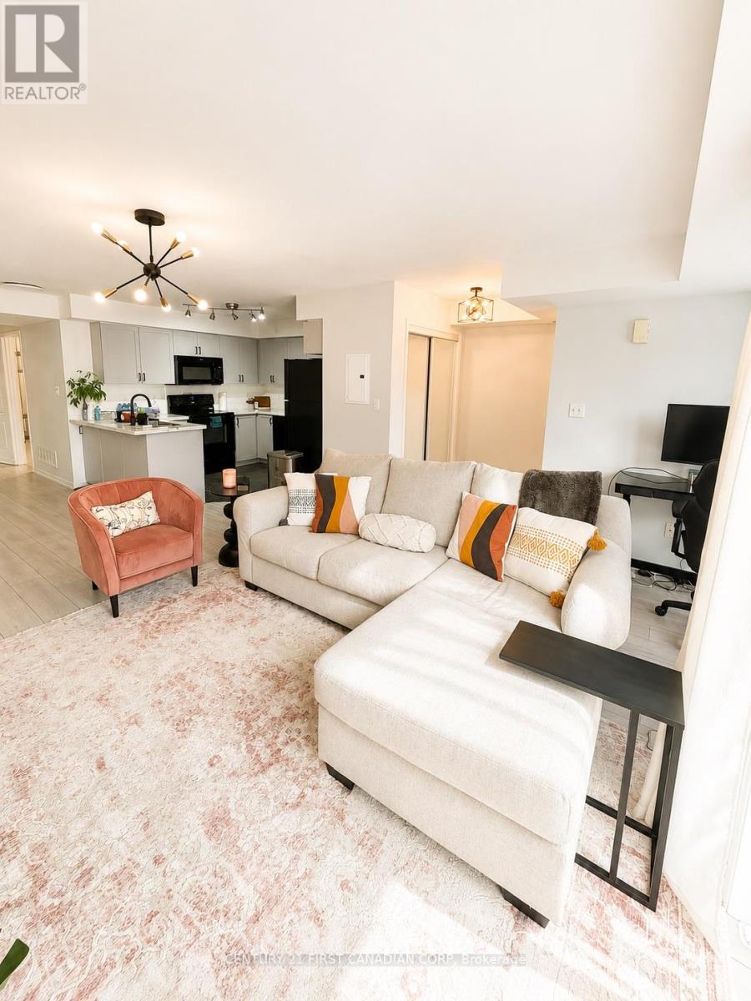
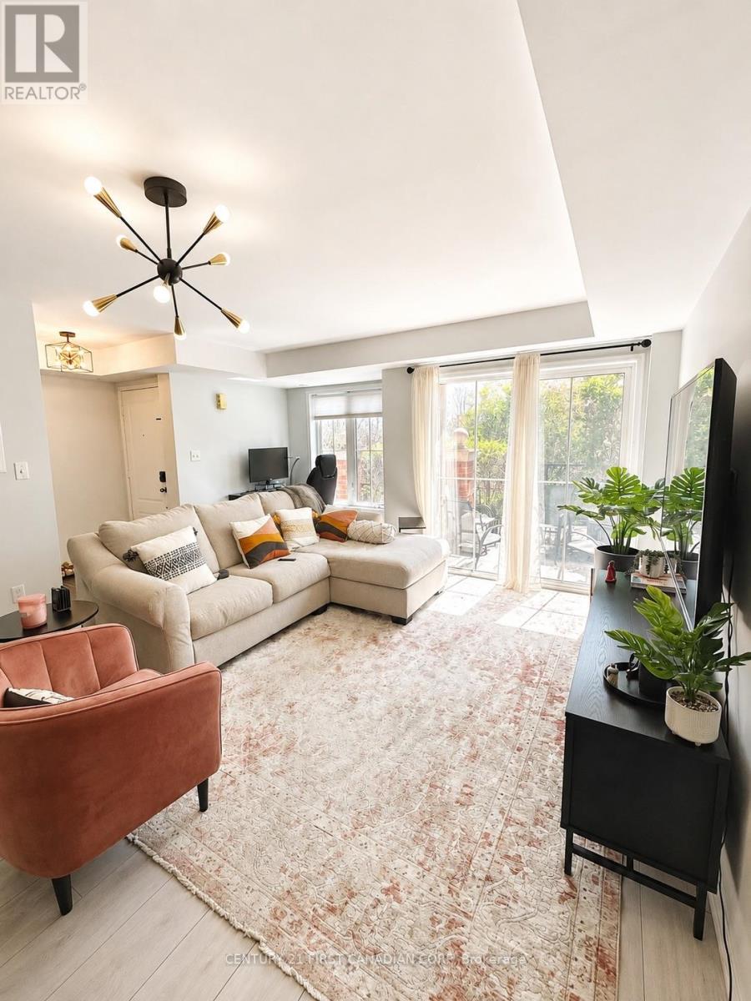
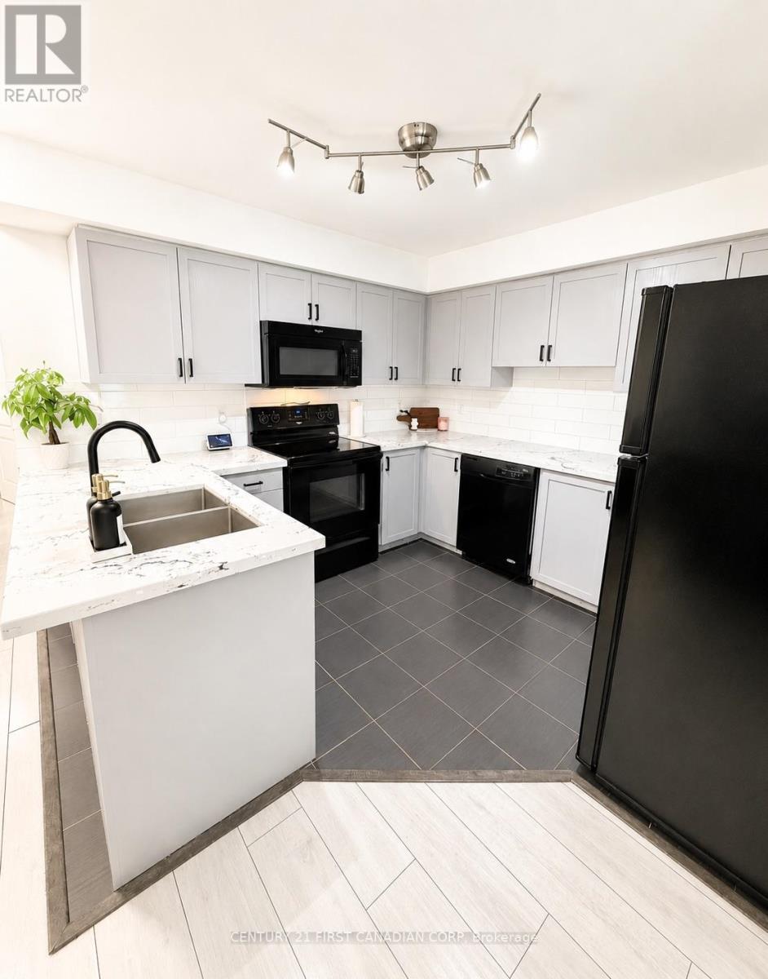
Ground-floor stacked townhouse overlooking pond and open green space, offering 2 bedrooms, 2 bathrooms, 1 underground parking space, and 2 lockers. This beautifully updated unit features an open-concept kitchen with quartz countertops, smooth ceilings throughout, updated light fixtures, new front-load washer/dryer, and a refreshed bathroom vanity. Spacious living and dining area with patio, gas BBQ hookup, and direct ground-level exterior access. The generous primary bedroom includes a walk-in closet, office nook, and ensuite bathroom. Located in a well-managed community with EV charging in the underground garage, this move-in ready home offers convenient no-stair living in a highly desirable setting.
Map data © OpenStreetMap contributors
No open houses are scheduled for this home.
Can't make it? Request a private viewing.
| Bedroom 2 | Main level | 3.35 x 2.46 m |
| Kitchen | Main level | 4.16 x 3.35 m |
| Primary Bedroom | Main level | 3.05 x 3.05 m |
| Great room | Main level | 5.79 x 4.06 m |




