
 For sale 50
$799,000
3 bed3 bath1,100–1,500 sq ft
1107 Gable Drive
Clearview, Oakville
12 days agoMLS® W13846942
RE/MAX IMPERIAL REALTY INC.
37 Tulip Street
Bronte, Oakville, Ontario L6L3V3
For sale· Added
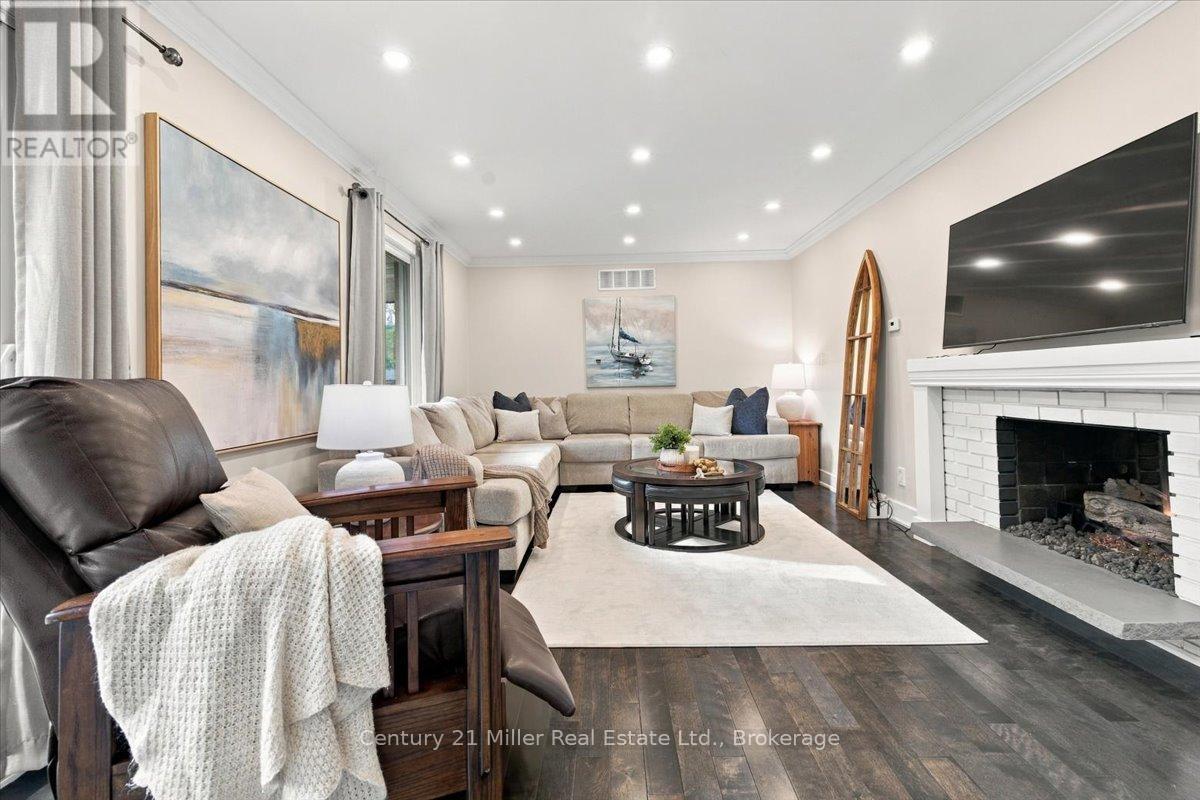
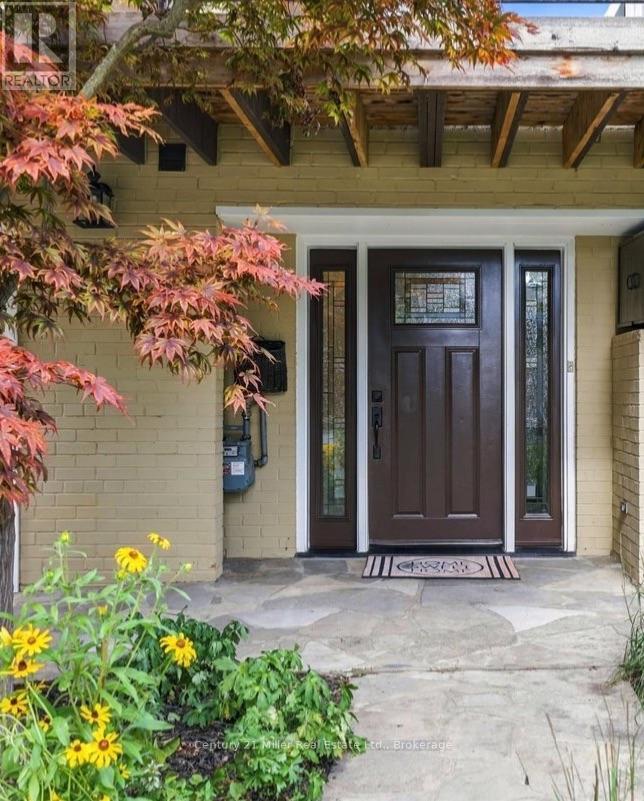
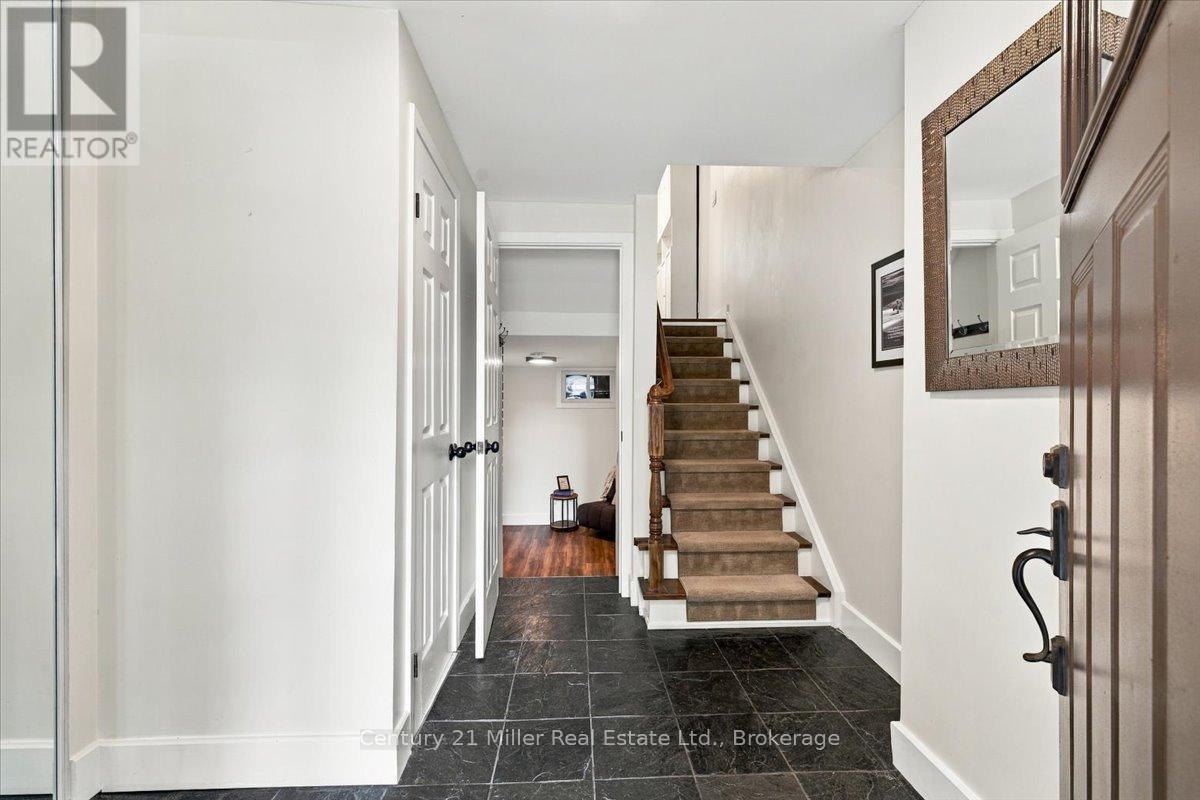
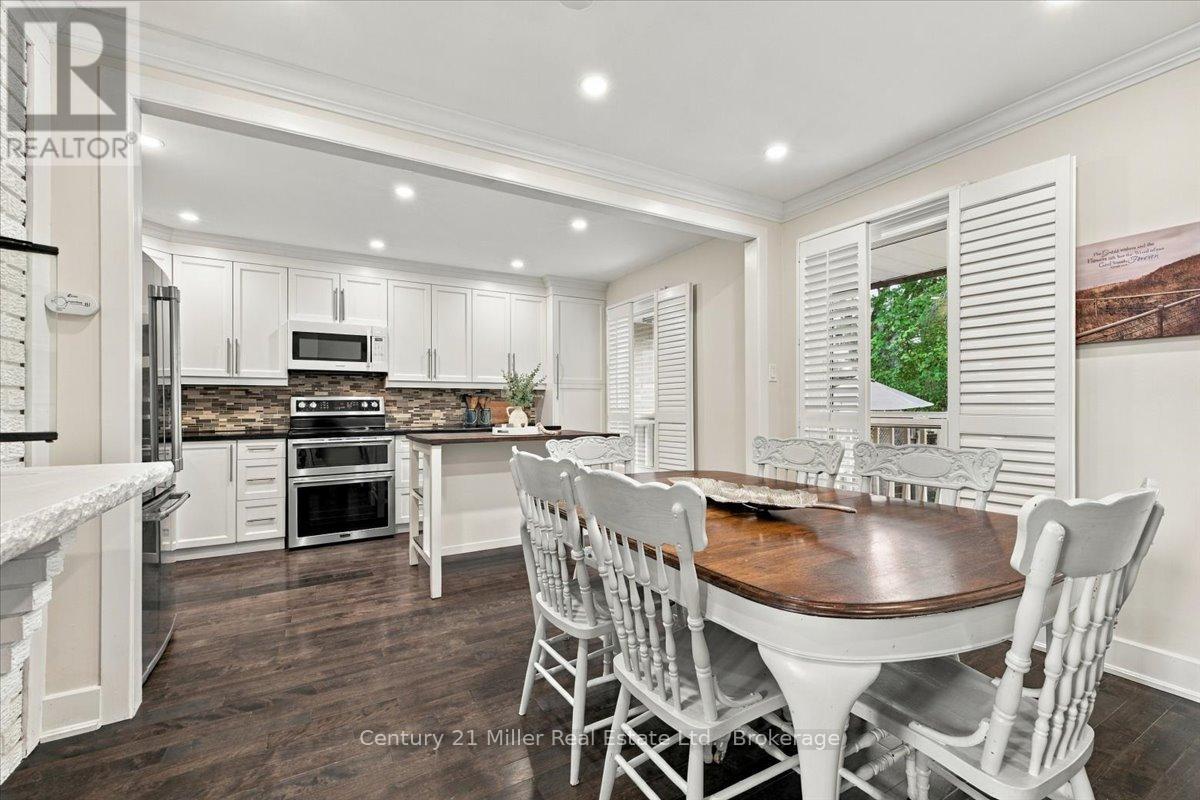
Welcome to 37 Tulip Street, a beautifully designed multi-level side-split townhouse offering 3 bedrooms, 2.5 bathrooms and an exceptional indoor-outdoor living space. This home is located steps from the shores of Lake Ontario and moments away from Bronte's community events. Embrace this opportunity to live in a home and experience the Bronte lifestyle. Relax inside by your two-sided gas fireplace which connects the living and dining areas. Step onto your west facing balcony and enjoy the sunset and the neighbourhood atmosphere. The finished basement provides a quiet retreat for reading, relaxing or working from home. Love to entertain? Step outside to the large two-tiered deck and landscaped backyard, a truly great extension of your homes entertainment space. With approx. 1,527 sq. ft. above grade and 1,784 sq. ft. of total living space, plus the large deck, there's more than 2,000 sq. ft. of indoor-outdoor space to help you live your best life. Best of all, Lake Ontario is just steps away. Follow the waterfront trails to parks, playgrounds and the marina, and all that Bronte offers. 37 Tulip Street is the home that gives you access to the lakeside lifestyle you desire. Book your showing and experience Bronte for yourself.
Map data © OpenStreetMap contributors
Eastern time. Can't make it? Request a private viewing.
| Dining room | Second level | 3.85 x 4.27 m |
| Utility room | Lower level | 3.16 x 1.85 m |
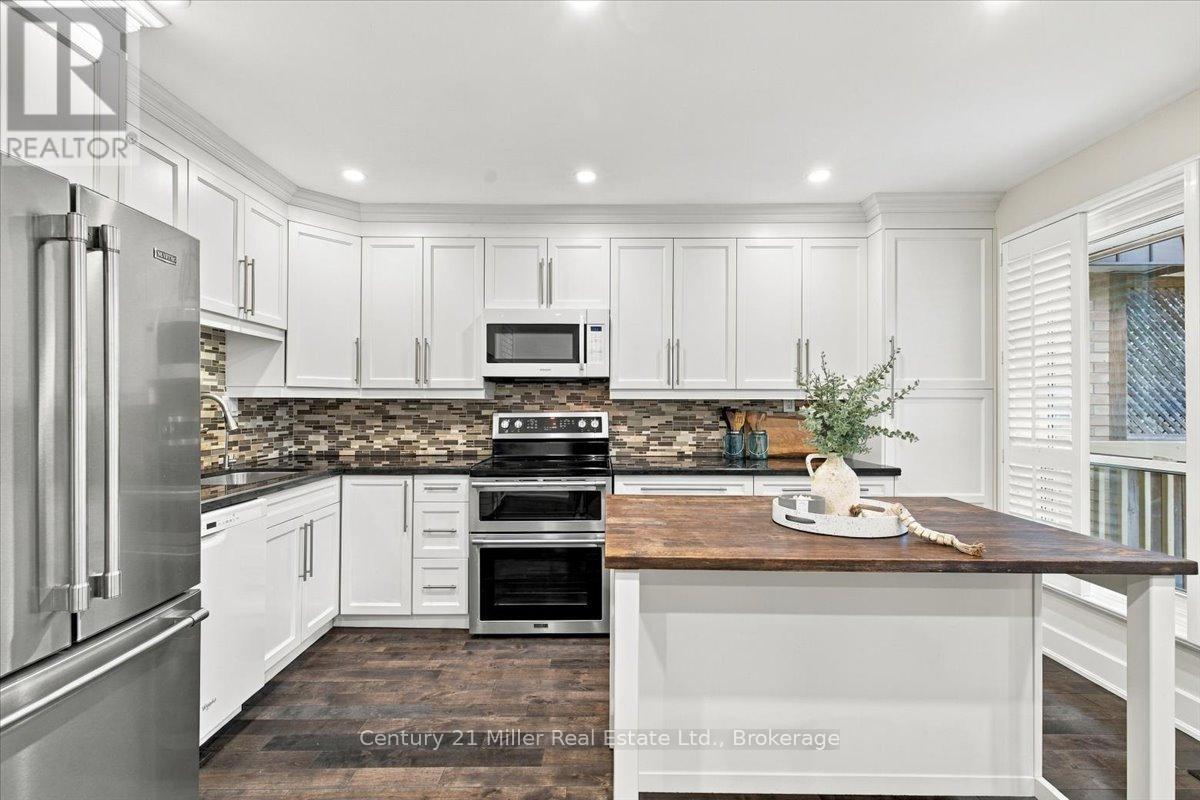
| Kitchen | Second level | 2.68 x 4.27 m |
| Living room | Third level | 6.65 x 3.66 m |
| Bedroom 2 | Upper Level | 3.53 x 3.15 m |
| Bedroom 3 | Upper Level | 3.02 x 2.39 m |
| Primary Bedroom | Upper Level | 5.17 x 4 m |
| Sitting room | Basement | 3.38 x 4.27 m |
| Bathroom | Ground level | 1.37 x 1.26 m |
| Bathroom | Upper Level | 2.36 x 1.59 m |
| Bathroom | Upper Level | 1.38 x 2.11 m |




