
 For rent 50
$3,750/mo
3+1 bed3 bath2,000–2,500 sq ft
3299 Sixth Line #2
Glenorchy, Oakville
27 days agoMLS® W13789526
SAVE MAX REAL ESTATE INC.
371 Wheat Boom Drive
Joshua Meadows, Oakville, Ontario L6H0R3
For rent· Added
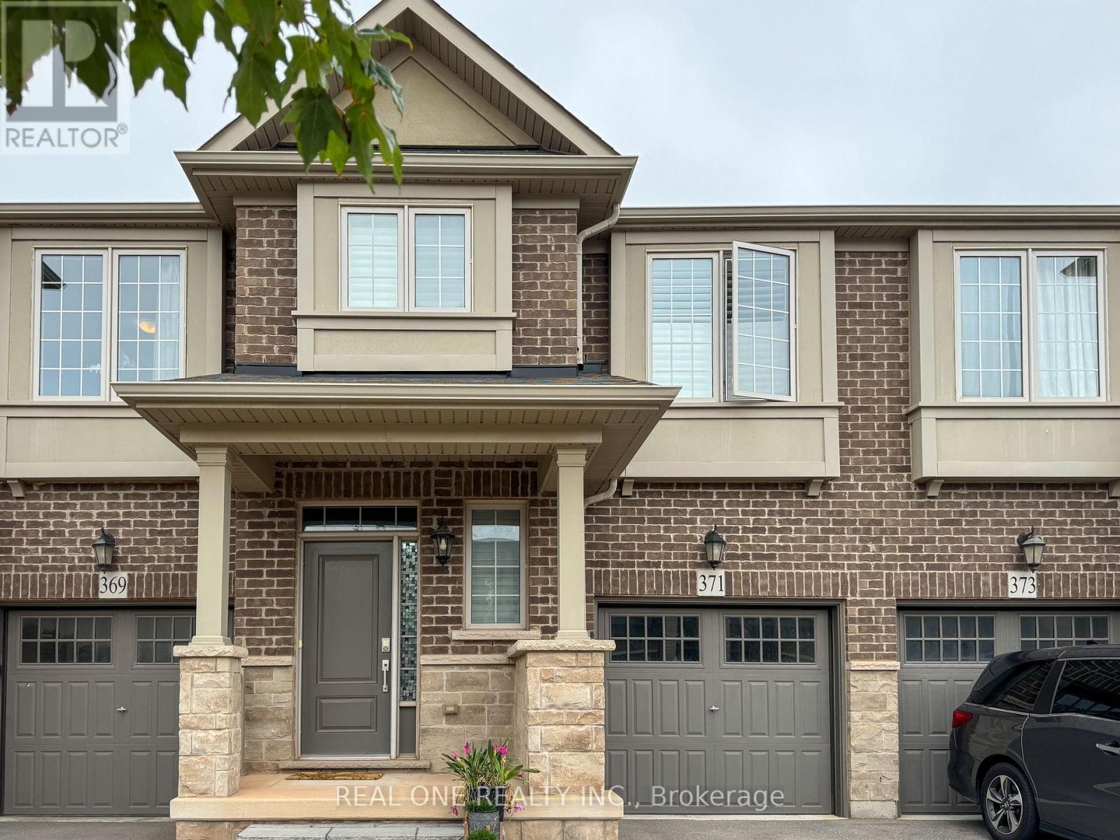
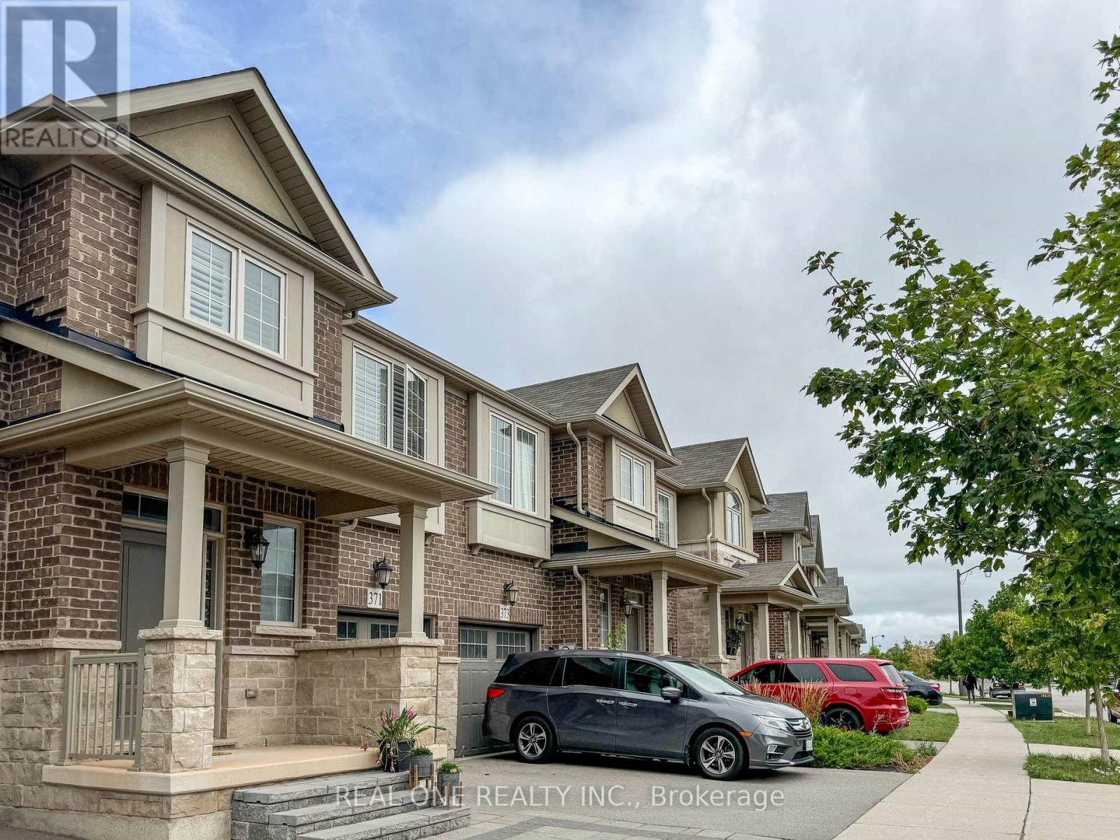
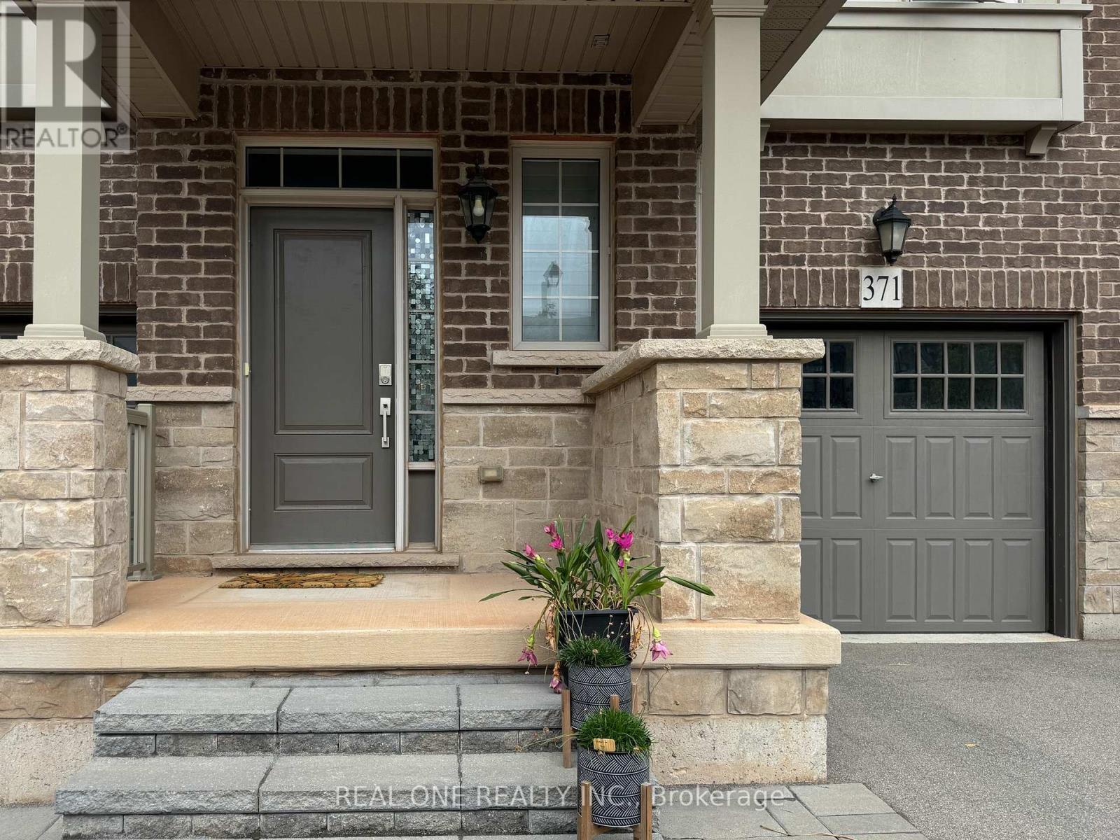
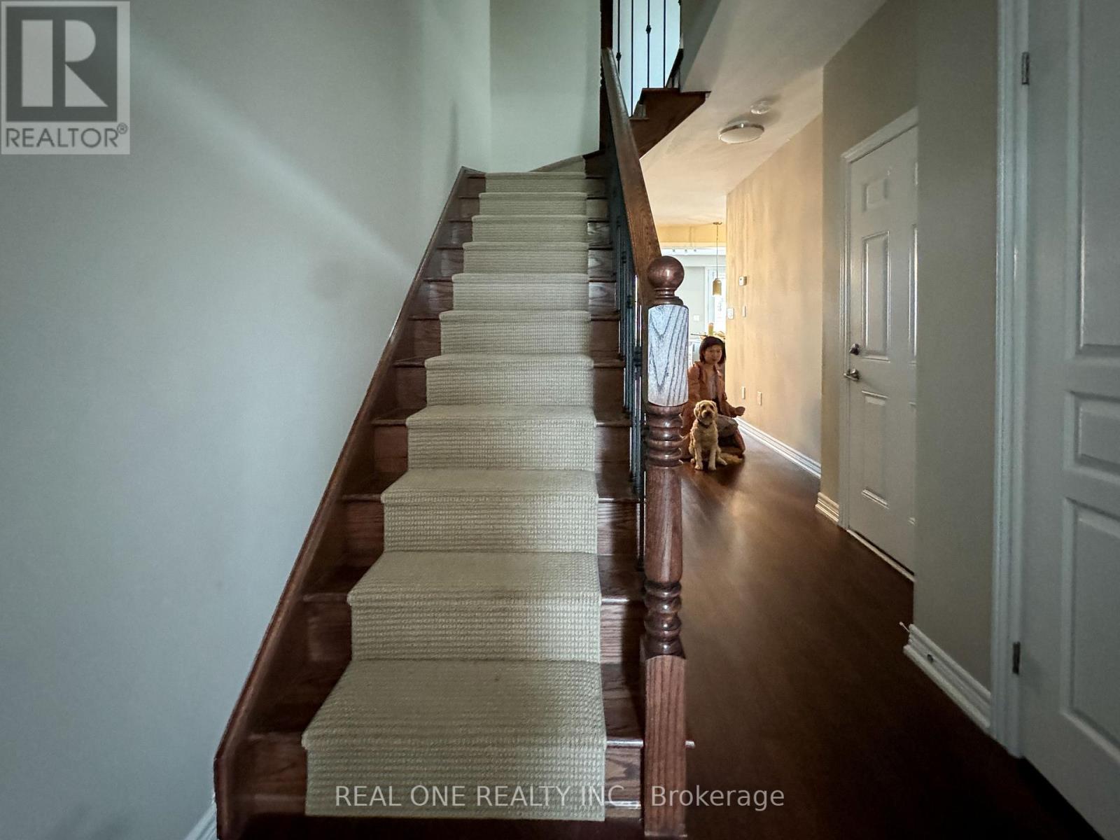
Welcome to this stunning luxury "Branthaven" townhome in highly sought-after North Oakville, perfectly situated close to parks, top-rated schools, shopping, major highways, and everyday conveniences. Very maintained, this beautiful 3-bedroom, 2.5-bathroom home is in mint condition and offers a stylish, functional layout ideal for comfortable family living. The main level features gleaming hardwood floors, an upgraded eat-in kitchen with stainless steel appliances and a centre island, and a spacious family room with a cozy fireplace overlooking the professionally landscaped rear yard. Upstairs, the generous primary bedroom includes a walk-in closet and a beautiful 4-piece ensuite, complemented by two additional spacious bedrooms, a second 4-piece bathroom, and a convenient second-floor laundry room. A must-see opportunity for AAA tenants who will appreciate this exceptional location just steps from parks, schools, and shopping, with easy access to Highways 403 and 407, the QEW, and Oakville GO. - Available move in November 12.
Map data © OpenStreetMap contributors
No open houses are scheduled for this home.
Can't make it? Request a private viewing.
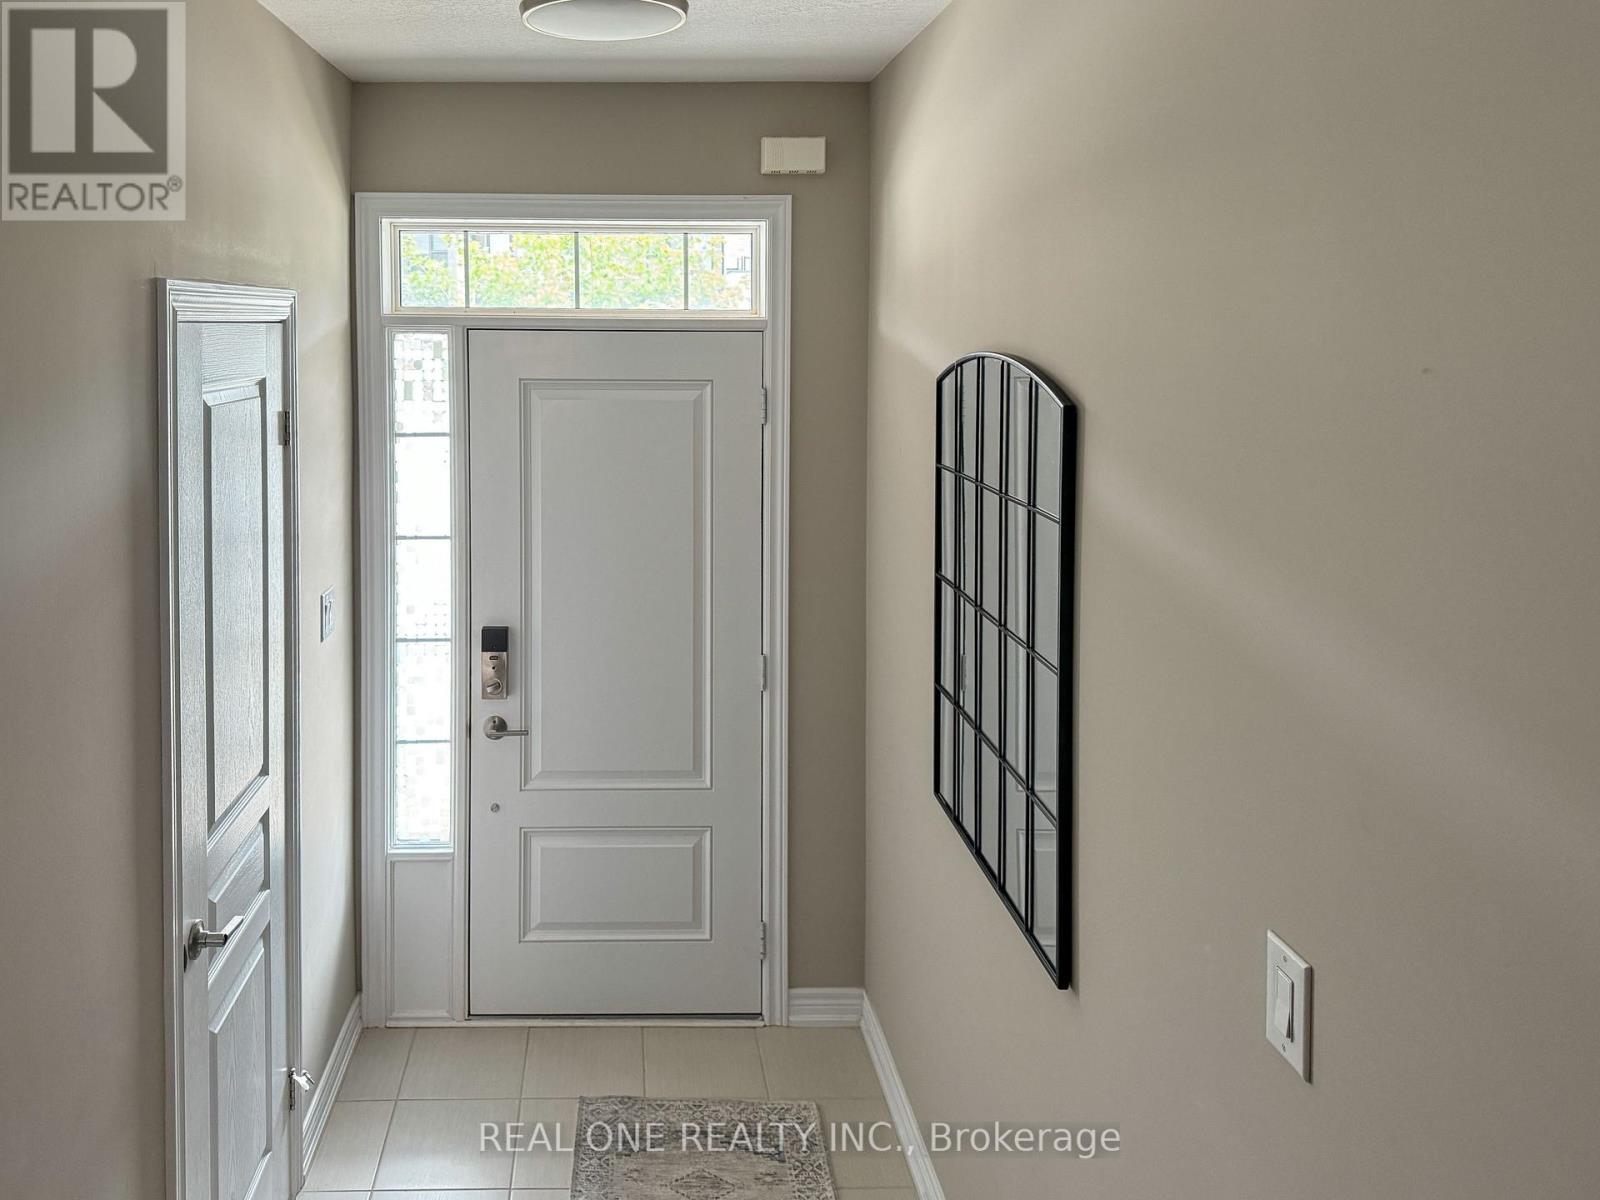
| Foyer | Main level | 2.25 x 1.5 m |
| Living room | Main level | 5.85 x 3.41 m |
| Dining room | Main level | 3.29 x 2.68 m |
| Kitchen | Main level | 3.2 x 2.76 m |
| Primary Bedroom | Second level | 4.33 x 4.33 m |
| Bedroom 2 | Second level | 2.88 x 3.65 m |
| Bedroom 3 | Second level | 3.65 x 2.88 m |
| Bathroom | Second level | 0 x 0 m |
| Laundry room | Second level | 2.01 x 1.51 m |




