
 For sale 50
$759,000
2 bed2 bath1,200–1,399 sq ft
1901 Pilgrims Way #604
Glen Abbey, Oakville
3 months agoMLS® W13549122
SUTTON GROUP-ADMIRAL REALTY INC.
391 Athabasca Common
Oakville, Ontario L6H0R5
For sale· Added
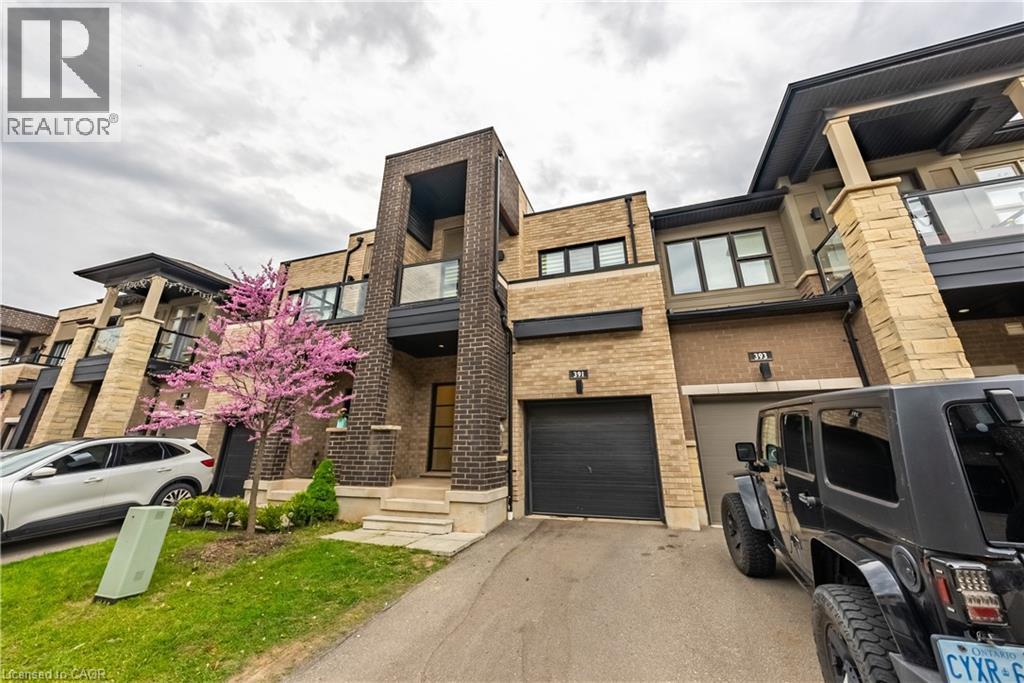
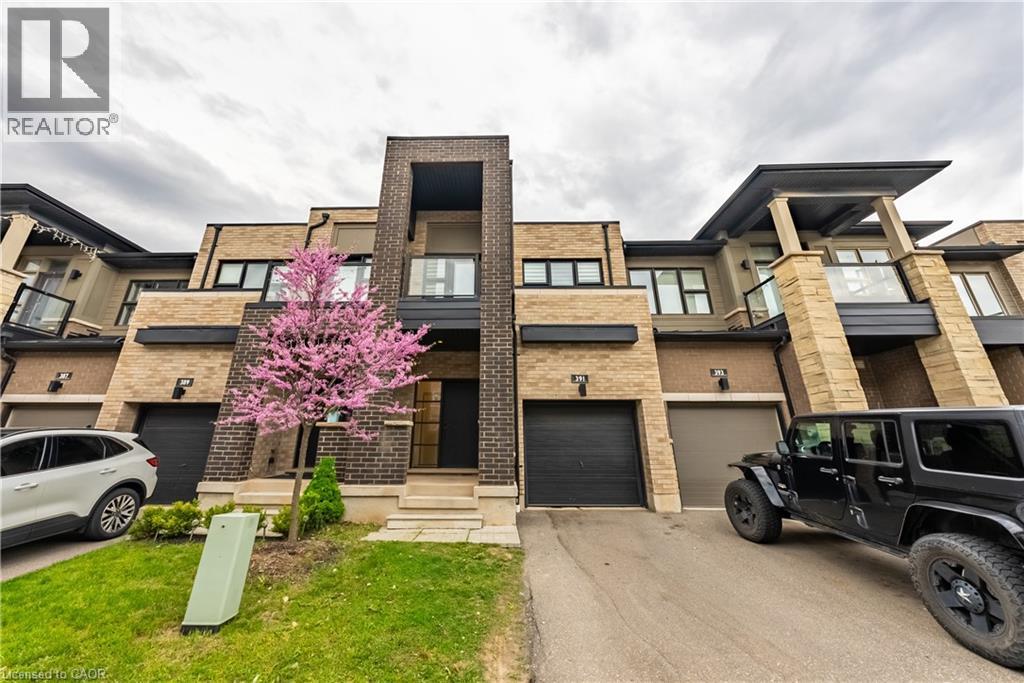
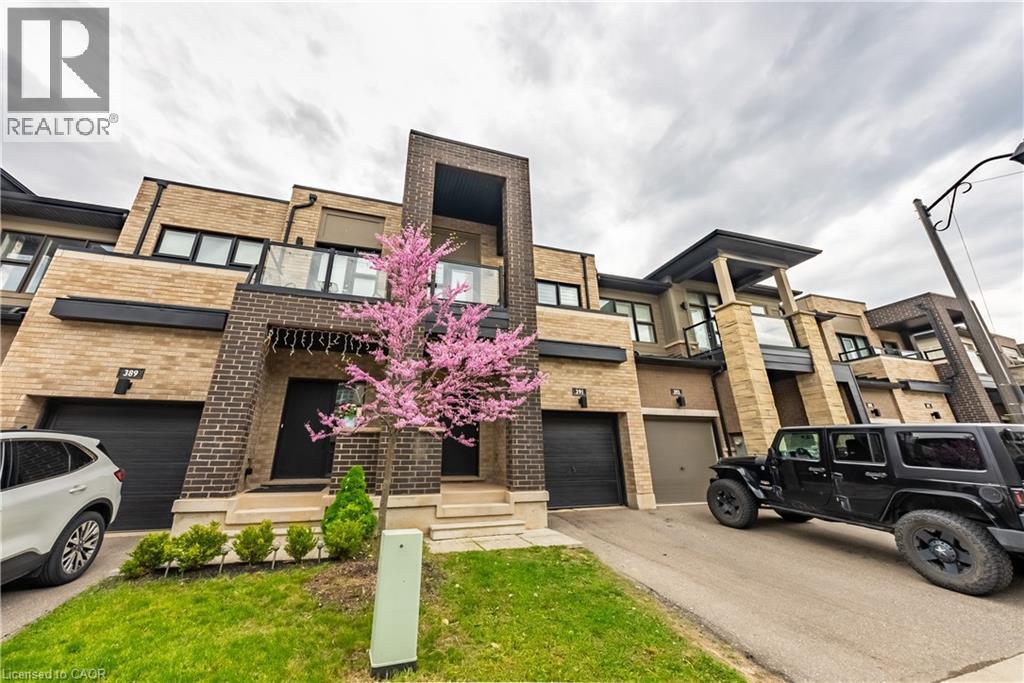
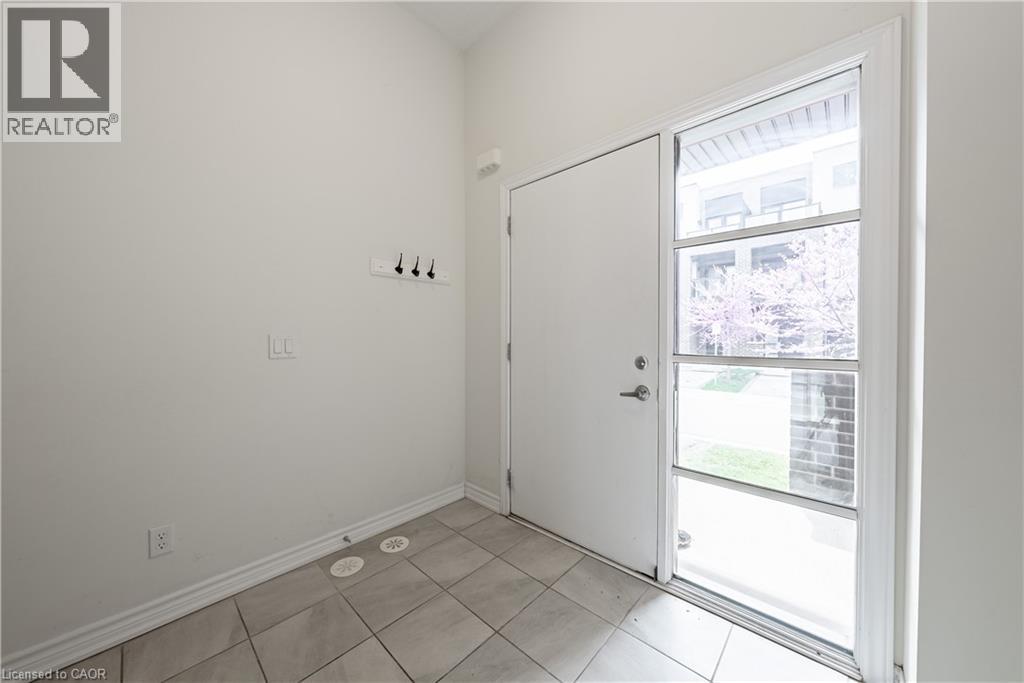
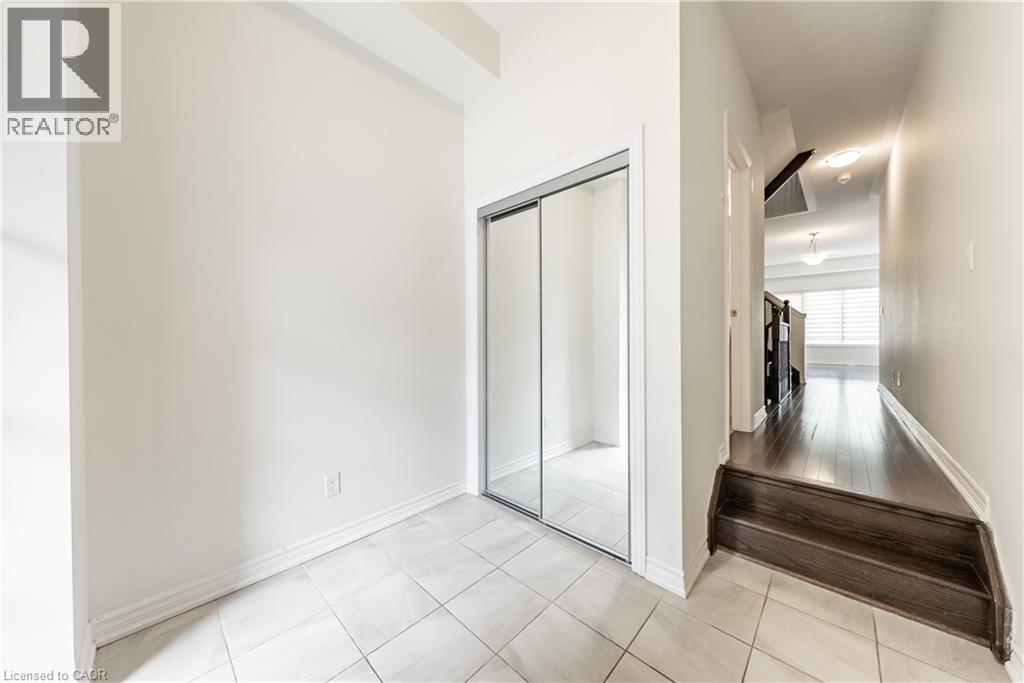
Gorgeous 2 Storey Freehold Town-Home, Sun Drenched South Facing Beautiful Home In Most Convenient Location In Oakville. 3 Bedroom, 3 Bathroom, Finished Basement, Upgrades Dark Hardwood Floor and Sheer Zebra Shades Blinders, One Of A Kind Modern Design Layout. Open Concept Delightful Living & Dining Area, Gourmet Kitchen With Granite Counters, Island, Backsplash, Breakfast Bar & S/S Appliances And Sliding Door to The Backyard, Large Mudroom With Access To The Garage, Master Retreat With Luxury Ensuite Includes Sleek Freestanding Soaking Bathtub, Glass Enclosed Shower & Large Vanity & Walk-In Closet. Private 2nd Bedroom With Walk--Out To Glass Panelled Balcony, 9Ft Ceilings, Large Rec. Room, Rough-In Bathroom and Lots Storage Space in The Basement. Close To A++ Schools, Community Centre, Parks, Restaurants, Major Shops, Trails, Quick Access Hwy 407 & 403, QEW And Go Transit, Move-In Ready!!
Map data © OpenStreetMap contributors
No open houses are scheduled for this home.
Can't make it? Request a private viewing.
| Storage | Basement | 8'1'' x 17'11'' |
| Recreation room | Basement | 12'11'' x 16'11'' |
| 4pc Bathroom | Second level | — |
| Bedroom | Second level | 9'0'' x 12'3'' |
| Bedroom | Second level | 9'5'' x 14'1'' |
| 5pc Bathroom | Second level | — |
| Primary Bedroom | Second level | 12'8'' x 12'1'' |
| 2pc Bathroom | Main level | — |
| Laundry room | Main level | 6'2'' x 8'2'' |
| Kitchen/Dining room | Main level | 8'8'' x 18'0'' |
| Living room | Main level | 10'9'' x 17'6'' |




