
 For sale 50
$399,000
1 bed1 bath600–699 sq ft
2263 Marine Drive #1203
Bronte, Oakville
22 days agoMLS® W13811940
ROYAL LEPAGE SIGNATURE REALTY
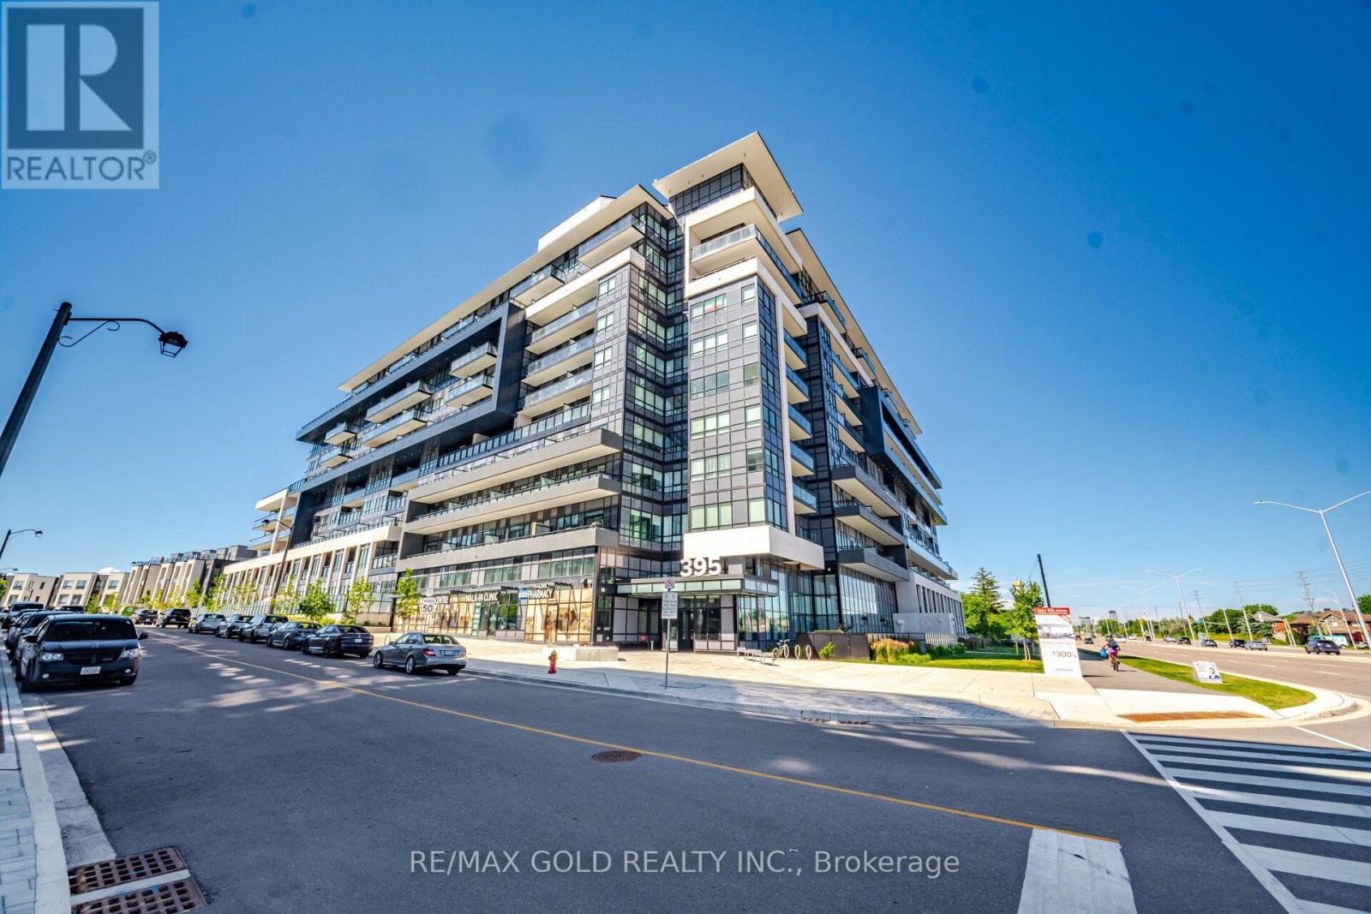
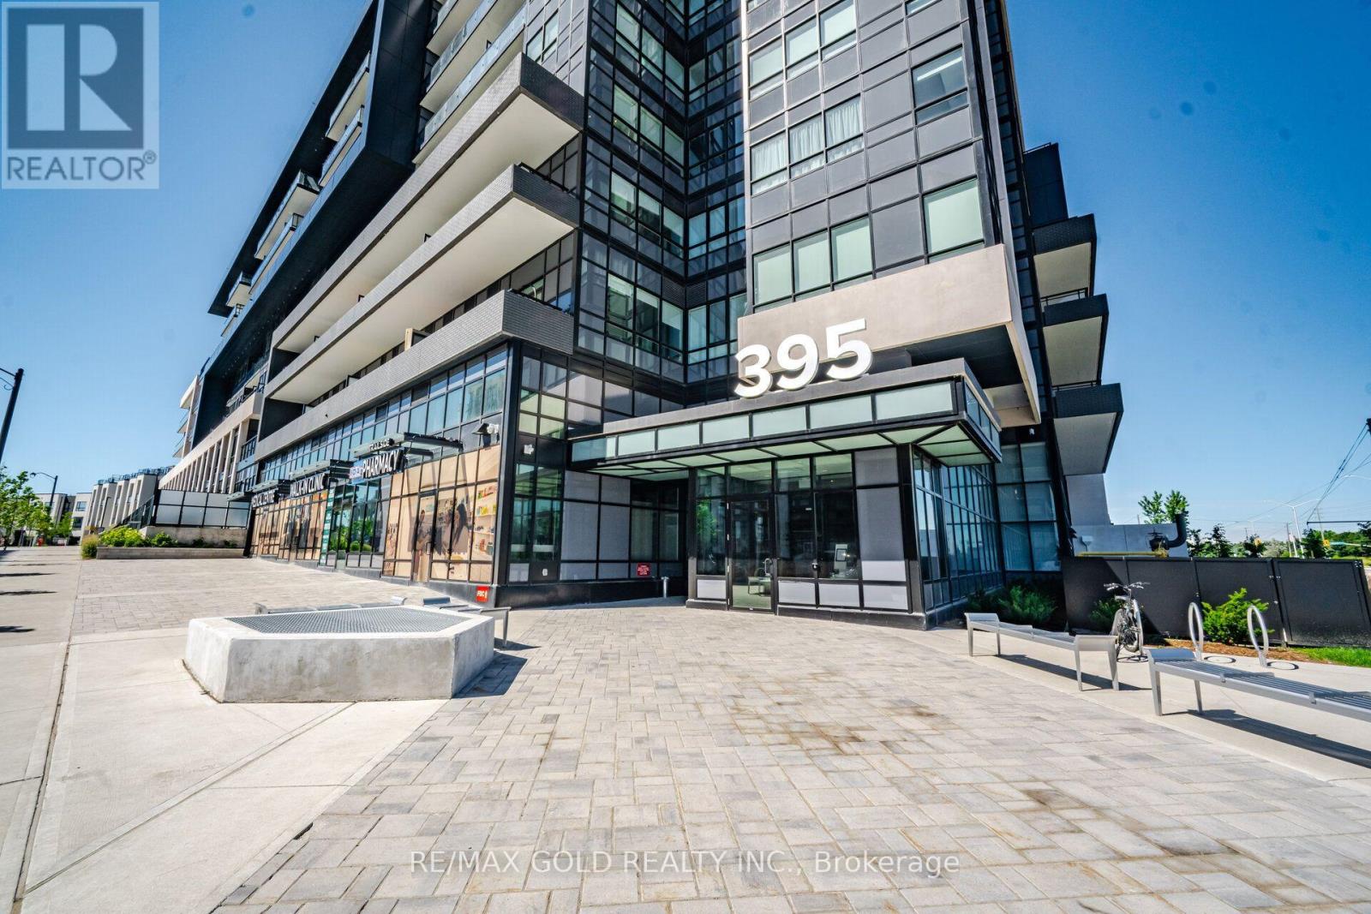
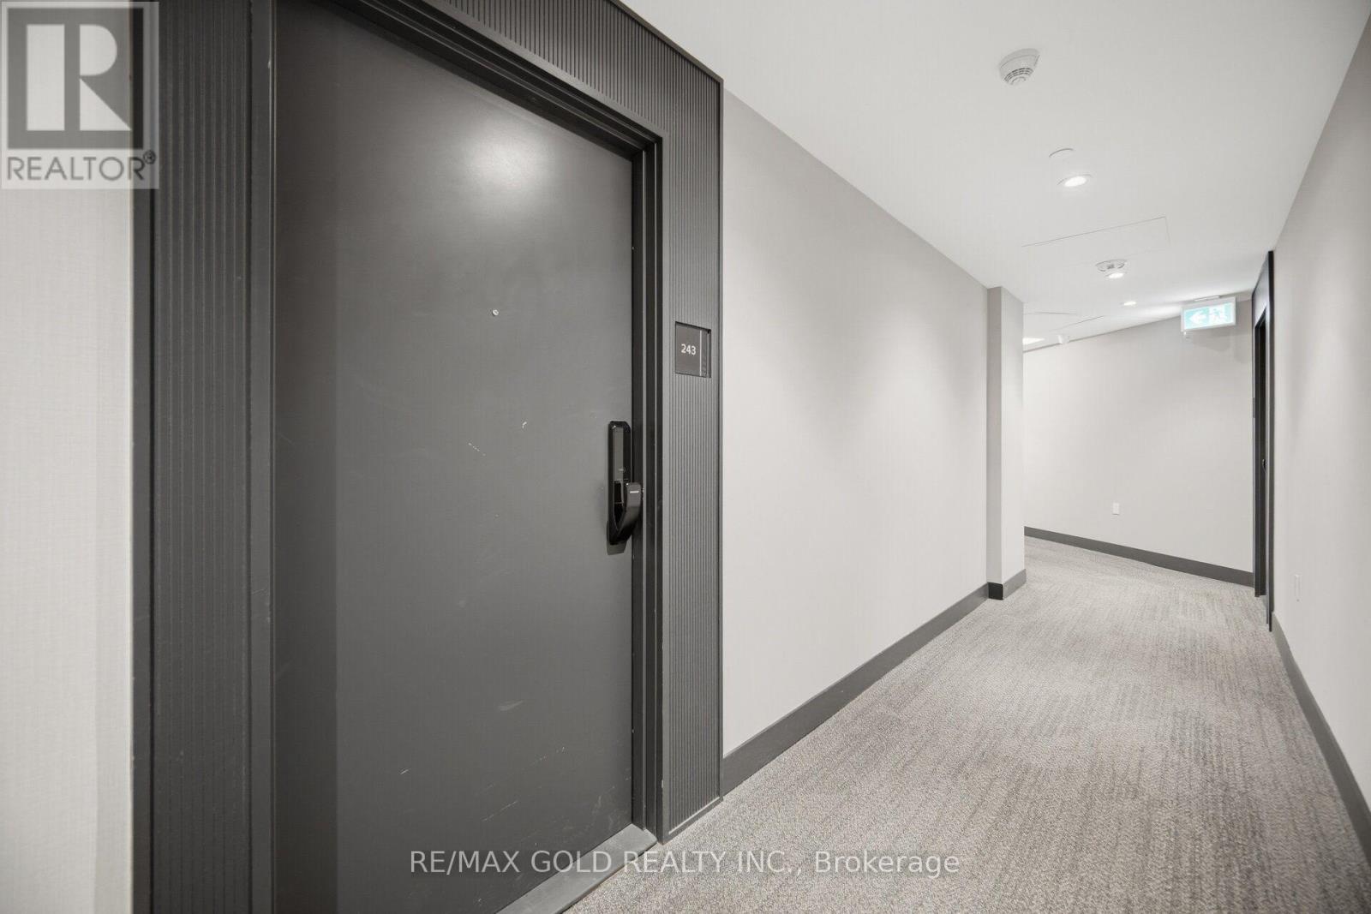
395 Dundas Street West #243
Glenorchy, Oakville, Ontario L6M5R9
For sale· Added
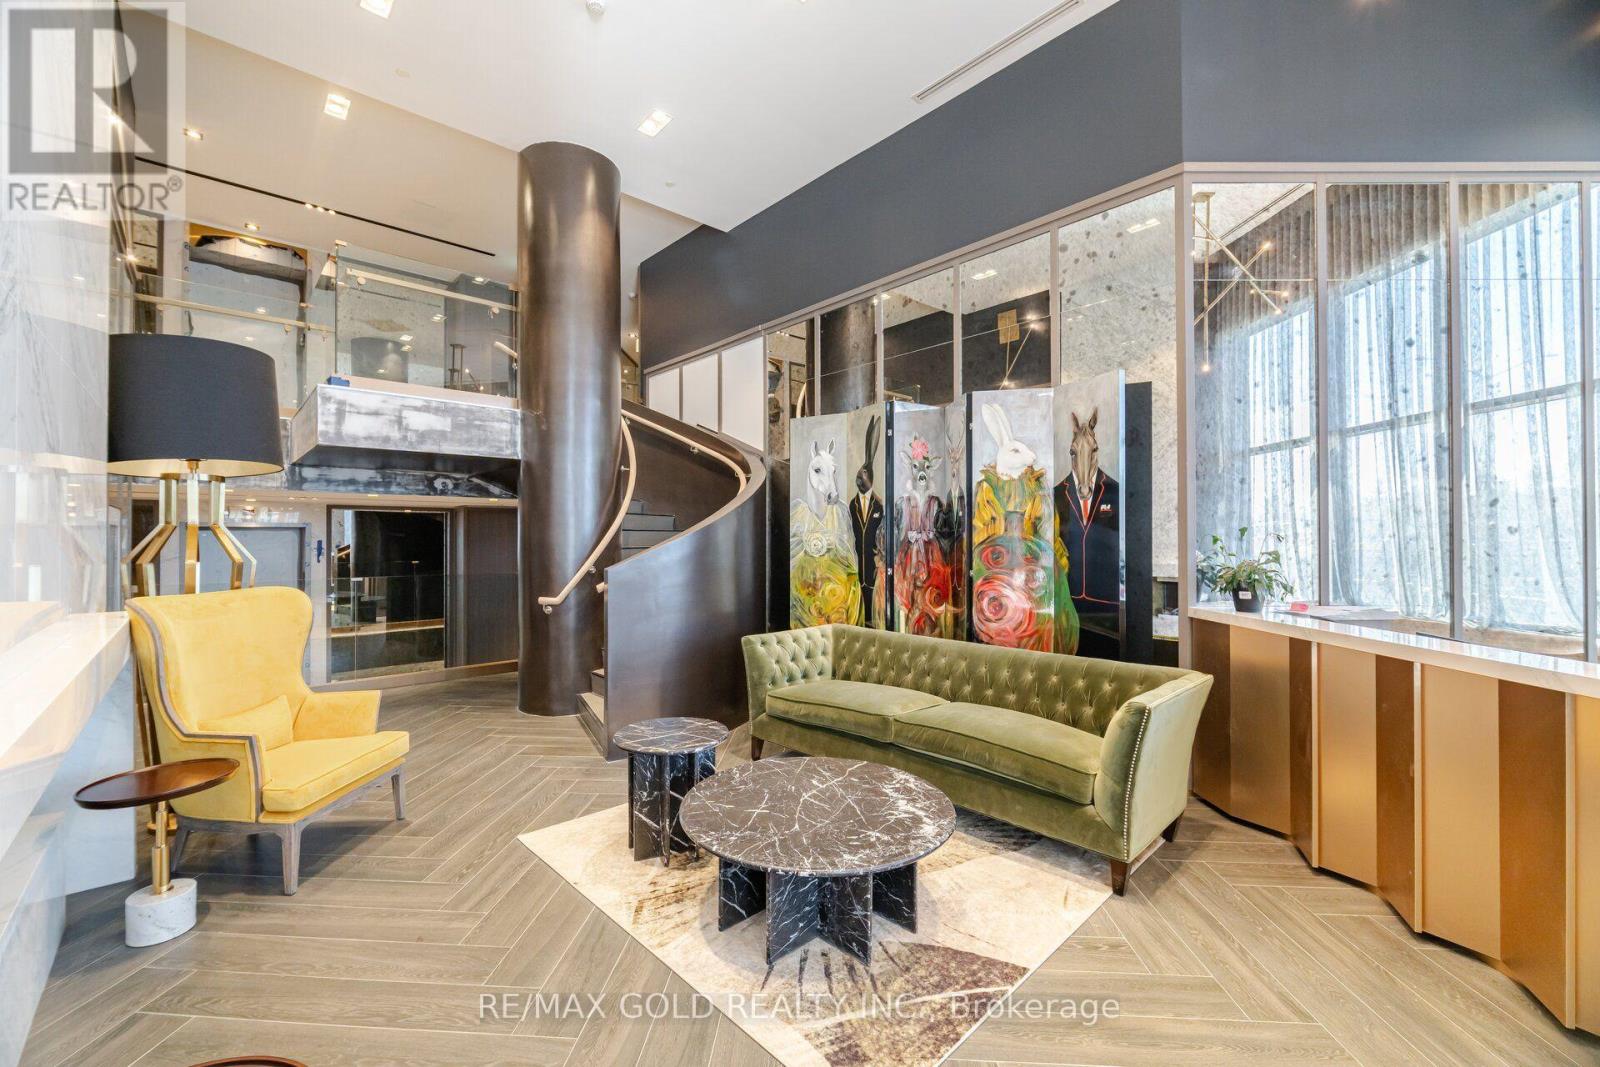
Welcome to Distrikt Trailside 2.0! This beautifully designed 1 bedroom plus den, 2 bathroom suite offers a functional open-concept layout with contemporary finishes throughout. Featuring a modern kitchen with sleek cabinetry, spacious living and dining area, a versatile den ideal for a home office, and a generous primary bedroom with ensuite bath. Enjoy seamless indoor-outdoor living with an oversized private terrace, perfect for entertaining or relaxing. Includes 1 parking space and 1 locker. Situated in one of Oakville's most sought-after communities, close to parks, trails, shopping, restaurants, schools, transit and major highways.
Map data © OpenStreetMap contributors
No open houses are scheduled for this home.
Can't make it? Request a private viewing.
| Kitchen | Main level | 0 x 0 m |
| Bathroom | Main level | 0 x 0 m |
| Den | Main level | 0 x 0 m |
| Primary Bedroom | Main level | 0 x 0 m |
| Bathroom | Main level | 0 x 0 m |




