
 For sale 50
$759,000
2 bed2 bath1,200–1,399 sq ft
1901 Pilgrims Way #604
Glen Abbey, Oakville
3 months agoMLS® W13549122
SUTTON GROUP-ADMIRAL REALTY INC.
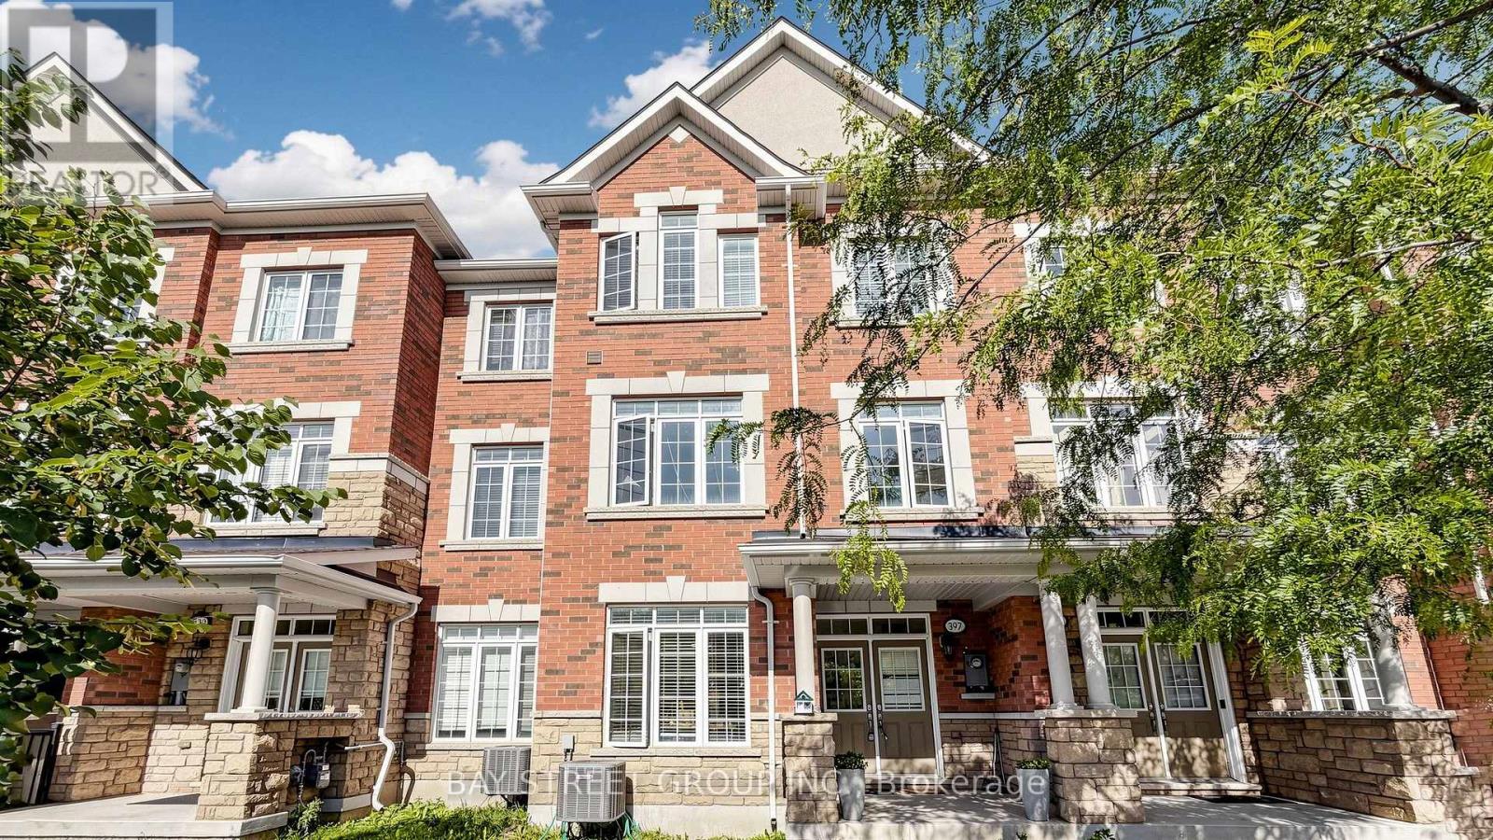
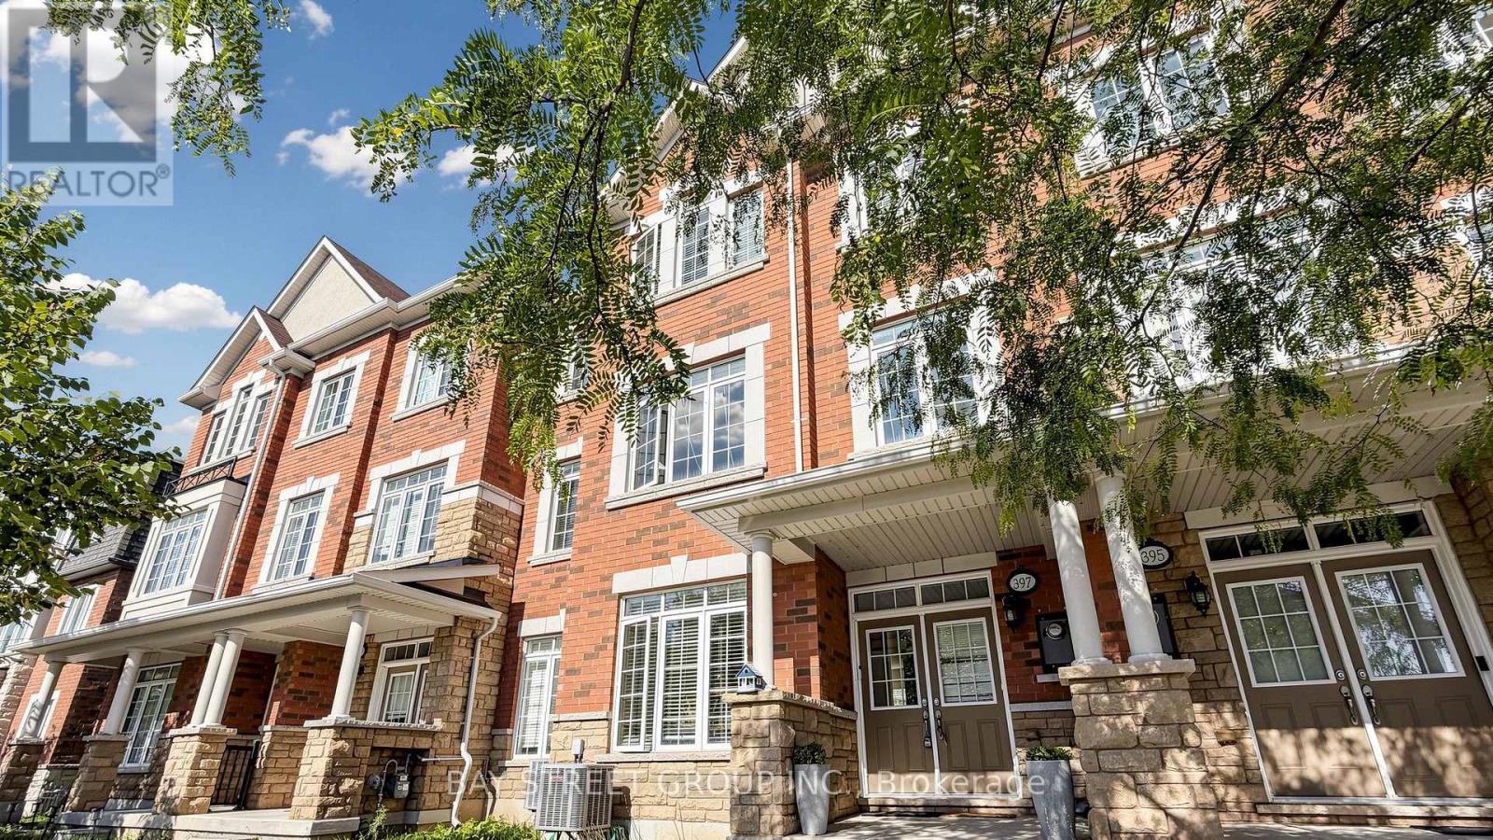
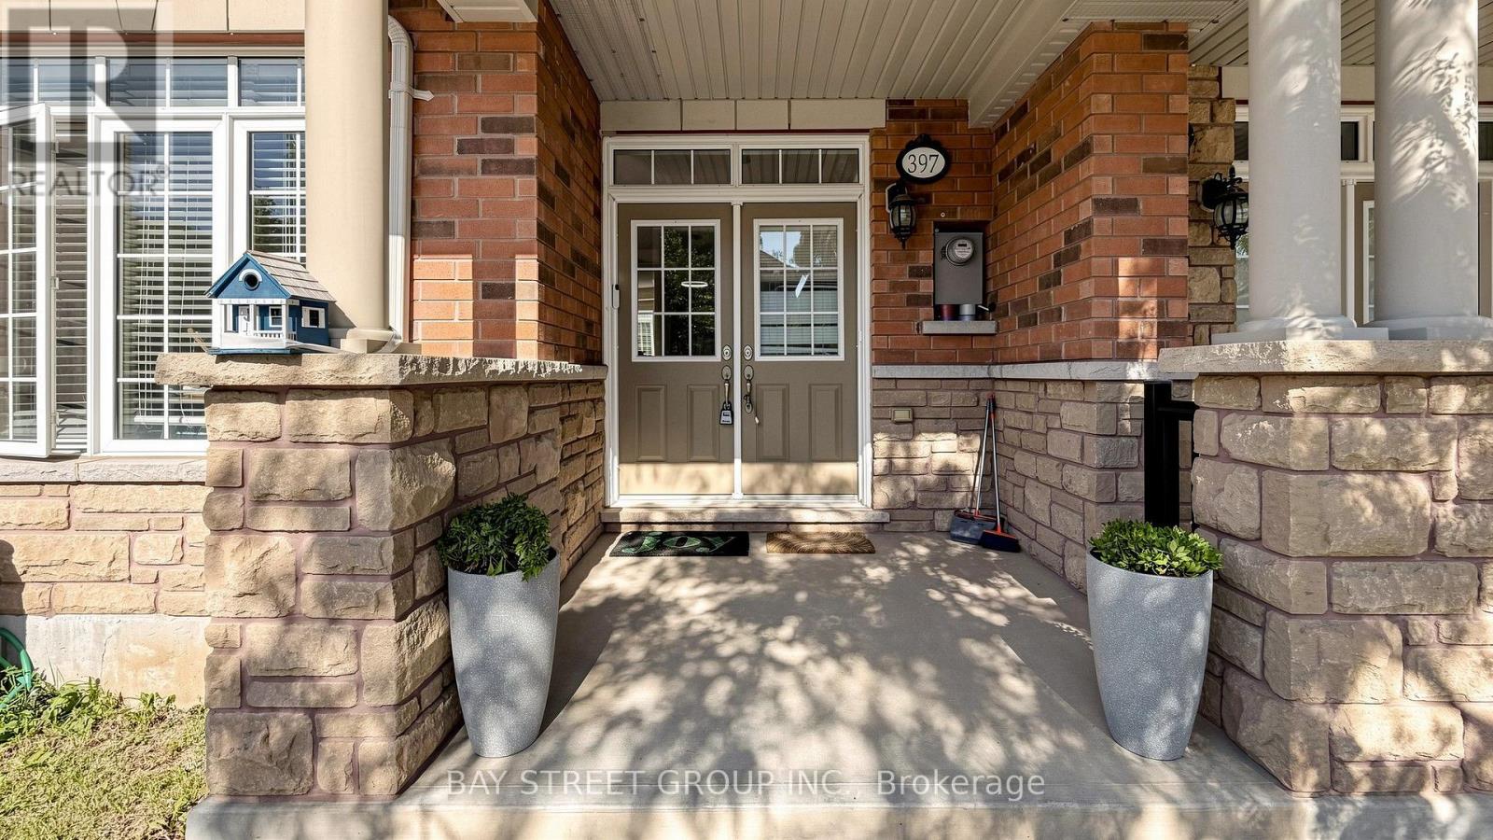
397 Switchgrass Street
Glenorchy, Oakville, Ontario L6M4M2
For sale· Added
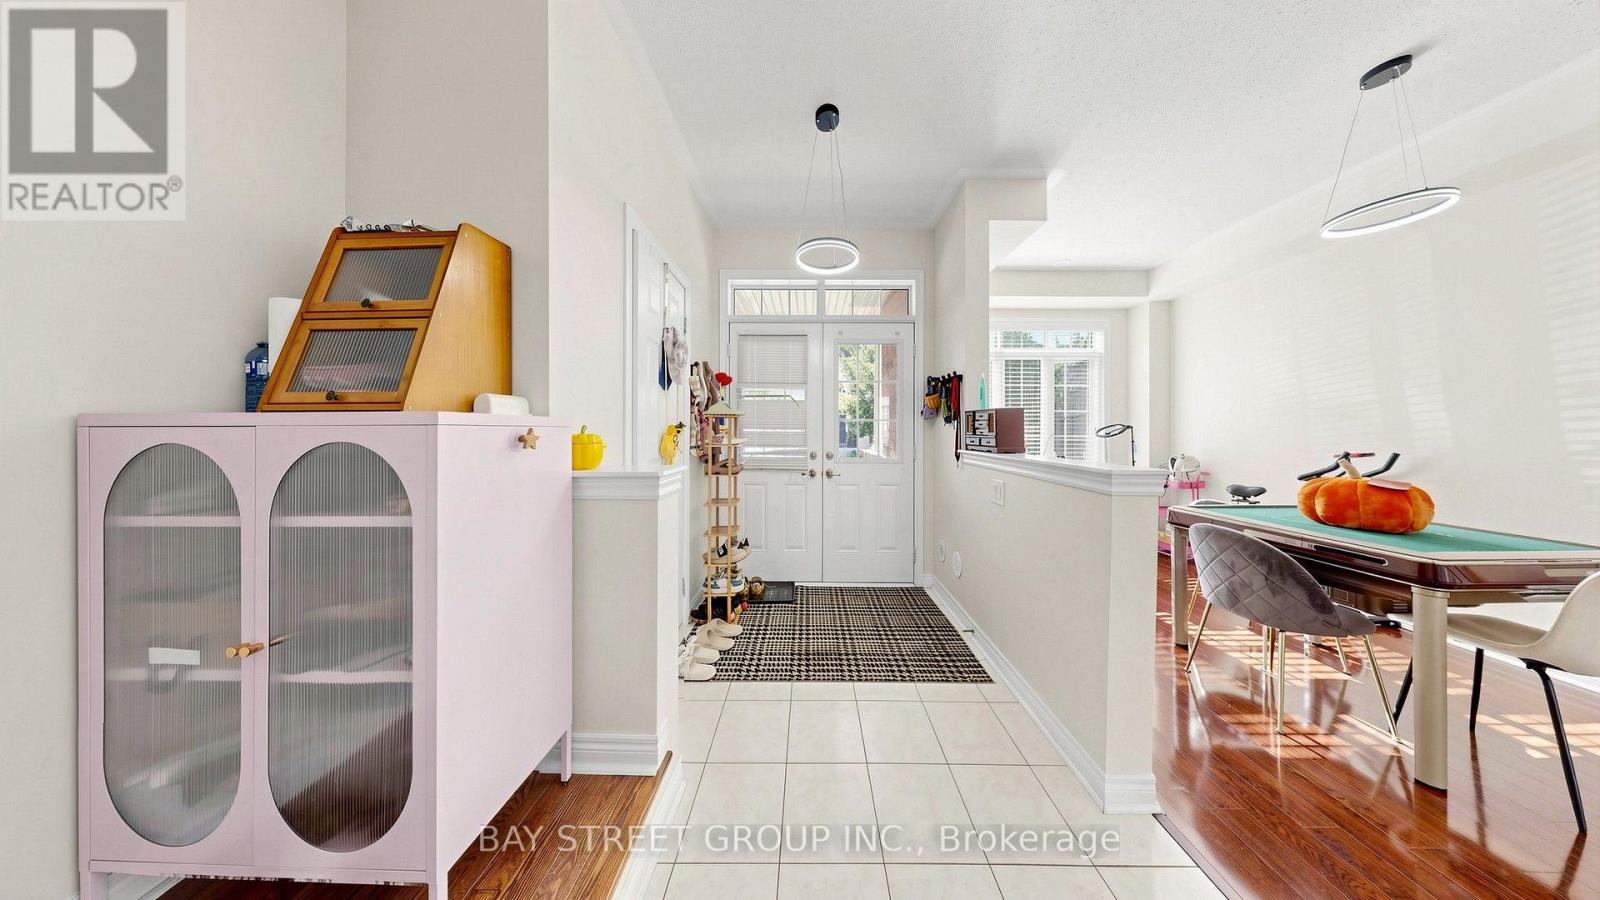
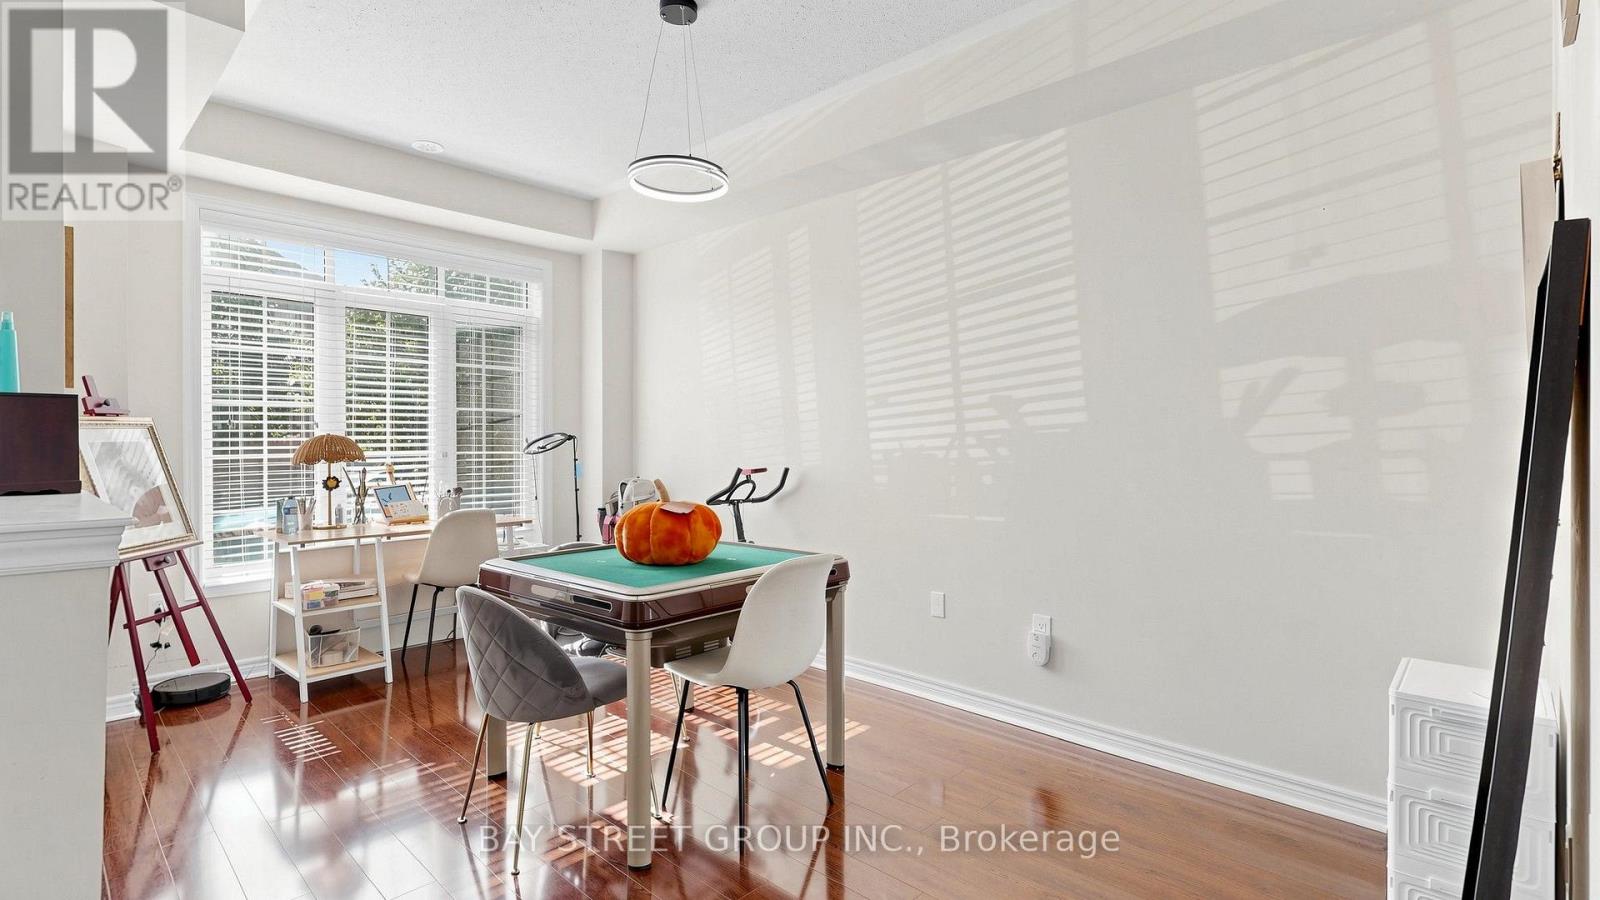
Stunning End-Unit Freehold Townhouse In Oakville's Highly Desirable Glenorchy Community! This Bright And Spacious Home Features 3 Bedrooms, 4 Bathrooms And A Versatile Main-Floor Family Room-Perfect For A Home Office Or Den. Enjoy Convenient Interior Access From The Double Garage And Two Elegant Oak Staircases. The Beautifully Appointed Kitchen Boasts Quartz Countertops, Abundant Cabinetry, A Breakfast Bar And A Walkout To A Private Balcony With A Covered BBQ Area And Natural Gas Line. The Open-Concept Living And Dining Rooms Are Ideal For Entertaining. Retreat To The Impressive Primary Suite, Complete With A Walk-In Closet, Private Balcony And Four-Piece Ensuite. Two Additional Generously Sized Bedrooms And A Four-Piece Bathroom Complete The Upper Level. An Exceptional Home In A Fantastic Oakville Location!
Map data © OpenStreetMap contributors
No open houses are scheduled for this home.
Can't make it? Request a private viewing.
| Recreational, Games room | Main level | 2.92 x 4.88 m |
| Laundry room | Main level | 2.51 x 1.88 m |
| Living room | Second level | 2.92 x 5.26 m |
| Dining room | Second level | 2.82 x 4.65 m |
| Kitchen | Second level | 3.05 x 4.47 m |
| Eating area | Second level | 2.69 x 3.84 m |
| Primary Bedroom | Third level | 3.35 x 4.45 m |
| Bedroom 2 | Third level | 2.92 x 4.09 m |
| Bedroom 3 | Third level | 2.69 x 3.84 m |




