
 For sale 50
$759,000
2 bed2 bath1,200–1,399 sq ft
1901 Pilgrims Way #604
Glen Abbey, Oakville
3 months agoMLS® W13549122
SUTTON GROUP-ADMIRAL REALTY INC.
40 Glenashton Drive
River Oaks, Oakville, Ontario L6H6G2
For sale· Added
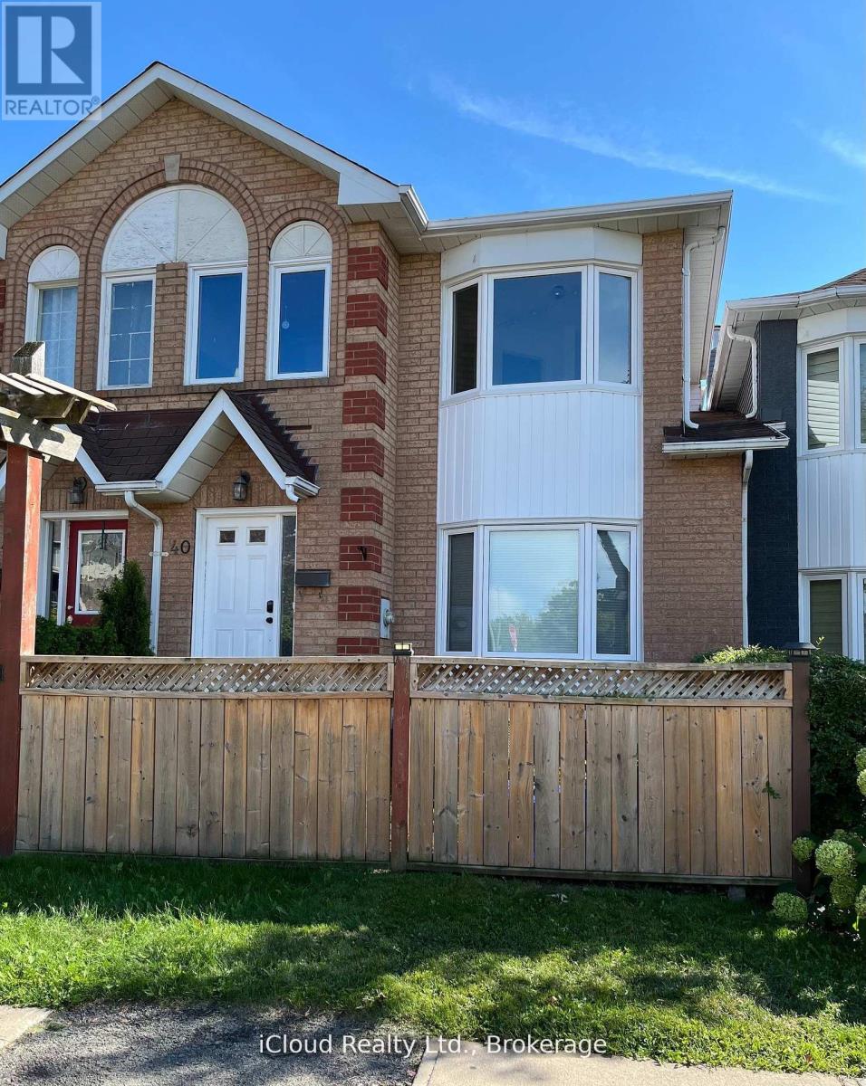
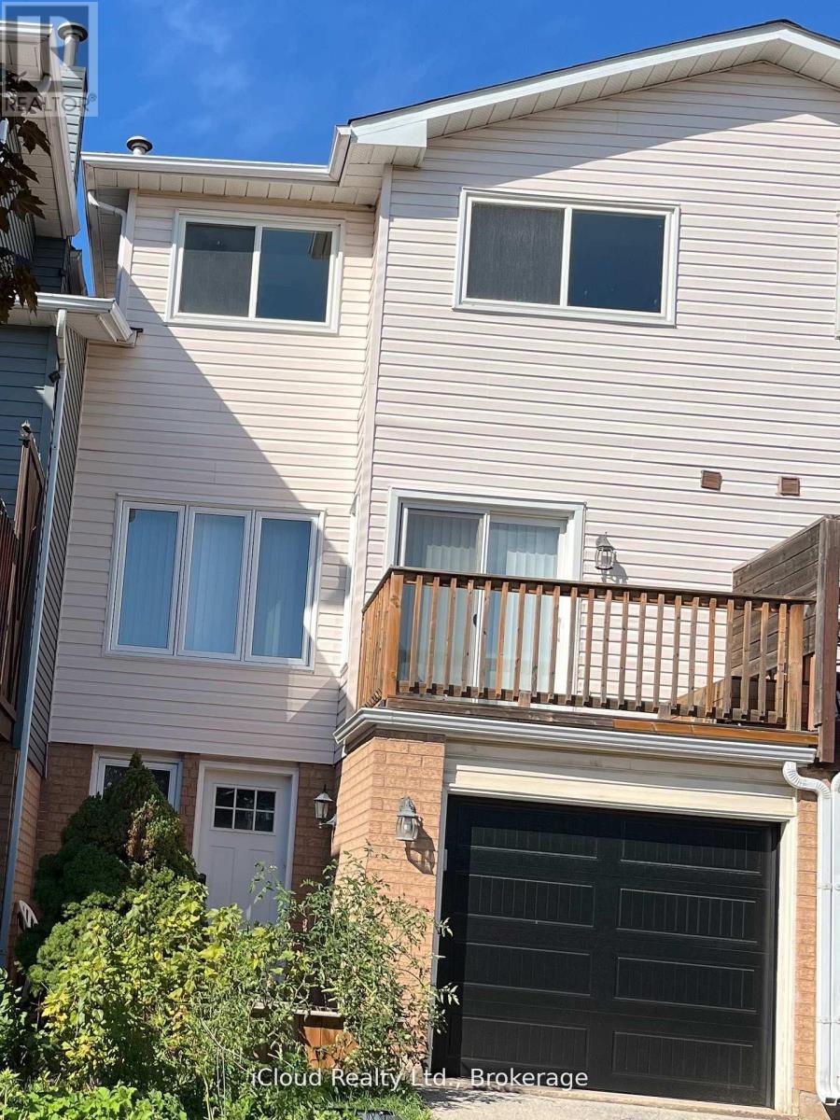
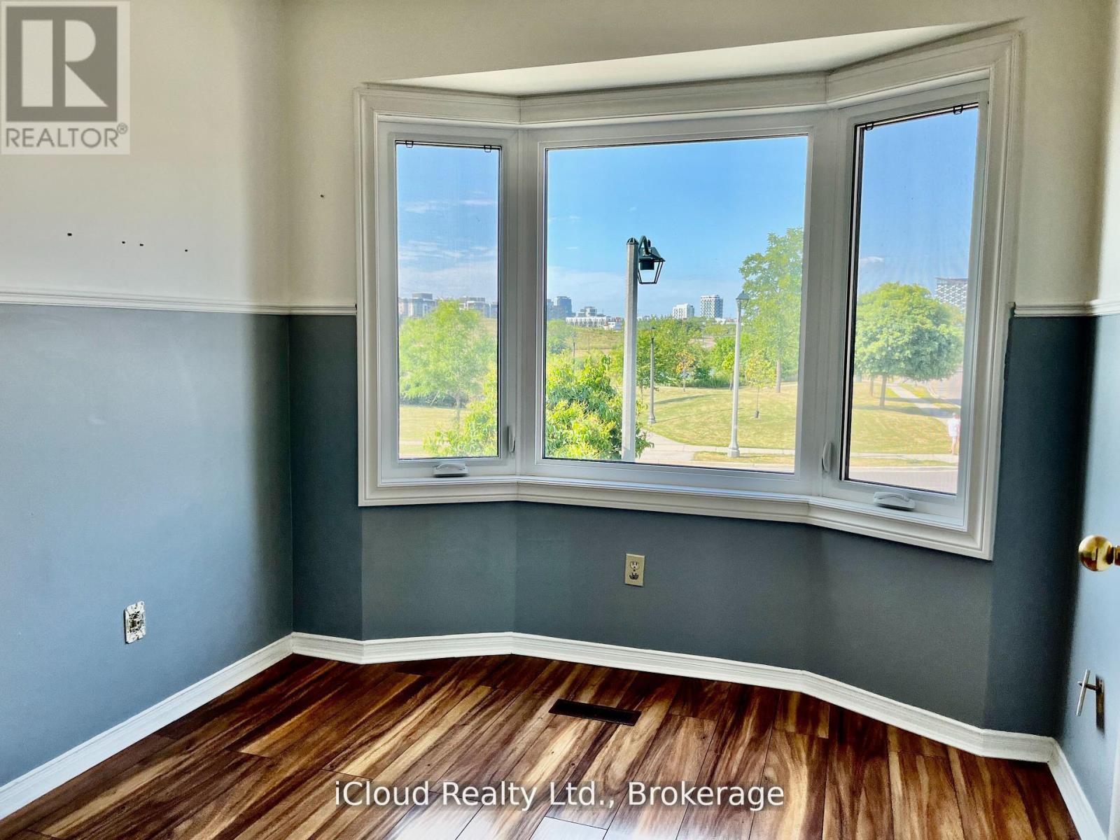
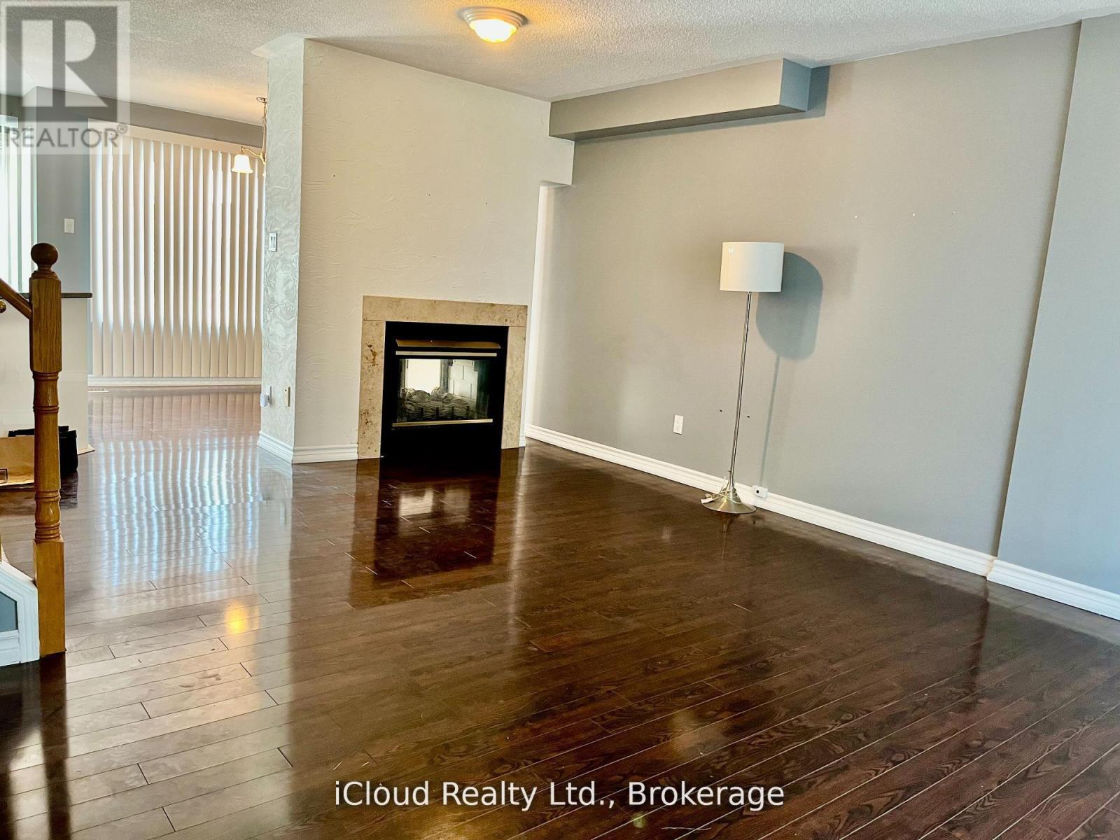
Beautiful freehold townhome overlooking park & pond. Located in a great residential neighbourhood of River Oaks! Walking distance to shopping, transit and schools! This home features many recent upgrades such as modern kitchen, newer windows, double-sided fireplace between Living and Dining rooms. Oversized Primary Bedroom features semi-ensuite, upgraded thermostats, new garage door (2024) with automatic opener, Central air conditioning, raised garden beds and walk-out from lower level to driveway/ garage offers total parking for 3 cars plus visitor parking. Pls note the large, bright Kitchen with upgraded sliding doors to a south facing balcony with unobstructed view. Must see to appreciate the spacious layout of this home.
Map data © OpenStreetMap contributors
No open houses are scheduled for this home.
Can't make it? Request a private viewing.
| Sep 9, 2026 | $829,000 | ▼ $30,000 |
| Sep 4, 2026 | $859,000 | First recorded price |
Price changes since Sep 4, 2026.
| Living room | Main level | 5.16 x 3.65 m |
| Dining room | Main level | 2.9 x 2.9 m |
| Kitchen | Main level | 4.2 x 3 m |
| Primary Bedroom | Second level | 5.27 x 4.17 m |
| Bedroom 2 | Second level | 3.5 x 2.57 m |
| Bedroom 3 | Second level | 2.7 x 2.62 m |
| Family room | Basement | 4.35 x 2.66 m |
| Workshop | Basement | 0 x 0 m |
| Laundry room | Basement | 0 x 0 m |




