
 For sale 50
$399,000
1 bed1 bath600 sq ft
2263 Marine Drive #1203
Oakville
22 days agoMLS® 40865374
ROYAL LEPAGE SIGNATURE REALTY
40 Old Mill Road #204
Old Oakville, Oakville, Ontario L6J7W2
For sale· Added
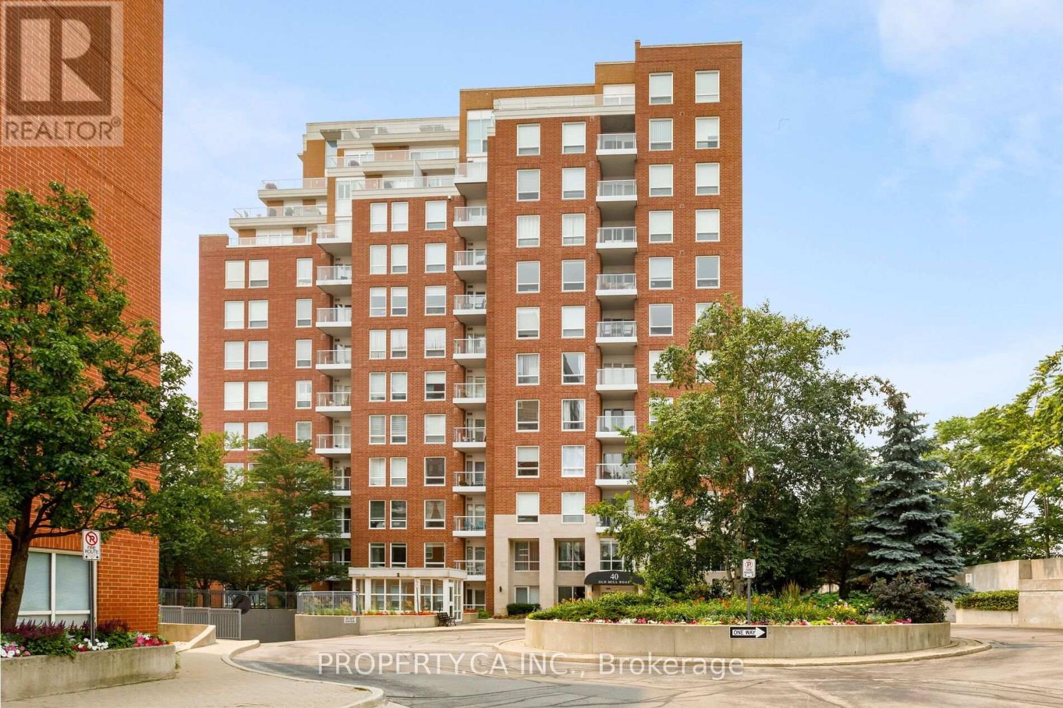
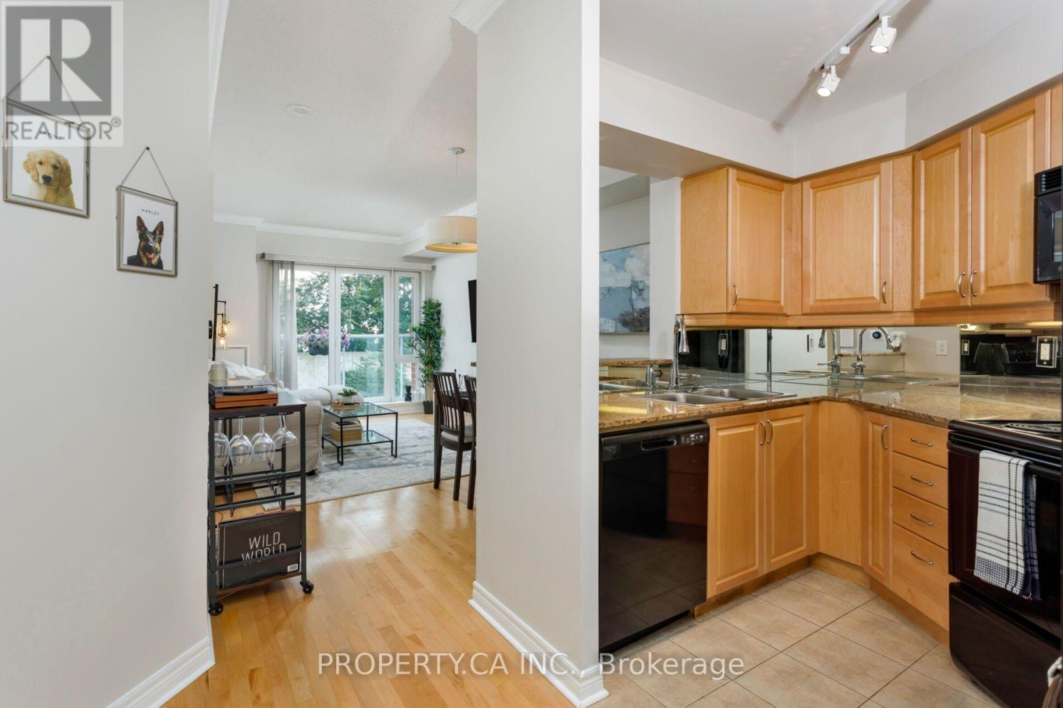
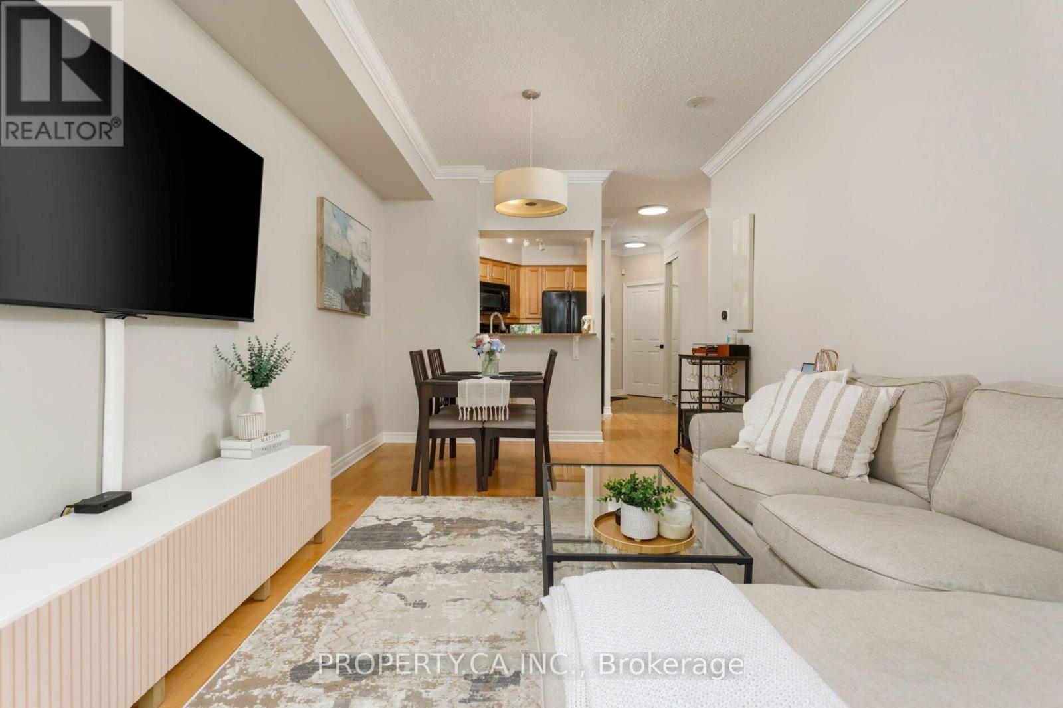
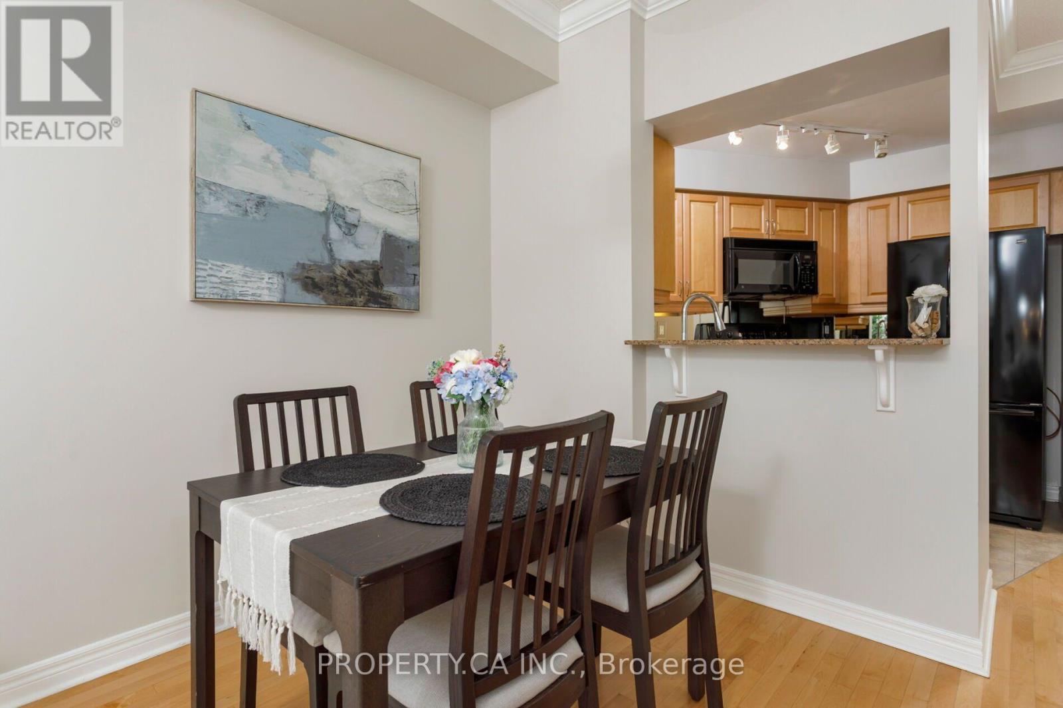
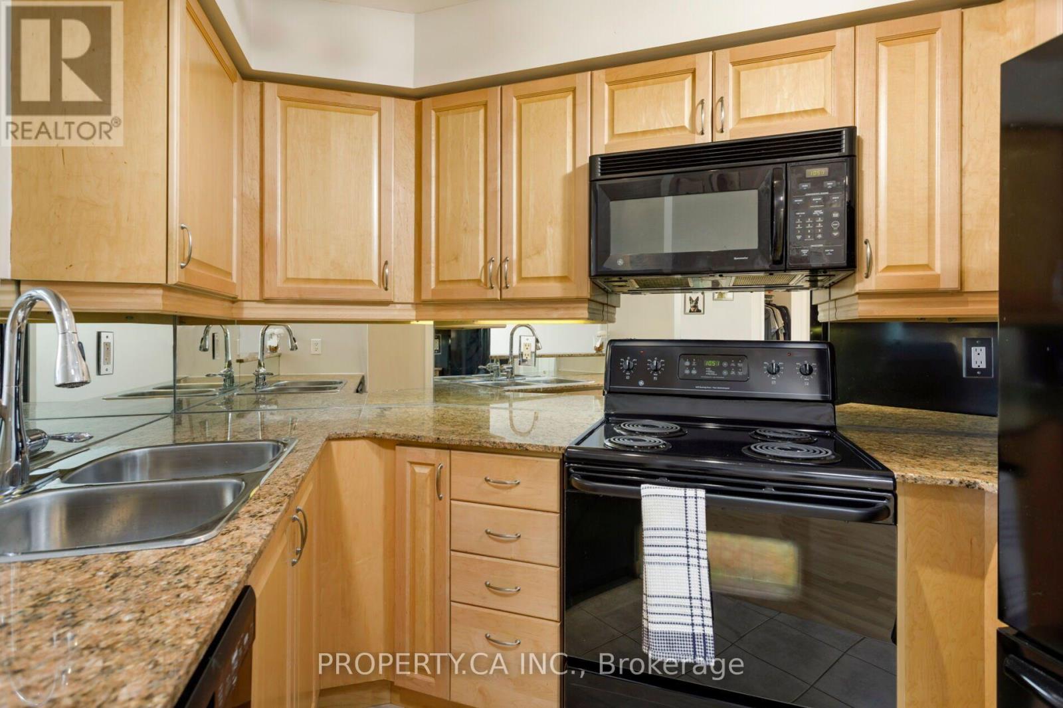
Welcome To Suite 204 At 40 Old Mill Road, A Beautifully Maintained Executive Suite Nestled In The Heart Of Prestigious Old Oakville. This One Bedroom Residence Offers 725 Square Feet Of Thoughtfully Designed Open-Concept Space For Comfortable Everyday Living And Effortless Entertaining. Featuring 9 Ft Ceilings, Rich Hardwood Flooring, Elegant Crown Moulding, And Large Windows That Fill The Space With Natural Light, This Suite Exudes Warmth And Timeless Appeal. The Kitchen Is Appointed With Granite Countertops, Upgraded Cabinetry, And Ample Storage, Seamlessly Flowing Into The Combined Living And Dining Area. A Charming Juliette Balcony Enhances The Living Space, While The Generous Primary Bedroom Offers A Walk-In Closet And A Large Window For A Bright And Airy Retreat. The Well-Appointed Bathroom Features A Marble Tub/Shower Alongside A Separate Glass Shower, Providing Both Function And Luxury. Ensuite Laundry With Additional Storage Adds Everyday Convenience. This Sought-After Building Is Known For Its Exceptional Amenities Including Concierge Service, Indoor Pool, Fitness Centre, Party Room, And Visitor Parking, Offering A Refined Lifestyle In A Secure And Well-Managed Community. Ideally Located Just Steps To The Oakville GO Station, Shopping, Parks, And The Scenic Trails Of Sixteen Mile Creek, And Only Minutes To Downtown Oakville's Charming Boutiques, Restaurants, And Lakefront. Situated Within The Highly Regarded Oakville Trafalgar School District, This Residence Is Perfect For First-Time Buyers, Downsizers, Or Investors Seeking A Prime Location And Turnkey Living In One Of Oakville's Most Desirable Neighbourhoods.
Map data © OpenStreetMap contributors
No open houses are scheduled for this home.
Can't make it? Request a private viewing.
| Living room | Main level | 3.75 x 3.24 m |
| Dining room | Main level | 1.85 x 3.36 m |
| Kitchen | Main level | 2.87 x 2.47 m |
| Primary Bedroom | Main level | 6.24 x 2.96 m |




