
 For sale 50
$449,999
1 bed1 bath500–599 sq ft
2450 Old Bronte Road #614
Westmount, Oakville
8 days agoMLS® W13862714
RE/MAX ESCARPMENT REALTY INC.
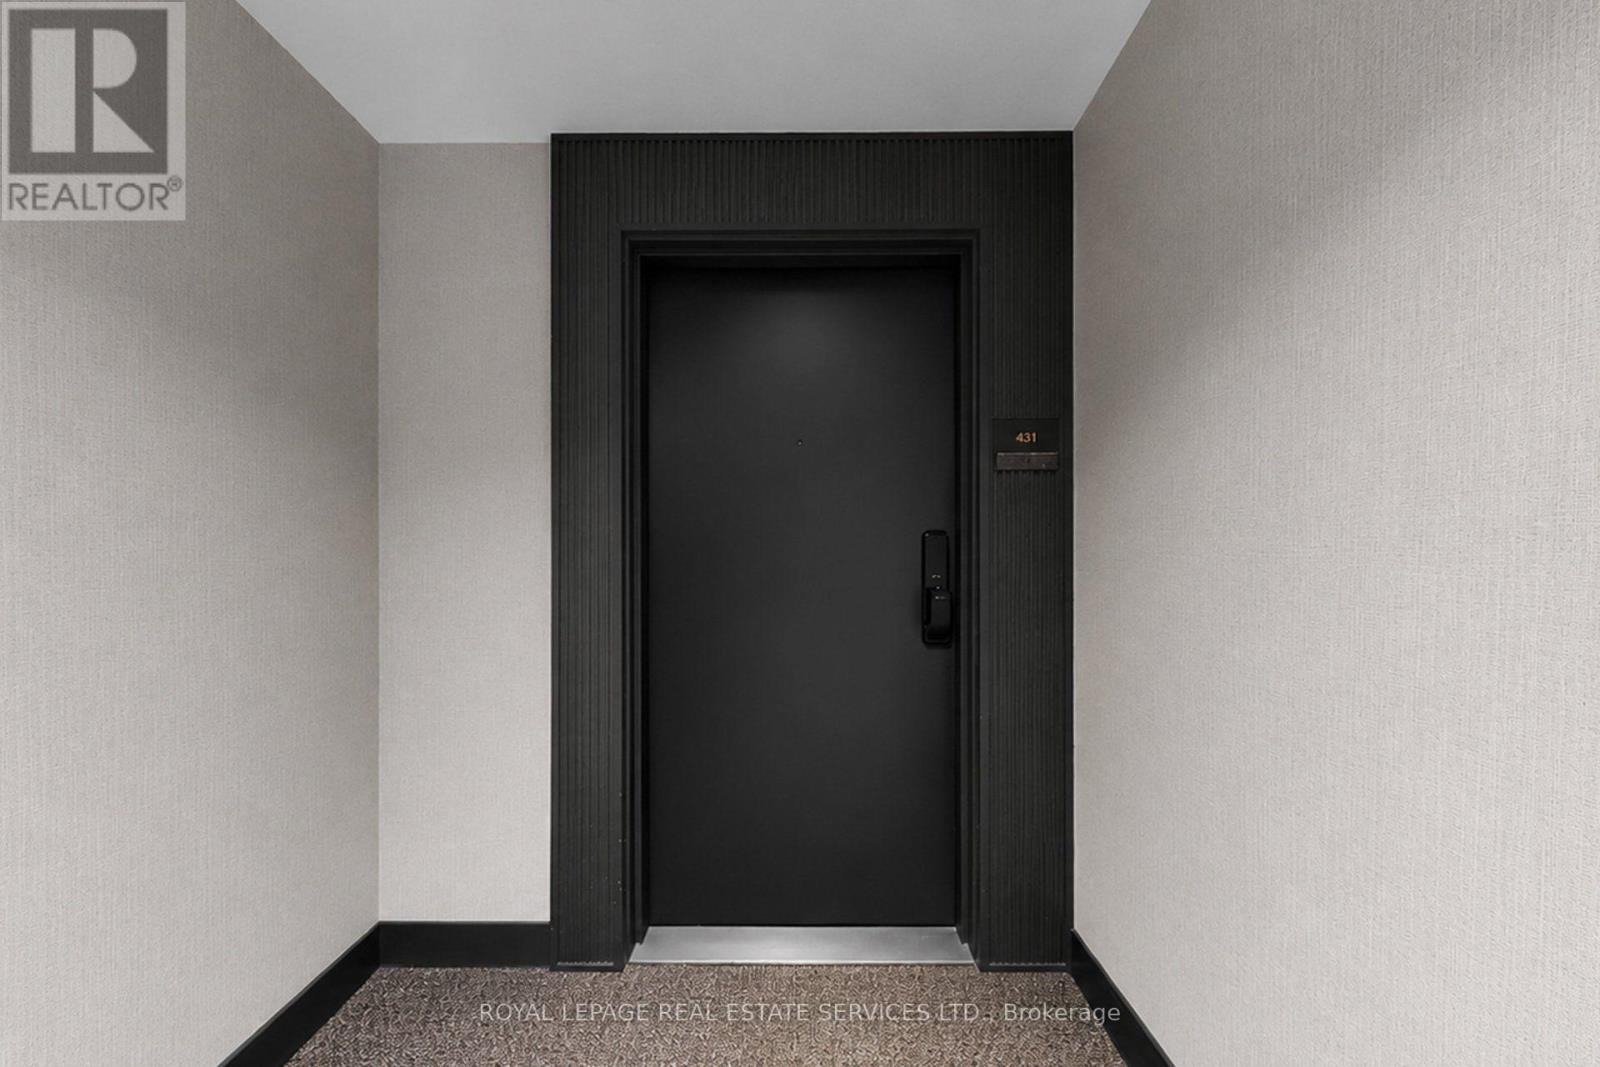
405 Dundas Street West #431
Glenorchy, Oakville, Ontario L6M5P9
For sale· Added
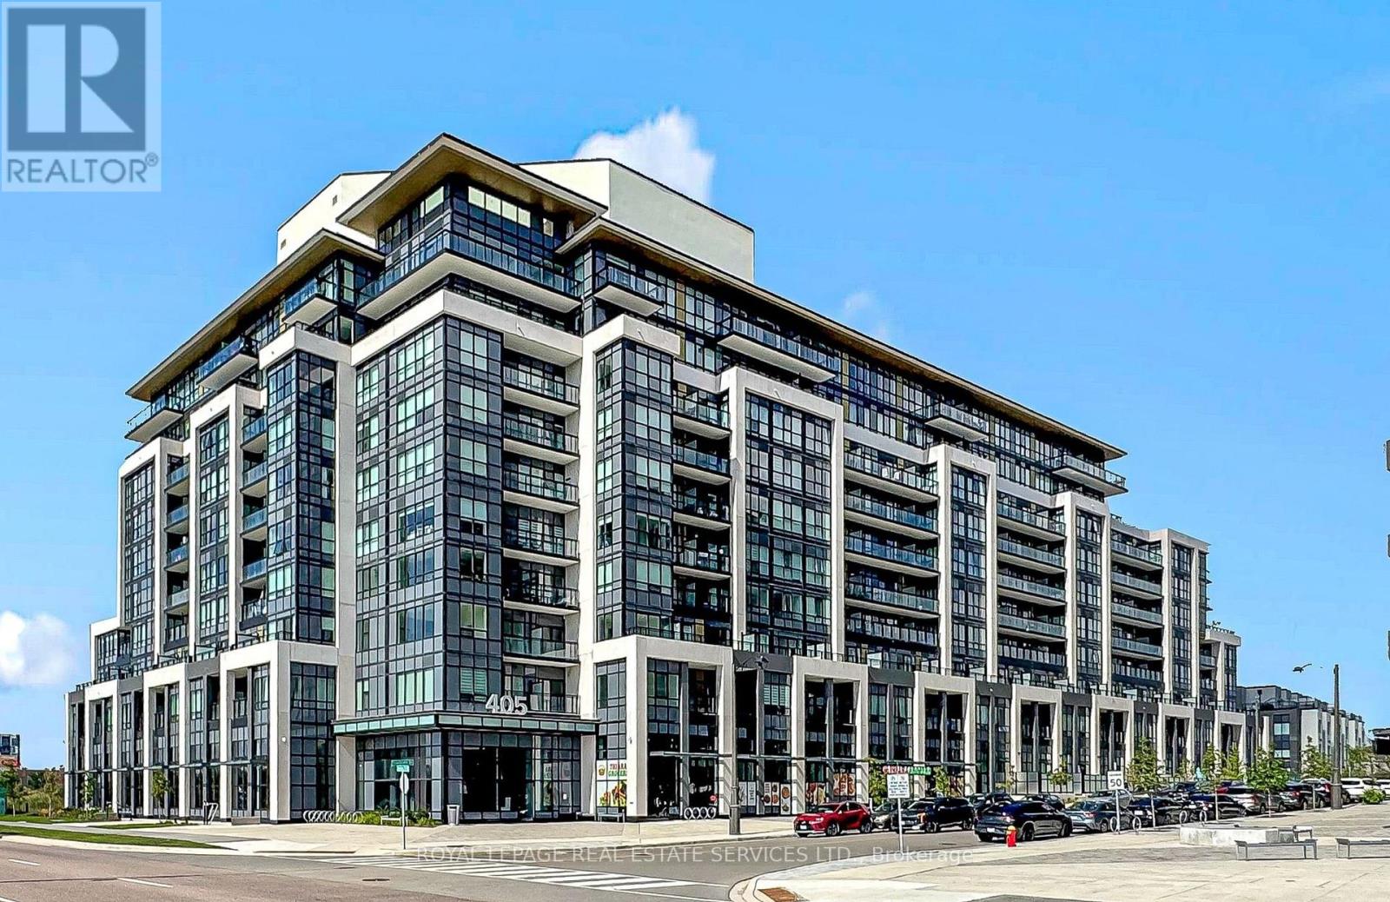
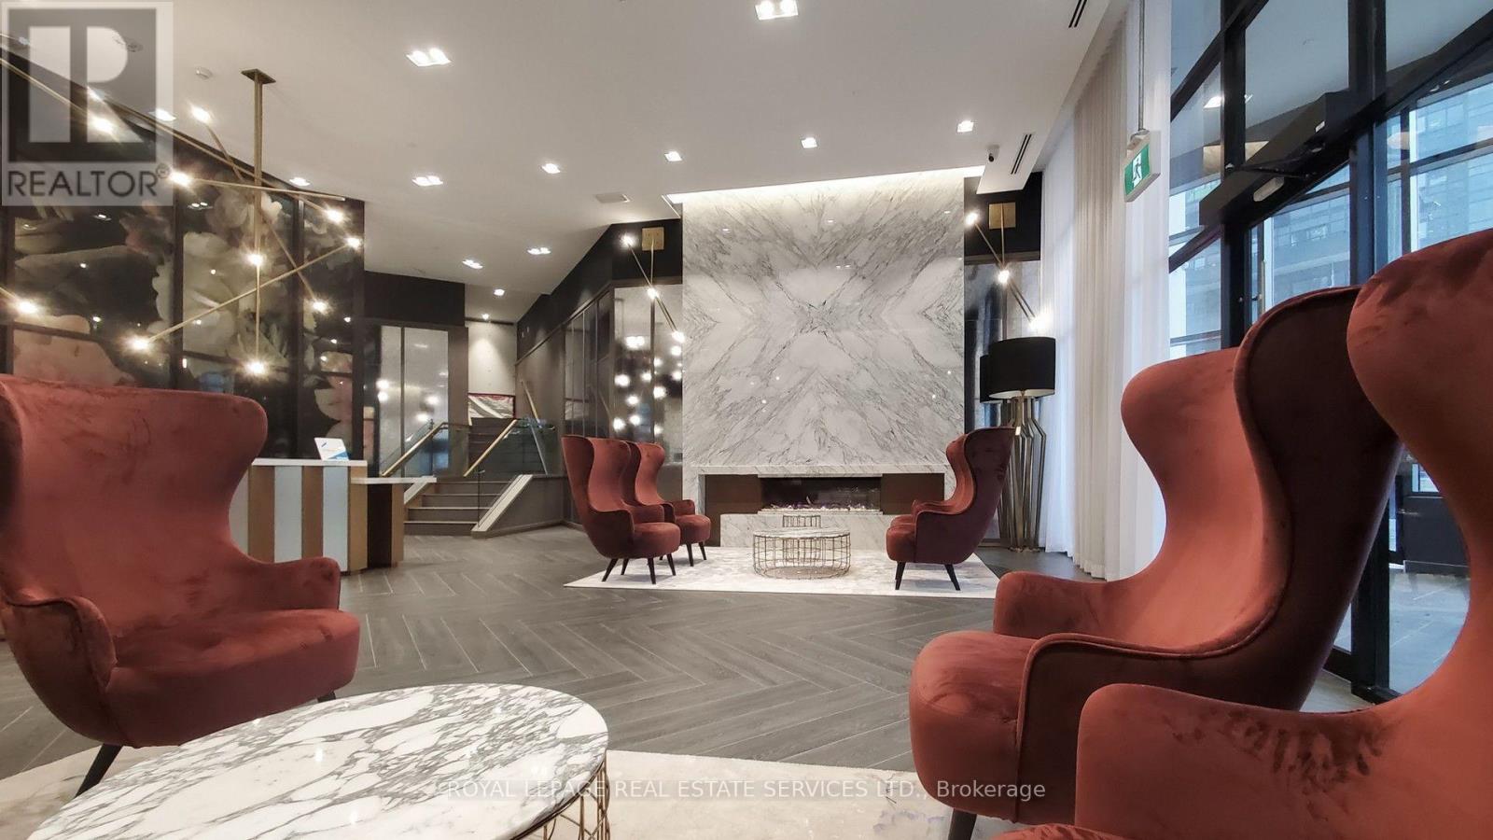
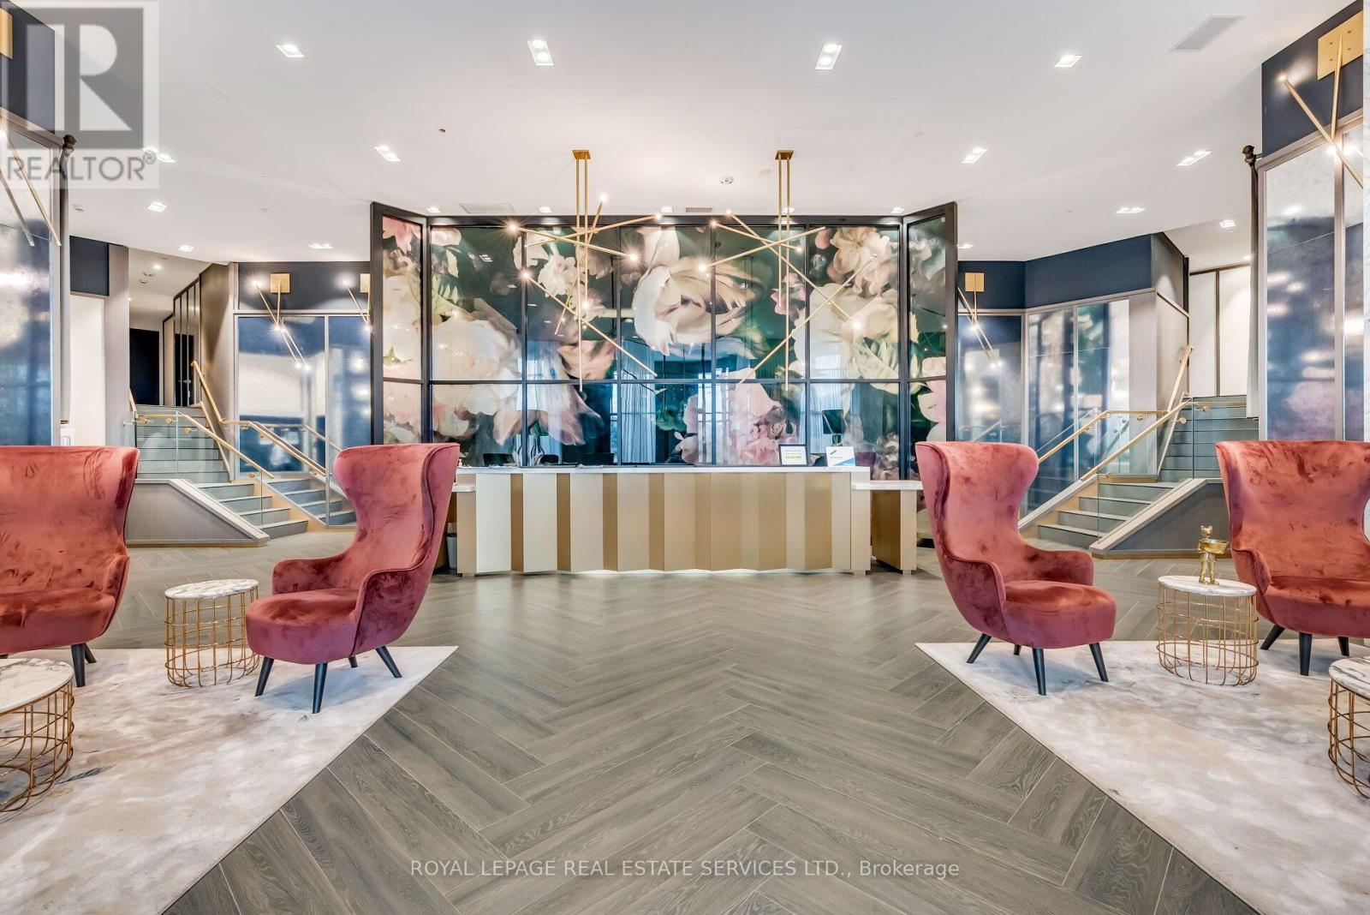
*Gorgeous & Bright 2 Bedroom Corner Suite W/2 Full Baths, Parking & 2 Lockers *Beautiful & Luxurious DISTRIKT Condominiums In Oakville *Great Features, Big Bright Windows, Open Concept Layout & Design *Modern Kitchen W/Beautiful Cabinetry, Backsplash, Quartz Counters, Integrated & Stainless Steel Appliances Overlooks, Dining & Living Room With Walkout To Balcony *Primary Bedroom W/Walk In Closet & Luxurious 3 Pc Ensuite *Second Bedroom Steps from Beautiful 4 Pc Bath *Building Amenities Include 24 Hr Concierge Service, Visitor Parking, Gym, Party & Games Rooms, Outdoor Terrace W/Sitting & BBQ Area *Great Suite, Building & Location, Location, Location *Close To Amazing Shopping, Fortinos Grocer, Restaurants, Cafes, Sixteen Mile Sports Complex, Parks, Trails, Community Centre, Hospital, Library, Schools, Public Transportation, GO, 407 & 403
Map data © OpenStreetMap contributors
No open houses are scheduled for this home.
Can't make it? Request a private viewing.
| Oct 1, 2026 | $569,900 | ▼ $30,000 |
| Sep 9, 2026 | $599,900 | First recorded price |
Price changes since Sep 9, 2026.
| Foyer | Main level | 4.06 x 1.26 m |
| Living room | Main level | 4.76 x 3.74 m |
| Dining room | Main level | 4.76 x 2.75 m |
| Kitchen | Main level | 4.76 x 2.75 m |
| Primary Bedroom | Main level | 3.16 x 2.78 m |
| Bedroom 2 | Main level | 3.34 x 2.89 m |




