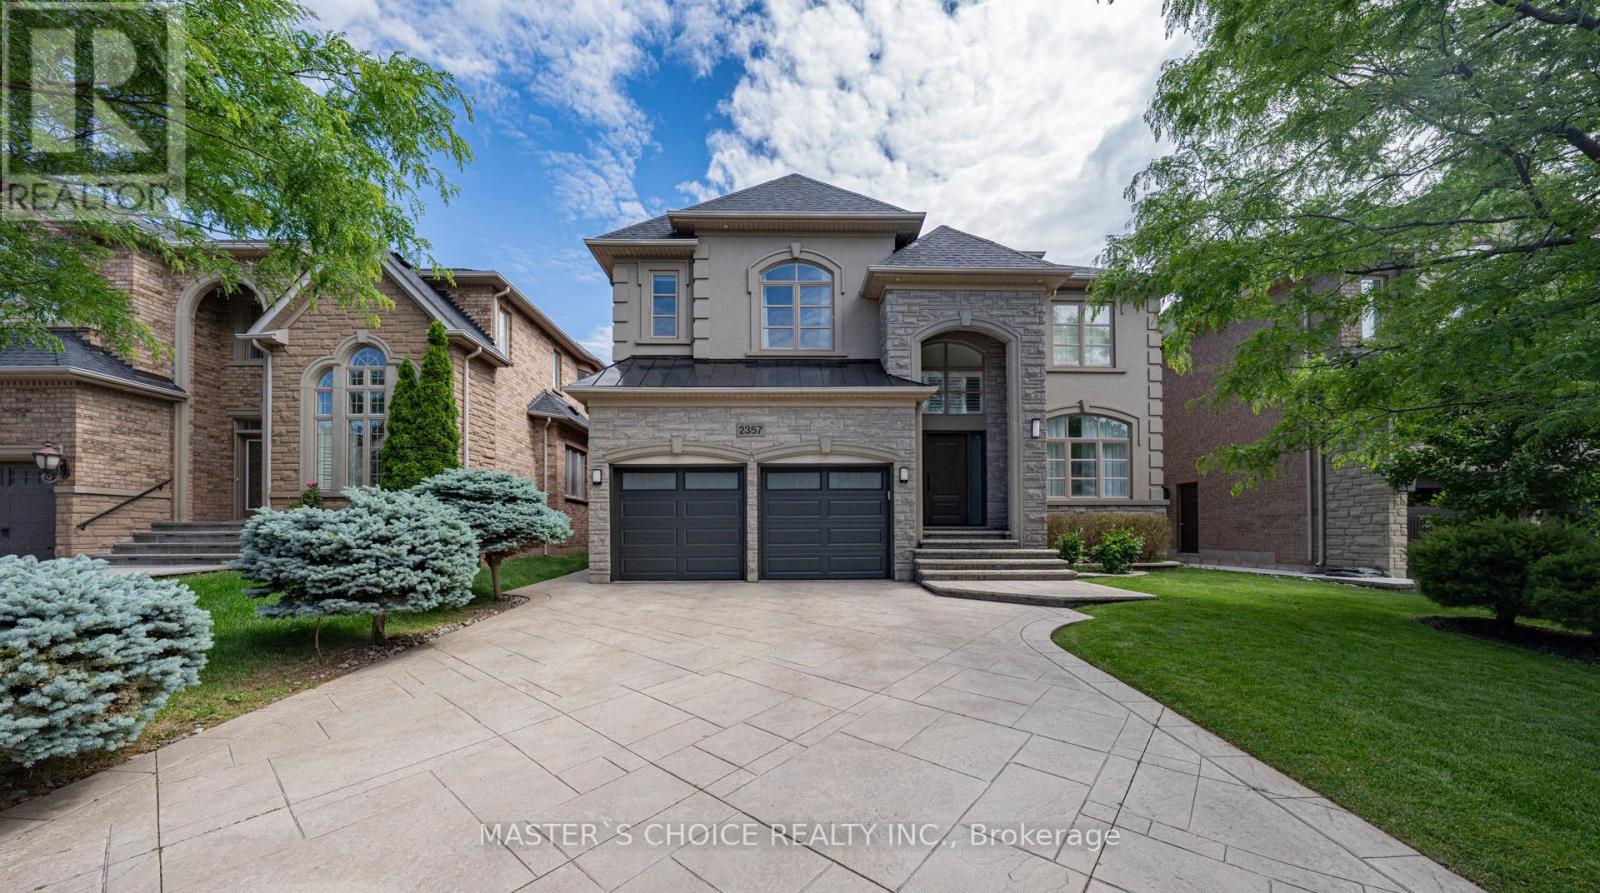
 For rent 50
$8,500/mo
4+1 bed6 bath3,500–5,000 sq ft
2357 Rideau Drive
Joshua Creek, Oakville
3 months agoMLS® W13470612
MASTER'S CHOICE REALTY INC.
407 Cairncroft Road
Morrison, Oakville, Ontario L6J4M8
For rent· Added
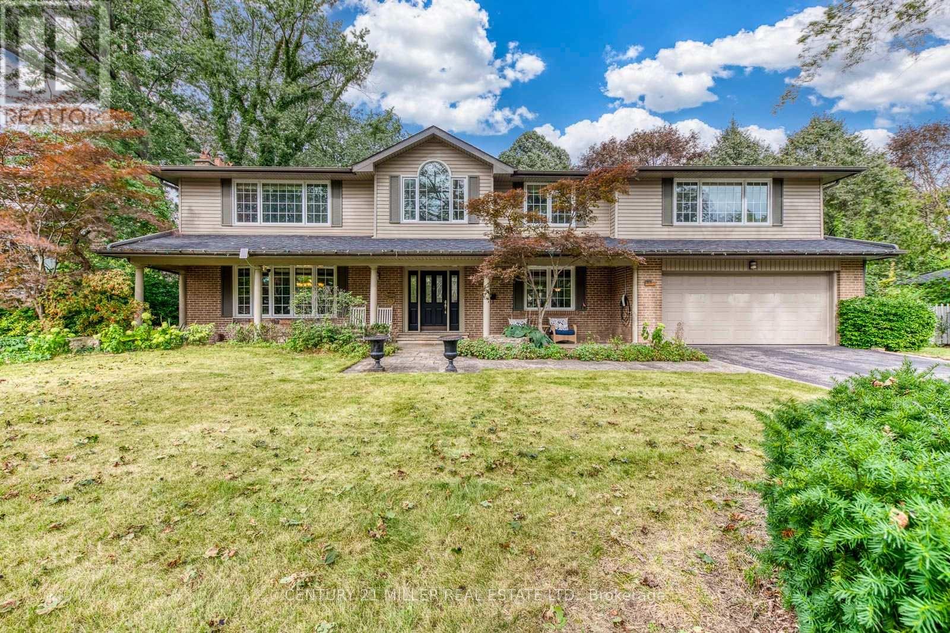
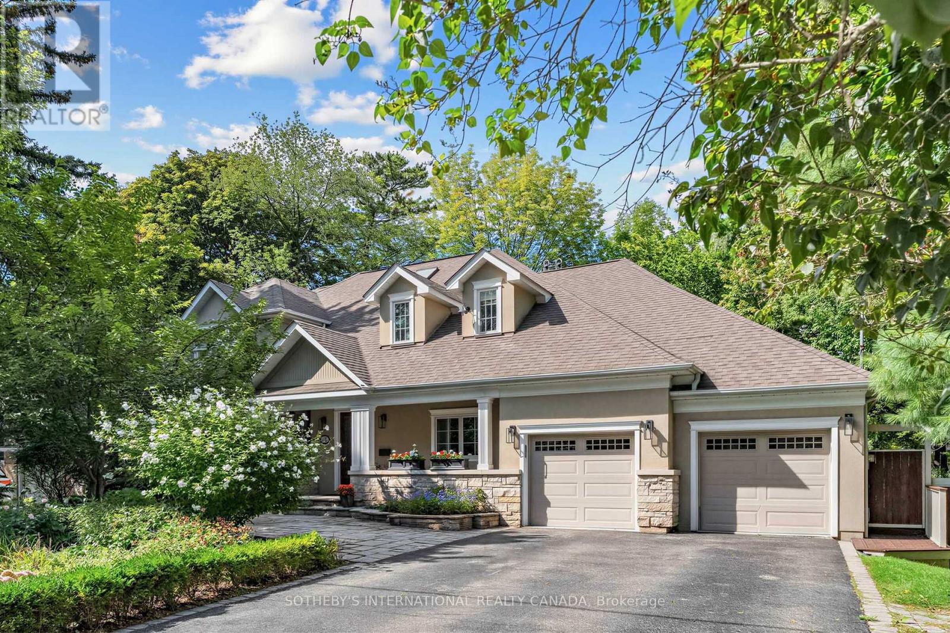
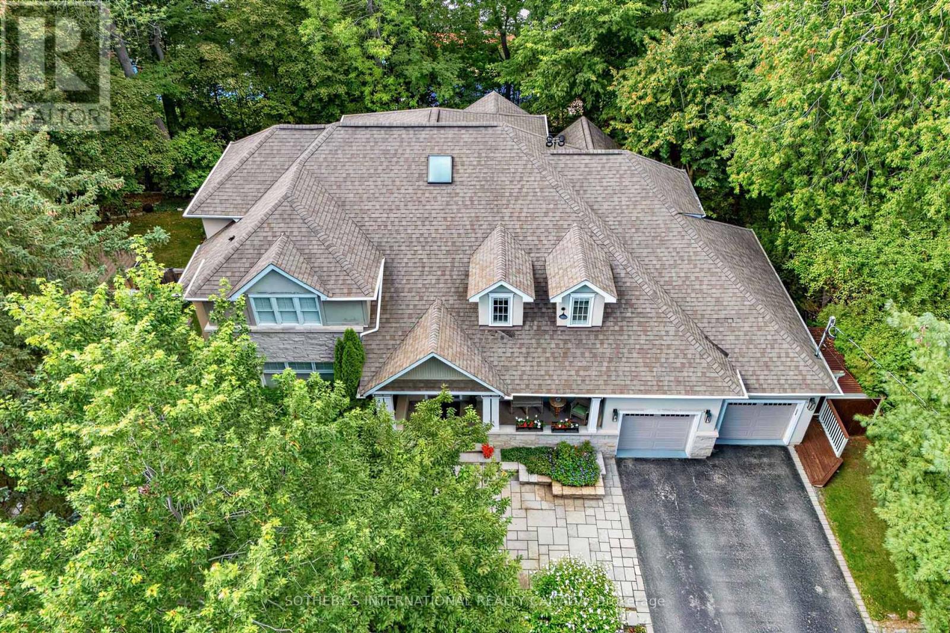
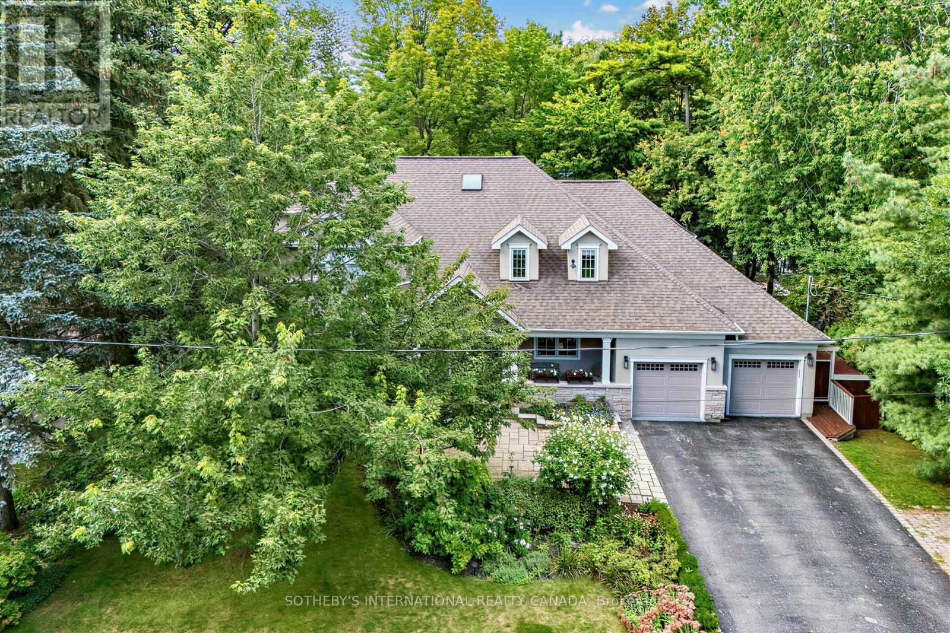
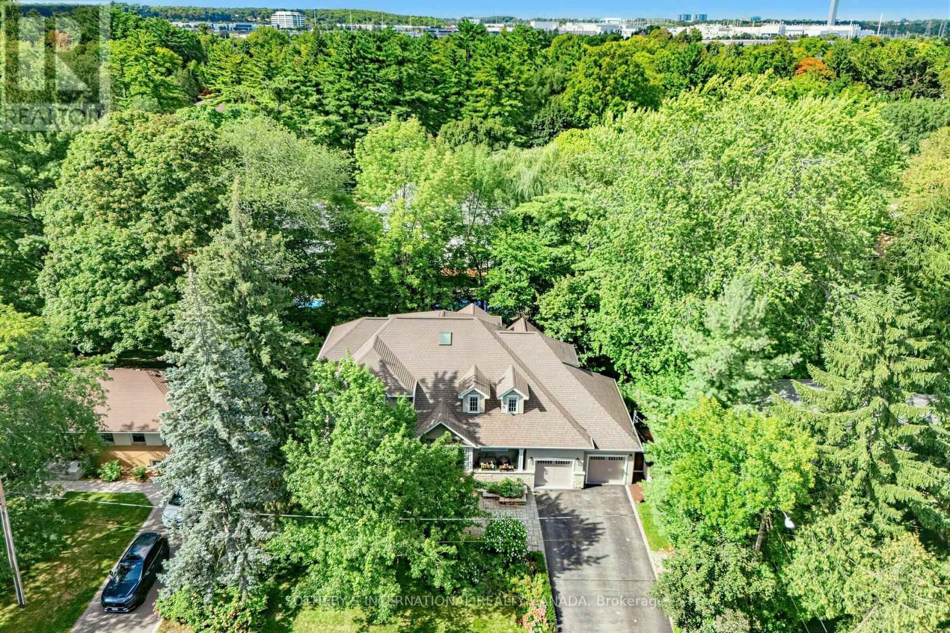
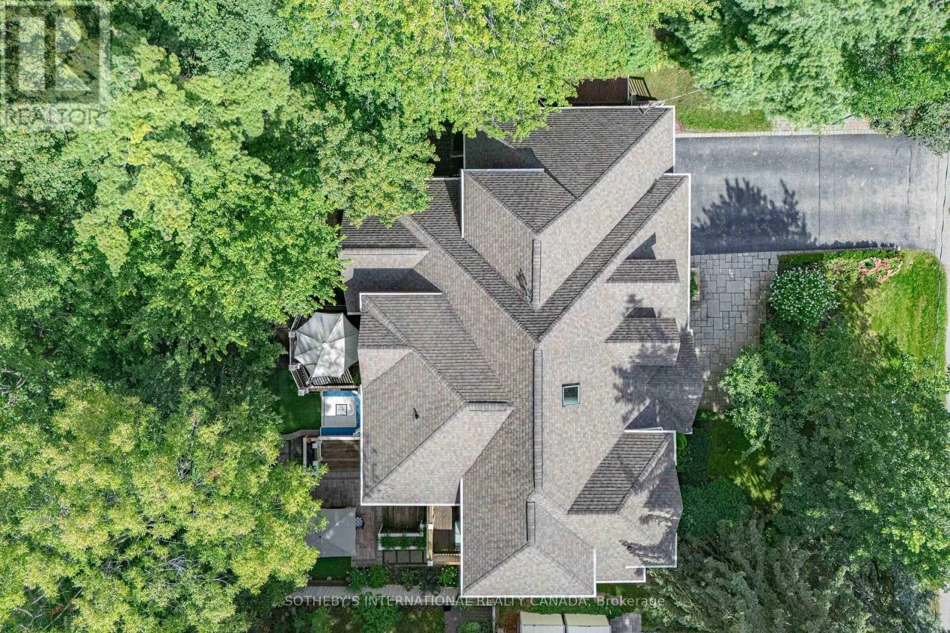
Resort-Style Creek and Ravine Living in Southeast Oakville Exceptional executive residence in prestigious Morrison/Eastlake, set on a picturesque wooded lot backing onto a tranquil creek and ravine. Offering approximately 5,500 sq. ft. of finished living space, including a walk-out basement, this bright 5-bedroom home features 4 full bathrooms plus a main-floor powder room. The spacious main-floor office or den is ideal for working from home and can also serve as an additional bedroom. The upgraded gourmet kitchen features stone counters, a backsplash and a large family-sized island. It opens to a sun-filled breakfast area with floor-to-ceiling windows and a walkout to the private deck. The dramatic family room offers cathedral ceilings, built-ins and a fireplace. Formal living and dining rooms, main-floor laundry and direct garage access complete the main level. The primary retreat features a walk-in closet, an ensuite bath and a private balcony overlooking the ravine and stream. The upper level offers three full bathrooms. The finished walk-out basement includes a large recreation room, gas fireplace, wet bar, full bathroom and direct access to the backyard. Multiple patios and porches offer inviting places to enjoy the wooded setting, while a treehouse adds a special feature for families with young children. Hardwood and slate floors, crown moulding, pot lights, landscaped grounds, a sprinkler system and a two-car garage complete the home. Walk to the lake, with excellent schools, parks, Whole Foods and everyday amenities nearby. Seeking qualified AAA executive tenants.
Map data © OpenStreetMap contributors
No open houses are scheduled for this home.
Can't make it? Request a private viewing.
| Family room | Main level | 5.4 x 5.2 m |
| Recreational, Games room | Lower level | 12.9 x 8.3 m |
| Utility room | Lower level | 9 x 7.2 m |
| Kitchen | Main level | 8.2 x 4.2 m |
| Living room | Main level | 8 x 5.6 m |
| Dining room | Main level | 8 x 5.6 m |
| Office | Main level | 4.8 x 3.9 m |
| Primary Bedroom | Second level | 5.7 x 5.3 m |
| Bedroom 2 | Second level | 4.2 x 4.2 m |
| Bedroom 3 | Second level | 4.7 x 3.9 m |
| Bedroom 4 | Second level | 4.3 x 3.4 m |
| Bedroom 5 | Second level | 4.2 x 3.7 m |