
 For rent 50
$6,000/mo
4 bed4 bath3,000–3,500 sq ft
2191 Dunvegan Avenue
Ford, Oakville
1 month agoMLS® W13707574
BAY STREET GROUP INC.
1192 Stag Hollow
Glen Abbey, Oakville, Ontario L6M5M4
For rent· Added
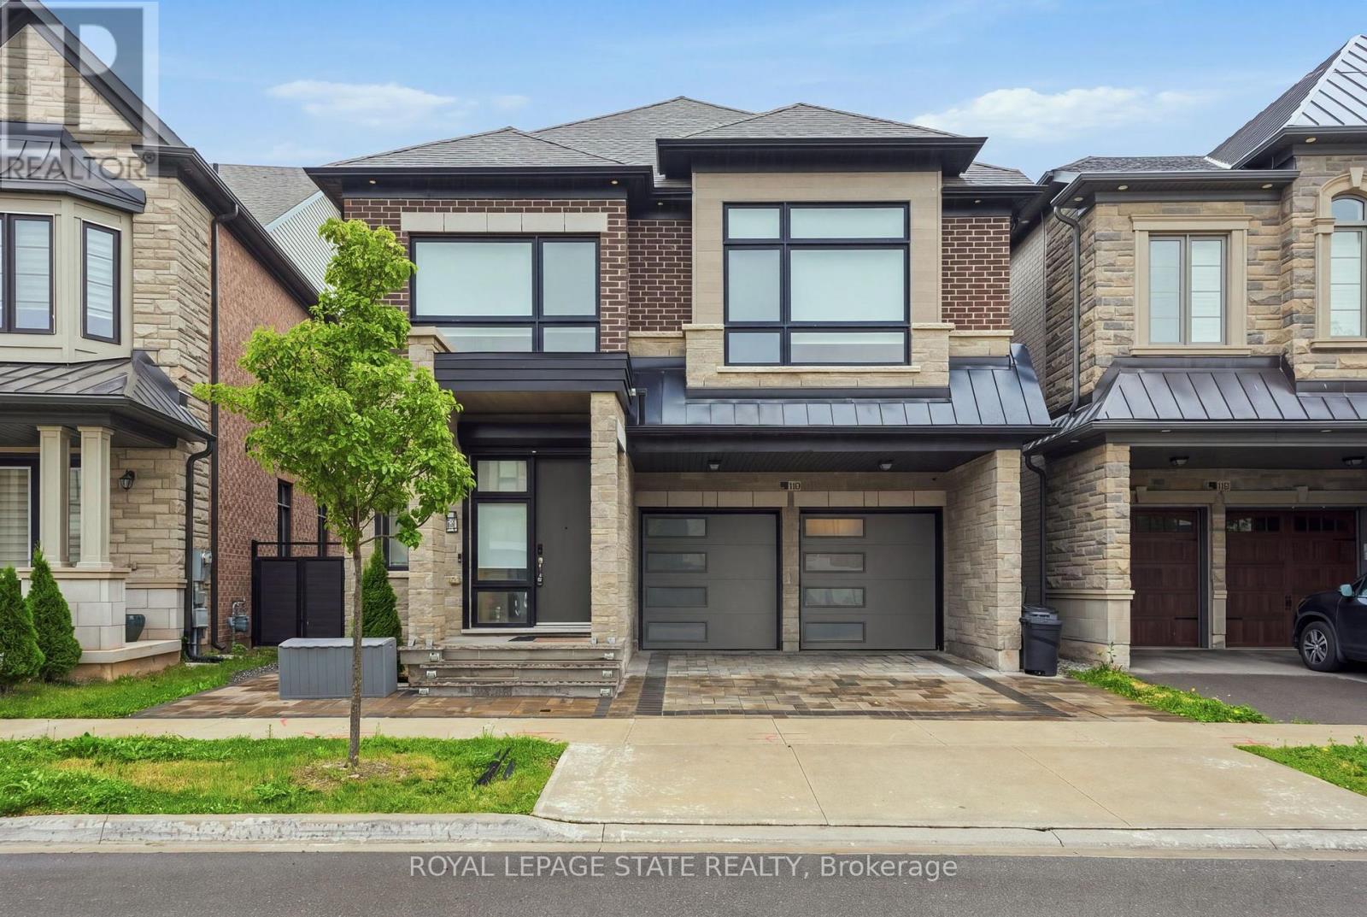
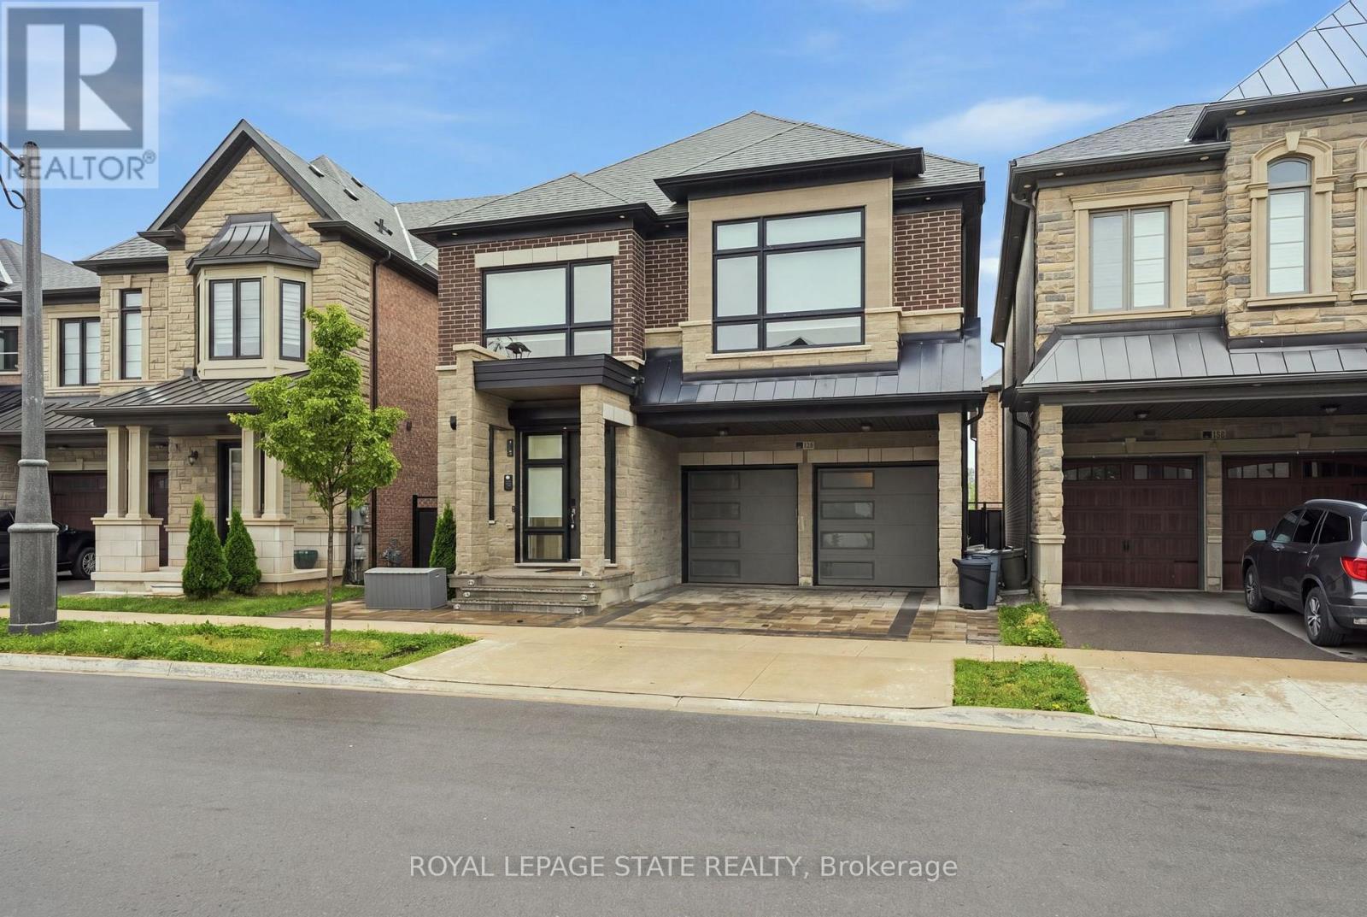
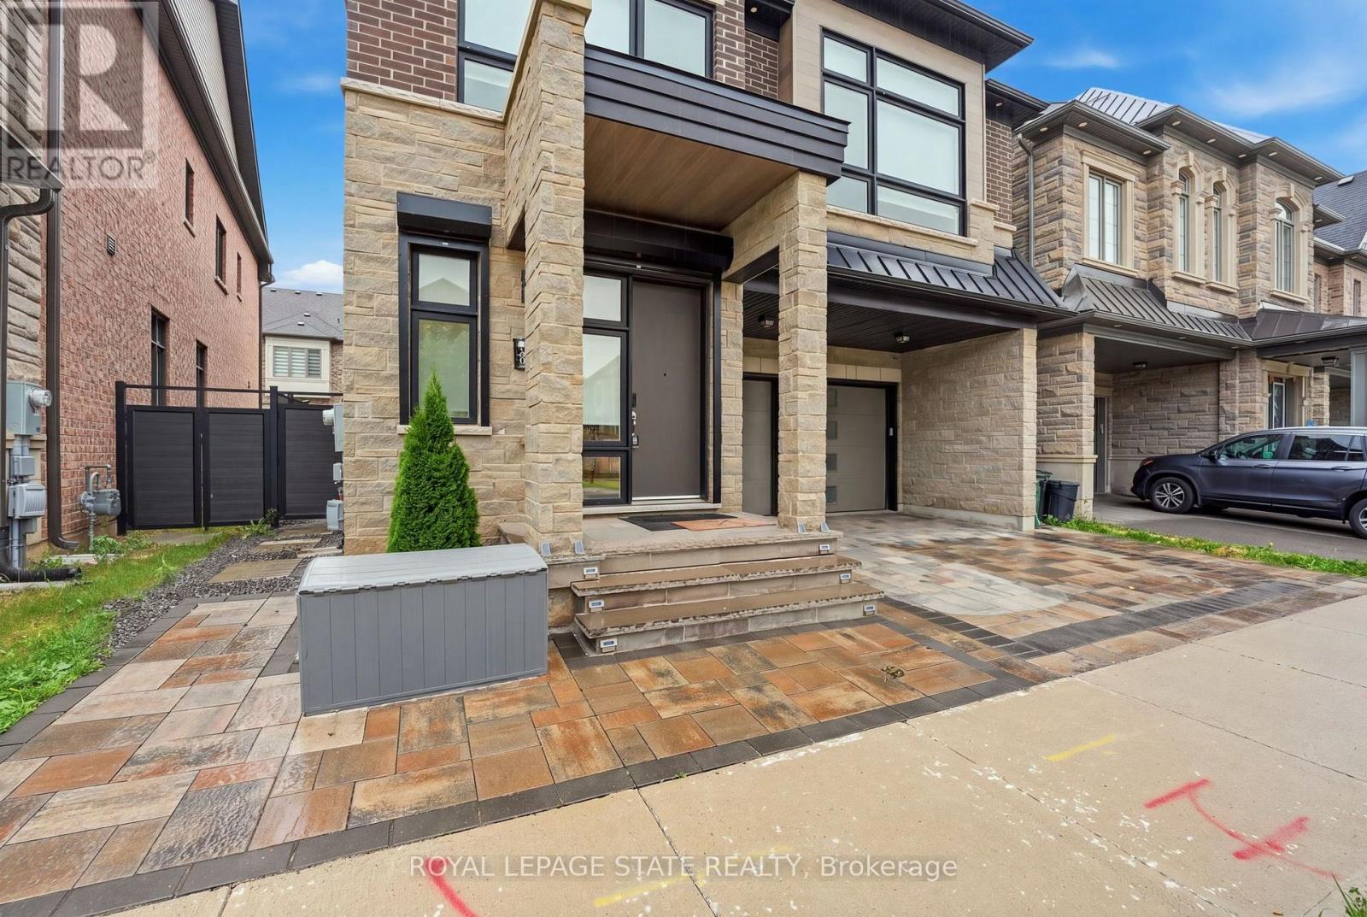
Welcome to this beautiful 4+1 bedroom, 5+1 bathroom whole-home lease in the highly sought-after Glen Abbey neighbourhood of Oakville. With spacious, versatile living throughout, this home is designed with family living in mind. With generous bedrooms, plenty of living space, and thoughtful separation between floors, there's room for everyone to spread out, work from home, relax and entertain. One of the home's standout features is its beautifully finished lower level, which is perfectly set up for multi-generational living. With its own private living space, bedroom and bathroom, it gives a family member the independence and separation they may want, while still keeping everyone connected to the main home and family spaces upstairs. And the location? It doesn't get much better. Surrounded by excellent schools, beautiful parks, trails, golf and all the amenities Oakville has to give, Glen Abbey is the kind of neighbourhood you'll love coming home to. Highlights include: 4+1 bedrooms, 5+1 bathrooms, whole house lease, ideal for multi-generational living, private outdoor space, double car garage plus parking, and the highly sought-after Glen Abbey neighbourhood. A beautiful home, an incredible community, and a layout that truly works for how families live today.
Map data © OpenStreetMap contributors
No open houses are scheduled for this home.
Can't make it? Request a private viewing.
| Bathroom | Main level | 1.19 x 2.24 m |
| Bedroom 3 | Second level | 3.81 x 3.94 m |
| Bedroom 4 | Second level | 4.09 x 3.9 m |
| Bedroom 5 | Basement | 3.25 x 4.09 m |
| Bathroom | Basement | 1.52 x 2.51 m |
| Recreational, Games room | Basement | 5.97 x 7.34 m |
| Dining room | Main level | 4.8 x 4.06 m |
| Living room | Main level | 9.02 x 4.06 m |
| Kitchen | Main level | 4.78 x 2.72 m |
| Bathroom | Second level | 1.7 x 0.94 m |
| Bathroom | Second level | 1.47 x 2.59 m |
| Bathroom | Second level | 2.41 x 1.57 m |
| Bathroom | Second level | 2.41 x 1.5 m |
| Primary Bedroom | Second level | 5.11 x 4.29 m |
| Bedroom 2 | Second level | 3.81 x 5.61 m |




