 NewFor rent 49
$2,150/mo
1 bed1 bath0–499 sq ft
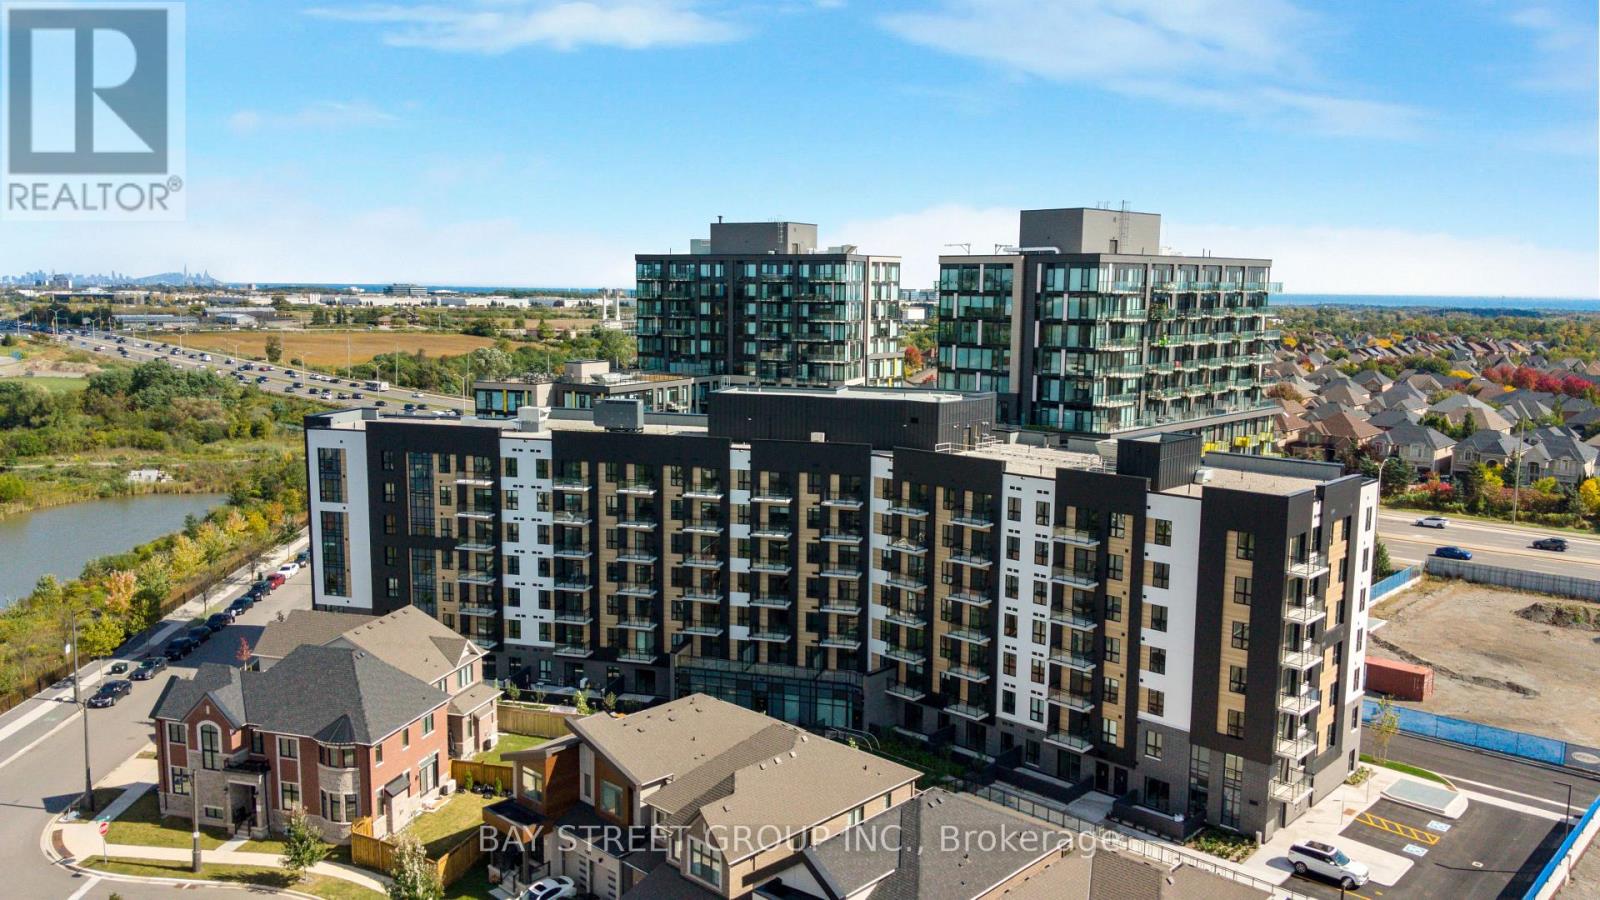
3008 William Cutmore Boulevard #702
Joshua Meadows, Oakville
4 days agoMLS® W13880552
ROYAL LEPAGE TERREQUITY REALTY
414 River Glen Boulevard
River Oaks, Oakville, Ontario L6H5X5
For rent· Added
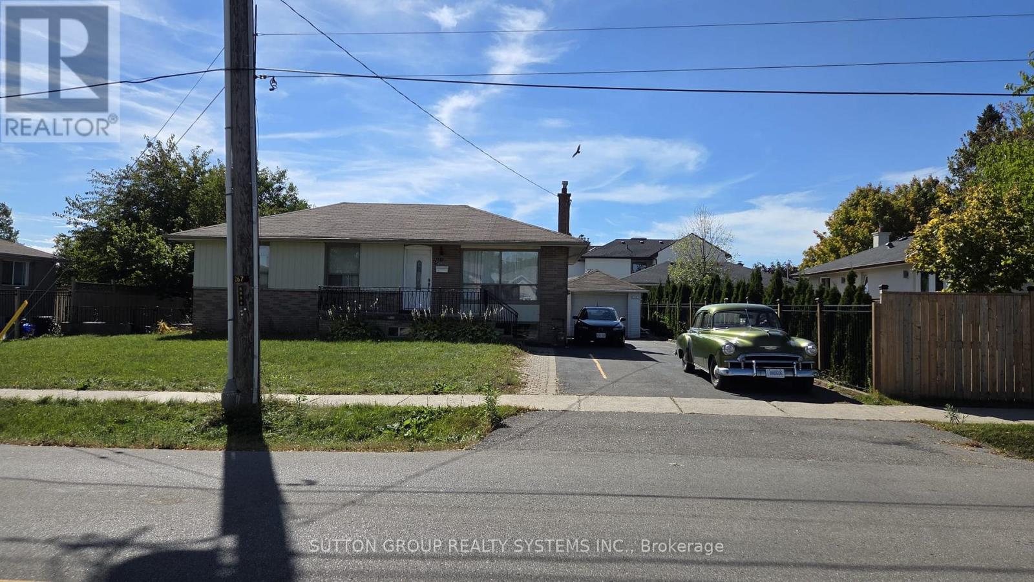
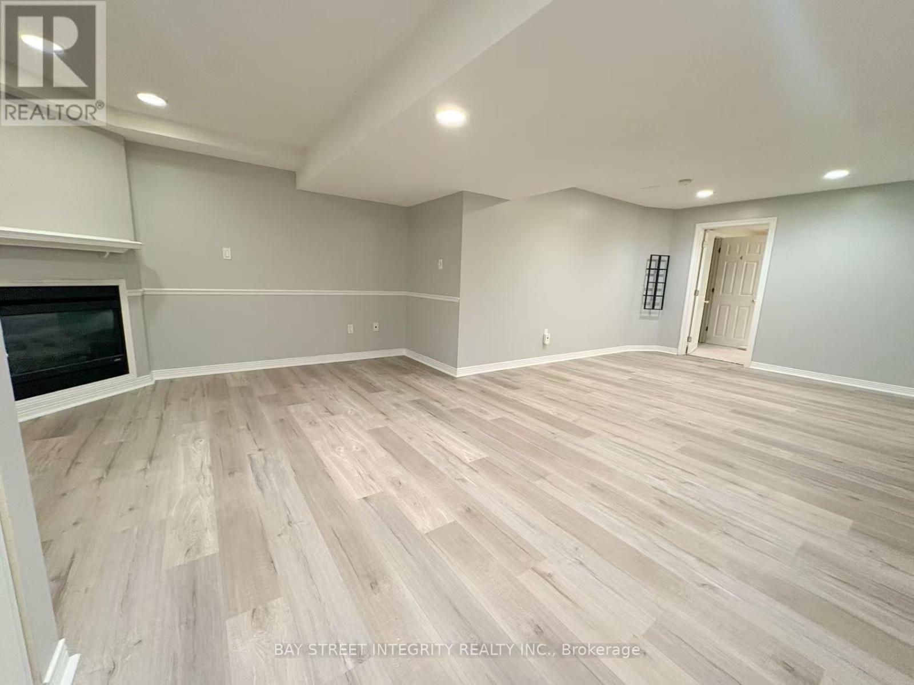
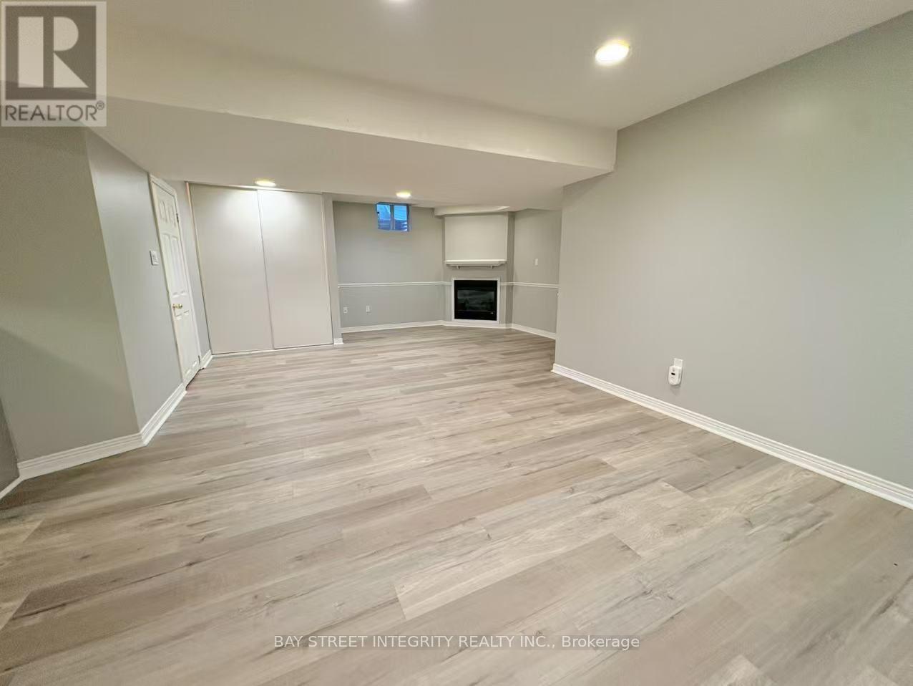
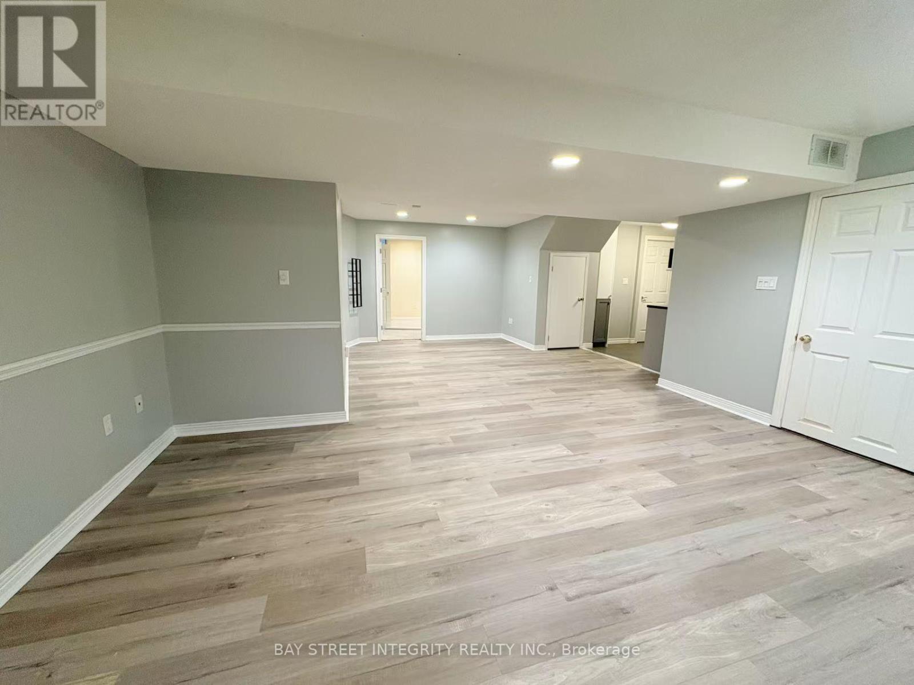
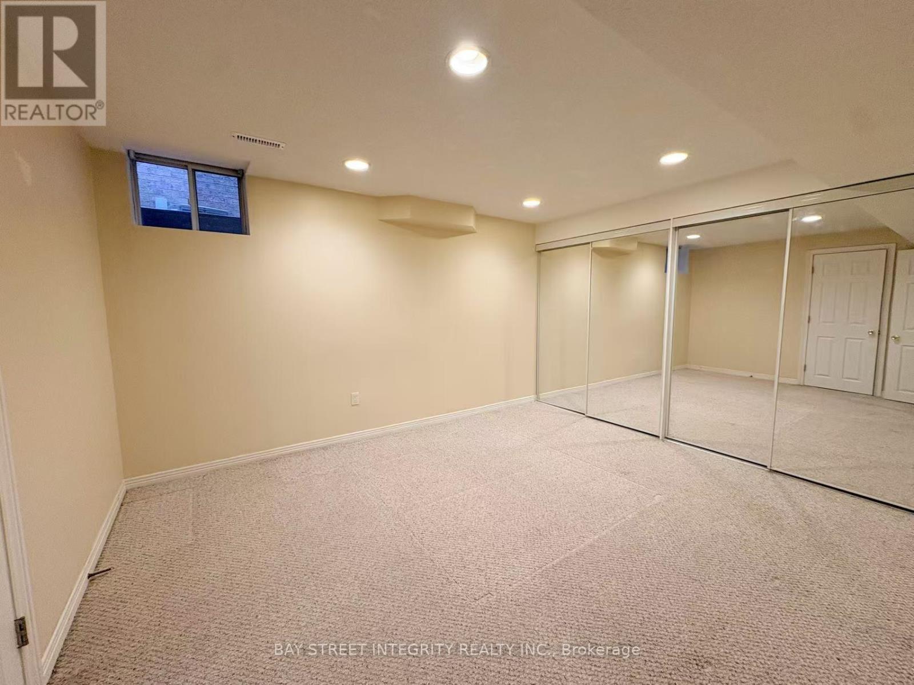
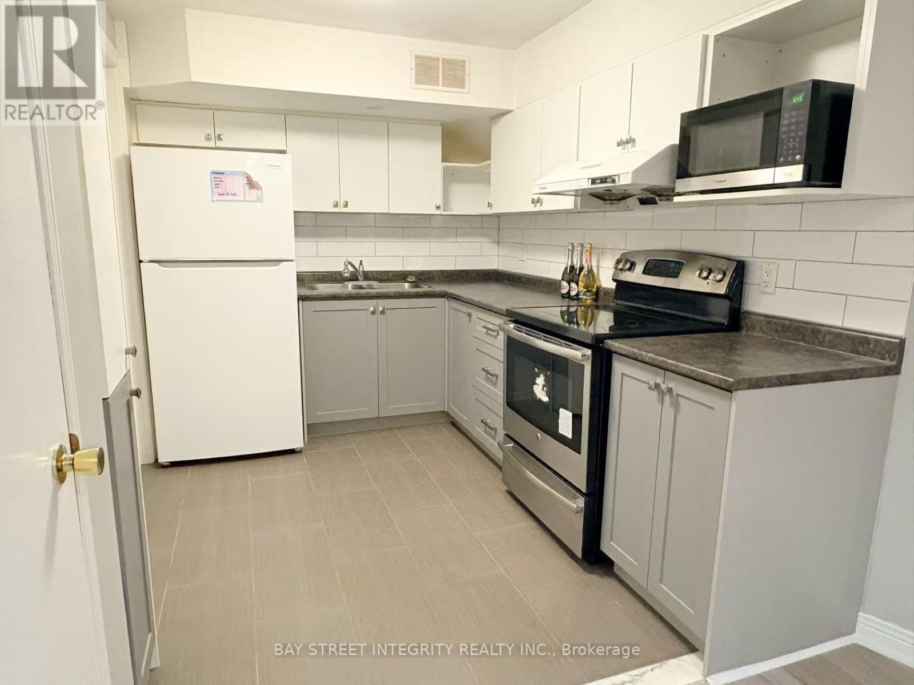
Welcome to this spacious one-bedroom, one-bathroom basement apartment offering approximately 1,500 sq ft of comfortable living space in one of Oakville's most sought-after, quiet, and mature communities. Enjoy the convenience and privacy of a private separate entrance, completely independent from the upper level. The entire unit has been freshly painted throughout and features brand-new vinyl flooring, with elegant pot lights running through every room creating a bright, warm, and inviting atmosphere. The generous family room is anchored by a cozy fireplace, perfect for relaxing evenings. The oversized bedroom offers direct access to a beautifully finished full bathroom for added ease and comfort. A separate, private laundry room - completely independent from the upstairs unit - adds everyday convenience. One dedicated driveway parking spot is included. With exceptional privacy, an expansive layout, and a peaceful family-friendly setting, this move-in-ready home is truly a rare offering. Don't miss it!
Map data © OpenStreetMap contributors
No open houses are scheduled for this home.
Can't make it? Request a private viewing.
| Family room | Basement | 4.97 x 3.76 m |
| Living room | Basement | 3.96 x 3.22 m |
| Bedroom | Basement | 4.1 x 3.32 m |
| Kitchen | Basement | 3.96 x 2.13 m |
| Bathroom | Basement | 3.15 x 1.52 m |