 For sale 50
$1,449,000
4 bed4 bath2,000–2,500 sq ft
2153 Oak Bliss Crescent
West Oak Trails, Oakville
1 month agoMLS® W13764456
RE/MAX REALTY SERVICES INC.
446 Willis Drive
West, Oakville, Ontario L6L4V5
For sale· Added
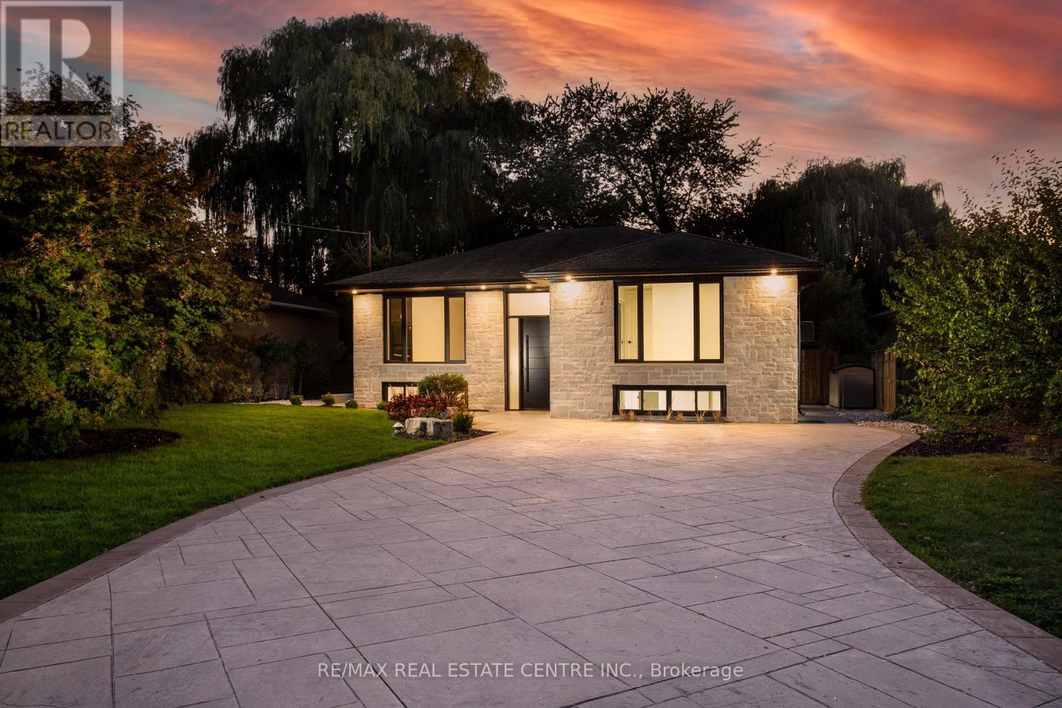
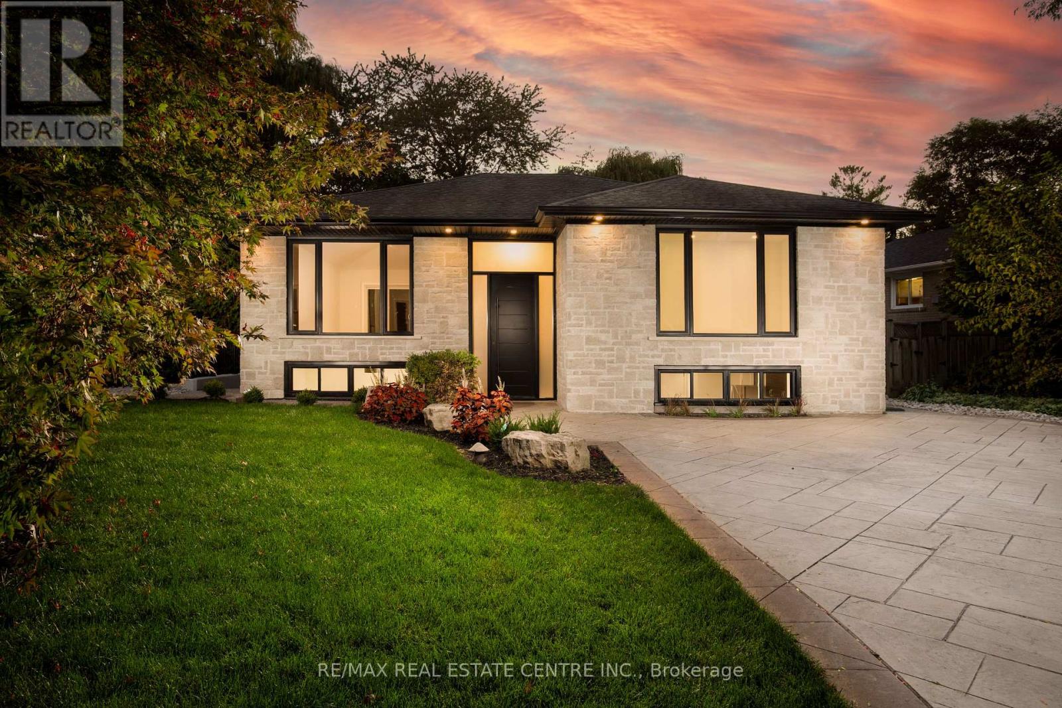
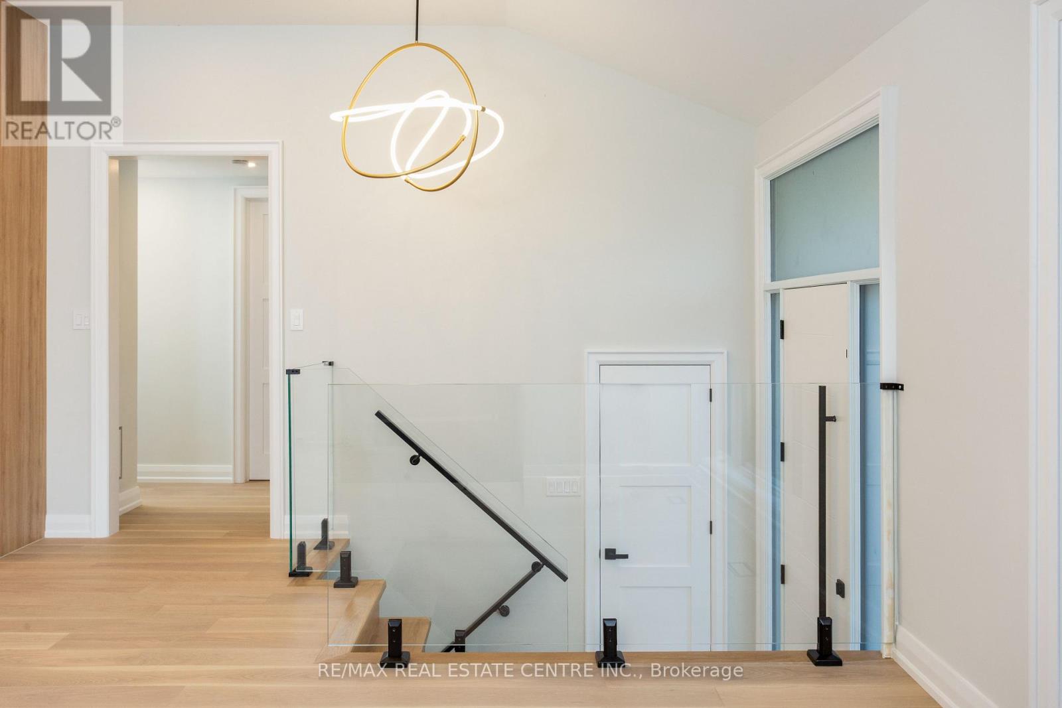
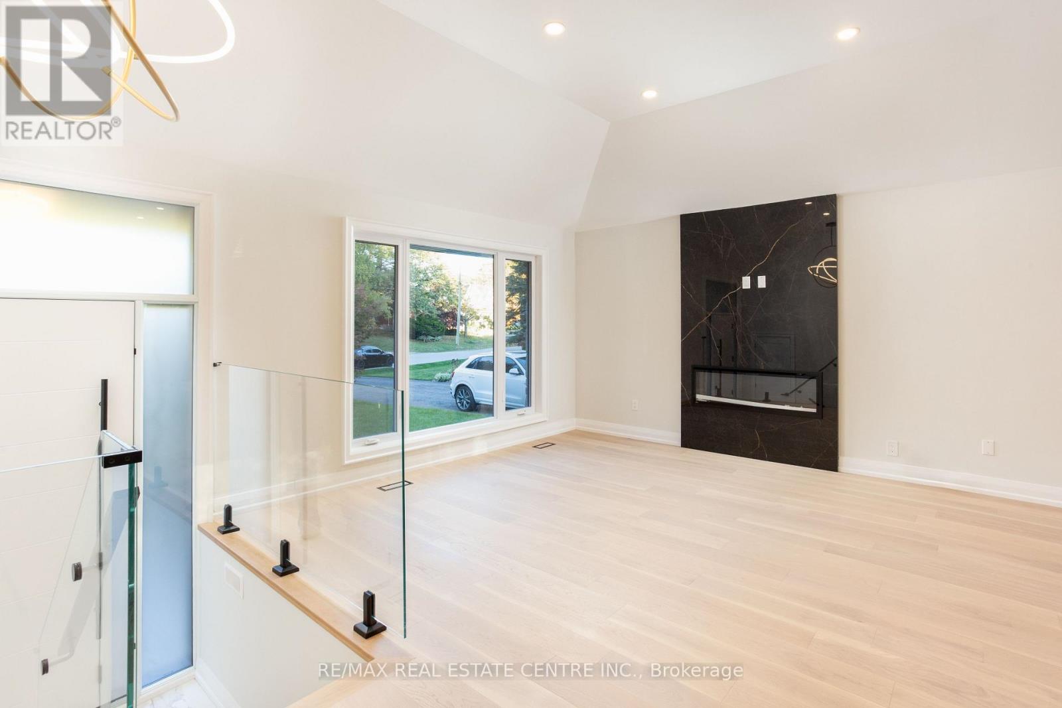
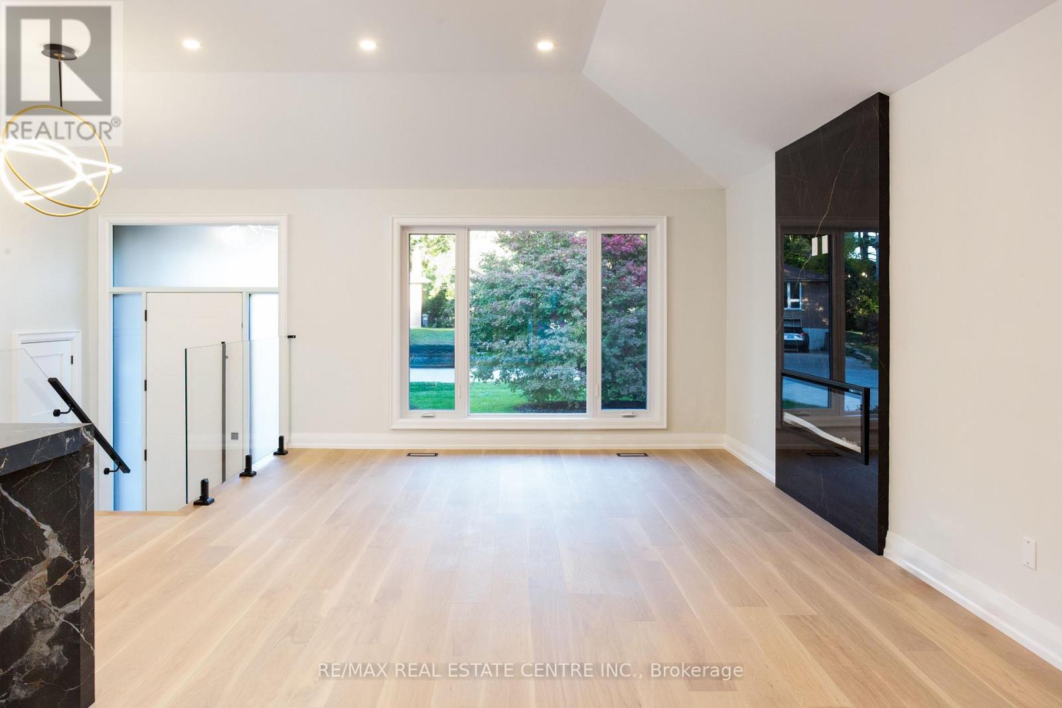
Nestled in prestigious Oakville residences just moments from top-rated schools, parks,lakefront trails, this beautifully renovated bungalow sits on an exceptional 62 x 180 ftprivate, tree-lined lot. The stunning exterior showcases lush landscaping, a double-wide stonedriveway with no sidewalk, new fencing, and an oversized deck. The resort-style backyardfeatures a newly installed inground pool with upgraded pebble-finished concrete surround,creating the ultimate setting for outdoor entertaining and relaxation.Inside, sophisticated design meets everyday comfort. White oak flooring flows throughout thebright open-concept main level, while elegant finishes and thoughtfully curated details createa refined yet welcoming atmosphere.At the heart of the home is a chef-inspired kitchen featuring custom cabinetry, marblecountertops with a matching full-height backsplash, and upgraded Frigidaire Professionalstainless steel appliances-seamlessly blending luxury, style, and functionality.The spacious primary retreat offers double closets and tranquil views of the front gardens,while two additional generously sized bedrooms and a beautifully renovated full bathroomcomplete the main level.The fully finished lower level offers exceptional versatility with a fully permitted separateentrance. Ideal for extended family, guests, or multi-generational living, this space alsopresents excellent potential for a future in-law suite or supplemental rental income.Featuring three additional bedrooms, a full bathroom, laundry, and expansive recreation andliving areas, the lower level delivers flexibility and comfort.Adding to its long-term appeal, the property is surrounded by luxury custom homes valued inthe $4-5 million range, making it an exceptional opportunity for both end-users and investors.Whether enjoyed as a move-in-ready family home or held as a future building lot, this premiumproperty offers outstanding potential to design and construct a masterpiece.
Map data © OpenStreetMap contributors
No open houses are scheduled for this home.
Can't make it? Request a private viewing.
| Living room | Main level | 4.6 x 4.2 m |
| Bedroom | Basement | 3.6 x 3.8 m |
| Bedroom | Basement | 3.6 x 3.8 m |
| Dining room | Main level | 3.9 x 4.2 m |
| Kitchen | Main level | 4.6 x 3.8 m |
| Primary Bedroom | Main level | 4.3 x 3.4 m |
| Bedroom 2 | Main level | 3.4 x 2.7 m |
| Bedroom 3 | Main level | 3.2 x 2.7 m |
| Bathroom | Main level | 2 x 2.2 m |
| Kitchen | Basement | 6.8 x 4.8 m |
| Bathroom | Basement | 3.6 x 2.1 m |
| Bedroom | Basement | 4.7 x 3 m |