 For rent 50
$4,800/mo
4 bed4 bath2,000–2,500 sq ft
2435 Hertfordshire Way
Joshua Creek, Oakville
18 days agoMLS® W13836842
RE/MAX ABOUTOWNE REALTY CORP.
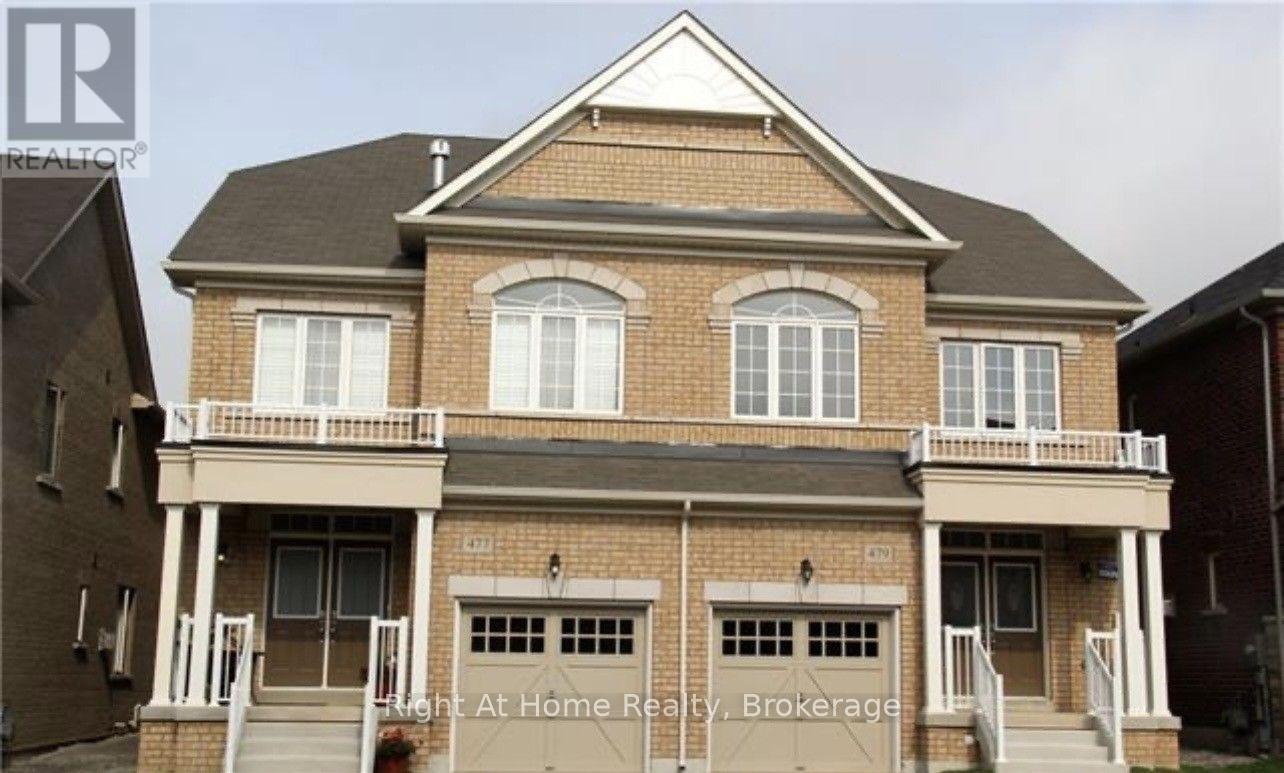
479 George Ryan Avenue
Joshua Meadows, Oakville, Ontario L6H0S5
For rent· Added
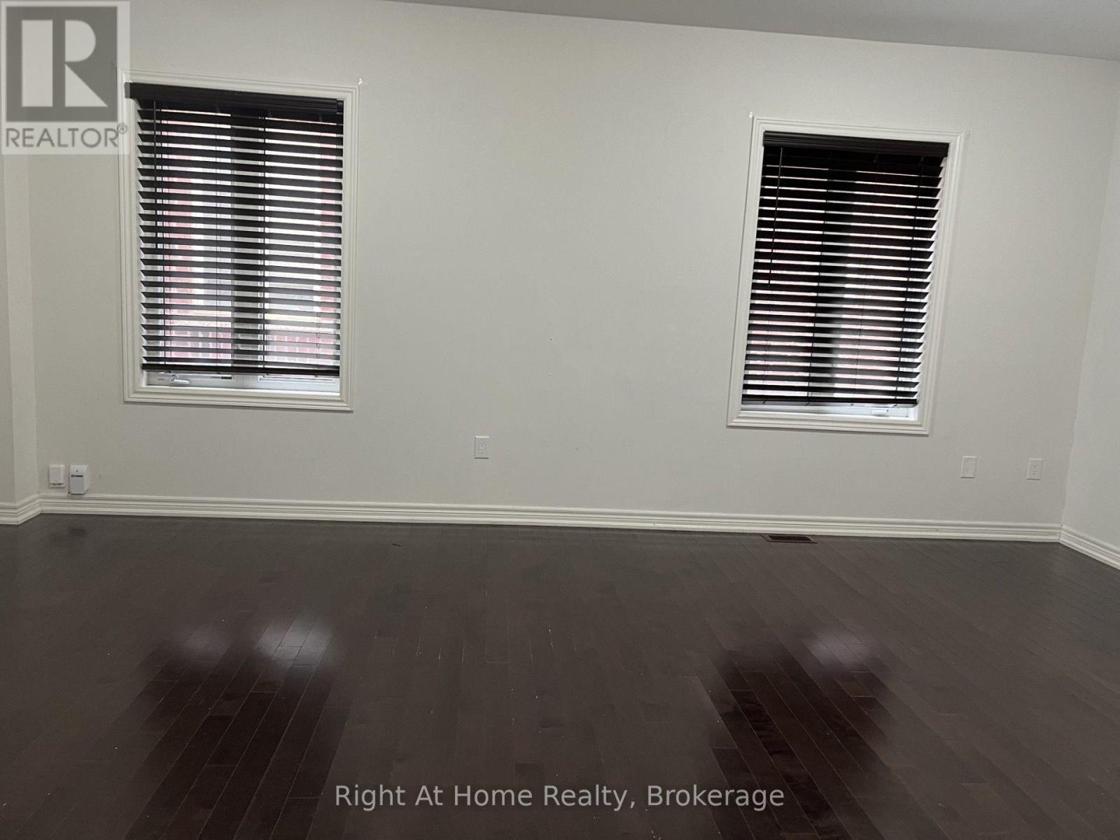
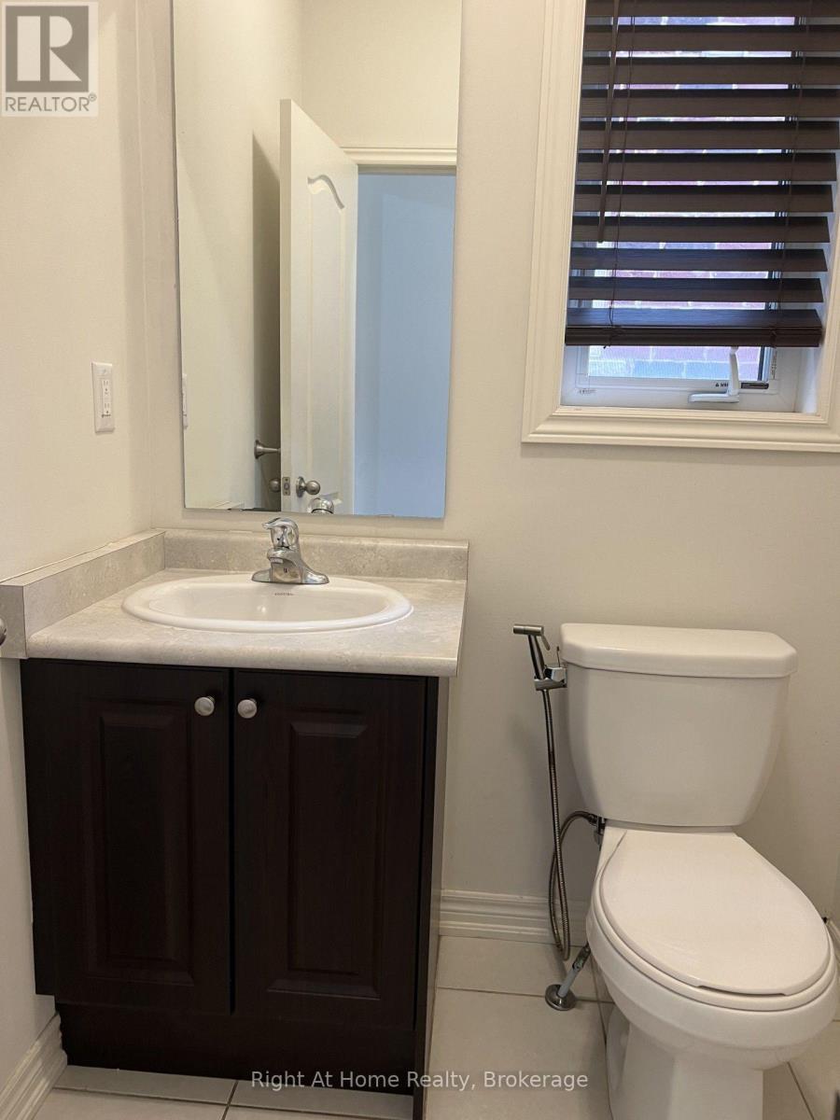
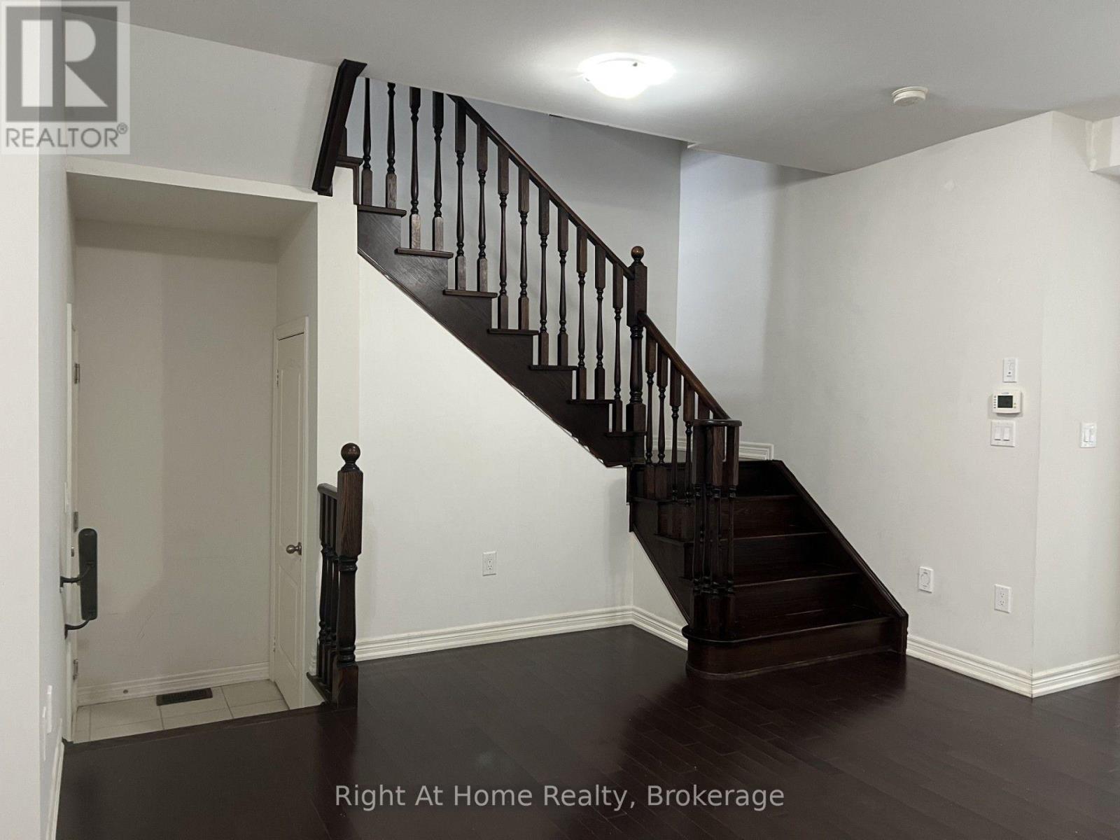
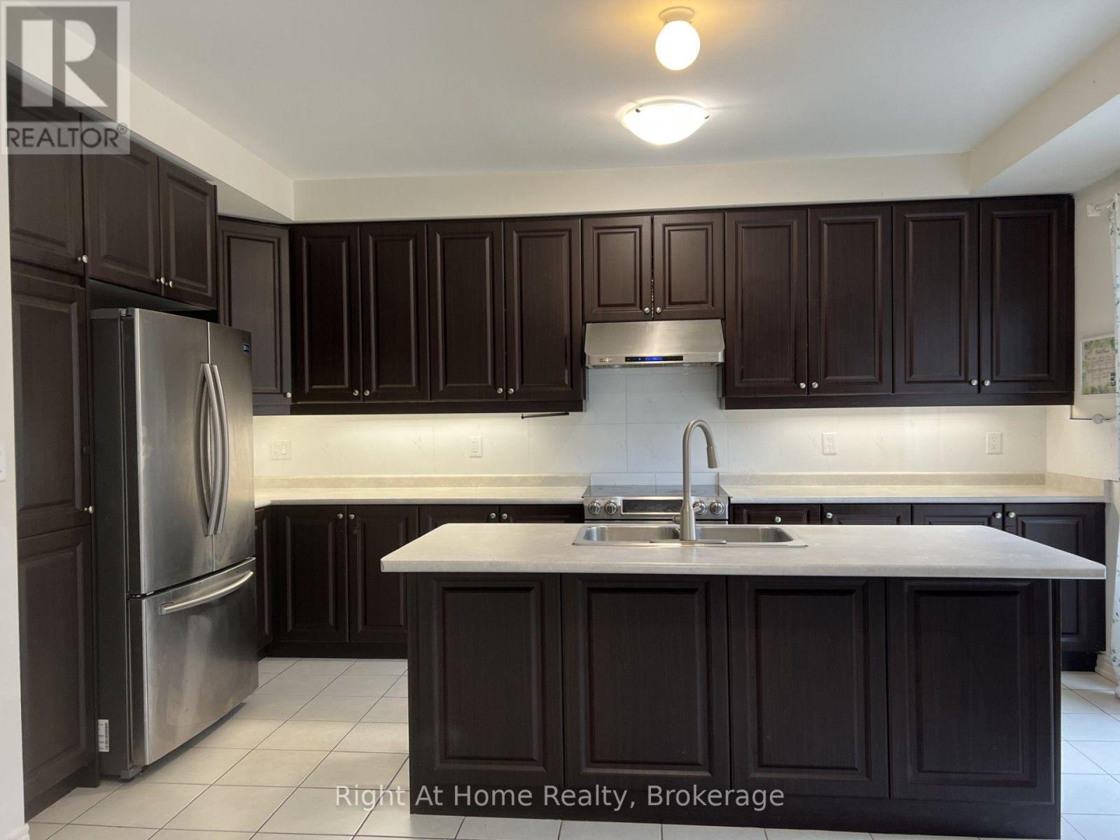
4 bedroom and 4 bathroom 2544sf semi-detached home with 3 storey in high demand area in Oakville. Main floor boasts 9ft smooth ceiling, open concept living and dining room with hardwood floor, Spacious eat-in kitchen with deluxe cabinetry with extended height upper cabinets, deep pantry, high quality stainless-steel appliances, central island & large breakfast area with walkout to the fenced backyard. Second floor has 3 good sized bedrooms with 2 full bathroom and family room with inviting gas fireplace. Third floor has a huge master bedroom with 5-pieces ensuite and front-loaded washer and dryer for your convenience. window coverings throughout all 3 levels. central air conditioner, central vacuum. Open concept basement floor has been coated for the cleanness. it's near Walmart, Superstore, Longo's, Costco, other shopping areas, go station and Oakville new hospital. Quick Access To Hwy 403, 407, Qew, No pets and no smokers. Credit check, employment letter, pay stub, rental application & references required. New floors for second floor and third floor will be replaced before tenants move in.
Map data © OpenStreetMap contributors
No open houses are scheduled for this home.
Can't make it? Request a private viewing.
| Kitchen | Main level | 5.21 x 2.82 m |
| Dining room | Main level | 4.75 x 3.4 m |
| Family room | Second level | 5.64 x 3.1 m |
| Bedroom 2 | Second level | 4.72 x 3.23 m |
| Bedroom 3 | Second level | 5.59 x 3.05 m |
| Bedroom 4 | Second level | 4.34 x 3.05 m |
| Primary Bedroom | Third level | 6.58 x 4.32 m |
| Laundry room | Third level | 1.91 x 0.94 m |