 For rent 50
$3,750/mo
3+1 bed3 bath2,000–2,500 sq ft
3299 Sixth Line #2
Glenorchy, Oakville
27 days agoMLS® W13789526
SAVE MAX REAL ESTATE INC.
483 George Ryan Avenue
Joshua Meadows, Oakville, Ontario L6H0S5
For rent· Added
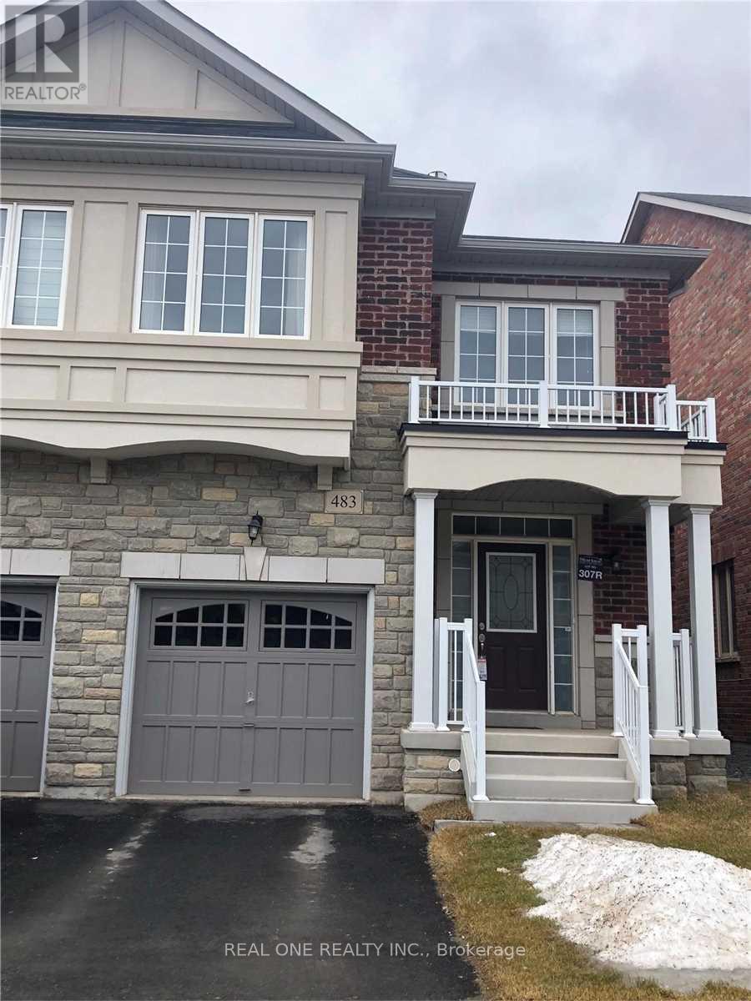
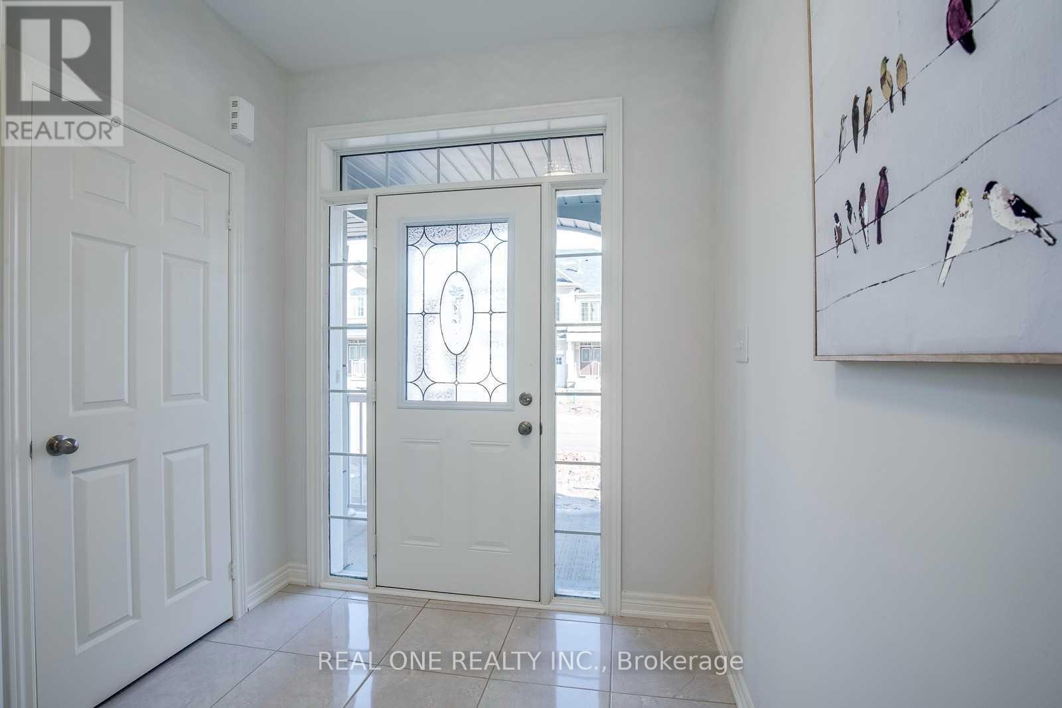
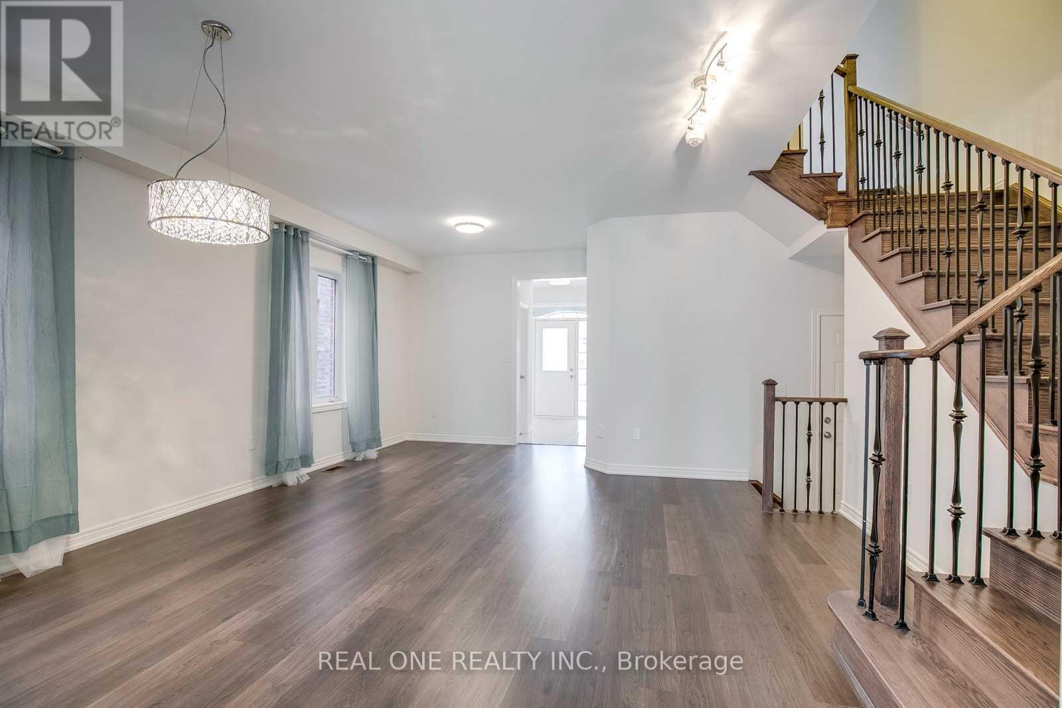
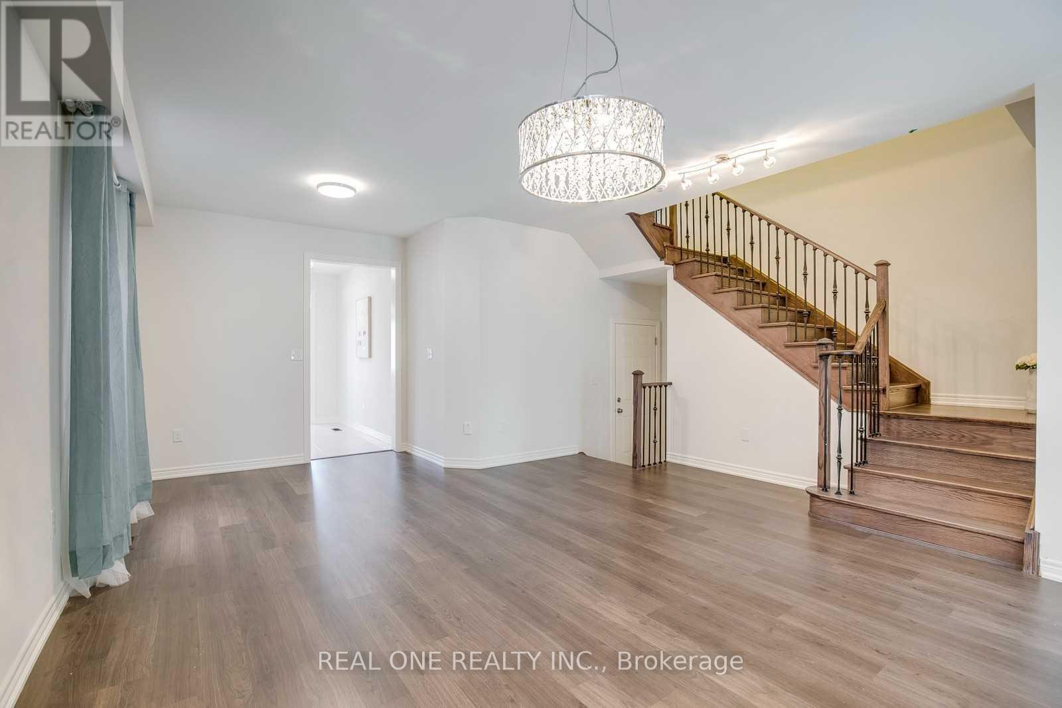
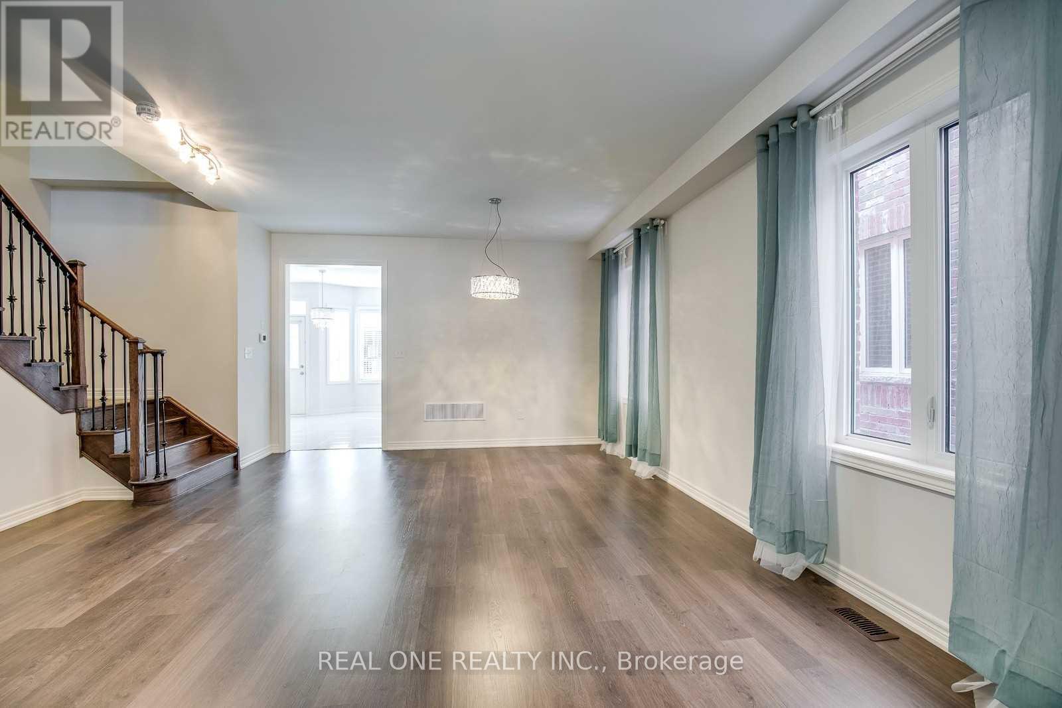
Welcome to this beautifully upgraded 3+1 bedroom, 3-bathroom semi-detached home in the highly sought after Joshua Meadows community of Oakville! Thoughtfully designed with a bright and spacious layout, this home features 9ft smooth ceilings on the main floor, upgraded hardwood stairs, upgraded tile flooring, and an inviting open concept kitchen and living area perfect for everyday living and entertaining.The stylish upgraded kitchen is fully equipped with stainless steel appliances and flows seamlessly into the main living space. Relax in the warm and welcoming family room featuring a cozy gas fireplace. Convenient main floor laundry adds to the home's functionality.Upstairs you will find three spacious bedrooms plus a versatile bonus room that can easily serve as a 4th bedroom, home office, playroom, or additional family living space. The primary bedroom features a private 4piece ensuite for added comfort.Ideally situated in one of Oakville desirable family friendly communities, close to parks, schools, shopping, golf courses, public transit, Oakville GO Station, and major highways including Hwy 403, Hwy 407 and the QEW. A wonderful combination of space, style, functionality and location-this is a home you won't want to miss!
Map data © OpenStreetMap contributors
No open houses are scheduled for this home.
Can't make it? Request a private viewing.
| Dining room | Main level | 21.6 x 14.2 m |
| Eating area | Main level | 14.1 x 11 m |
| Kitchen | Main level | 13 x 9.4 m |
| Primary Bedroom | Second level | 14.11 x 14 m |
| Bedroom 2 | Second level | 10.6 x 10.4 m |
| Bedroom 3 | Second level | 12 x 9.1 m |
| Family room | Second level | 18 x 10 m |