
 For sale 50
$399,000
1 bed1 bath600 sq ft
2263 Marine Drive #1203
Oakville
21 days agoMLS® 40865374
ROYAL LEPAGE SIGNATURE REALTY
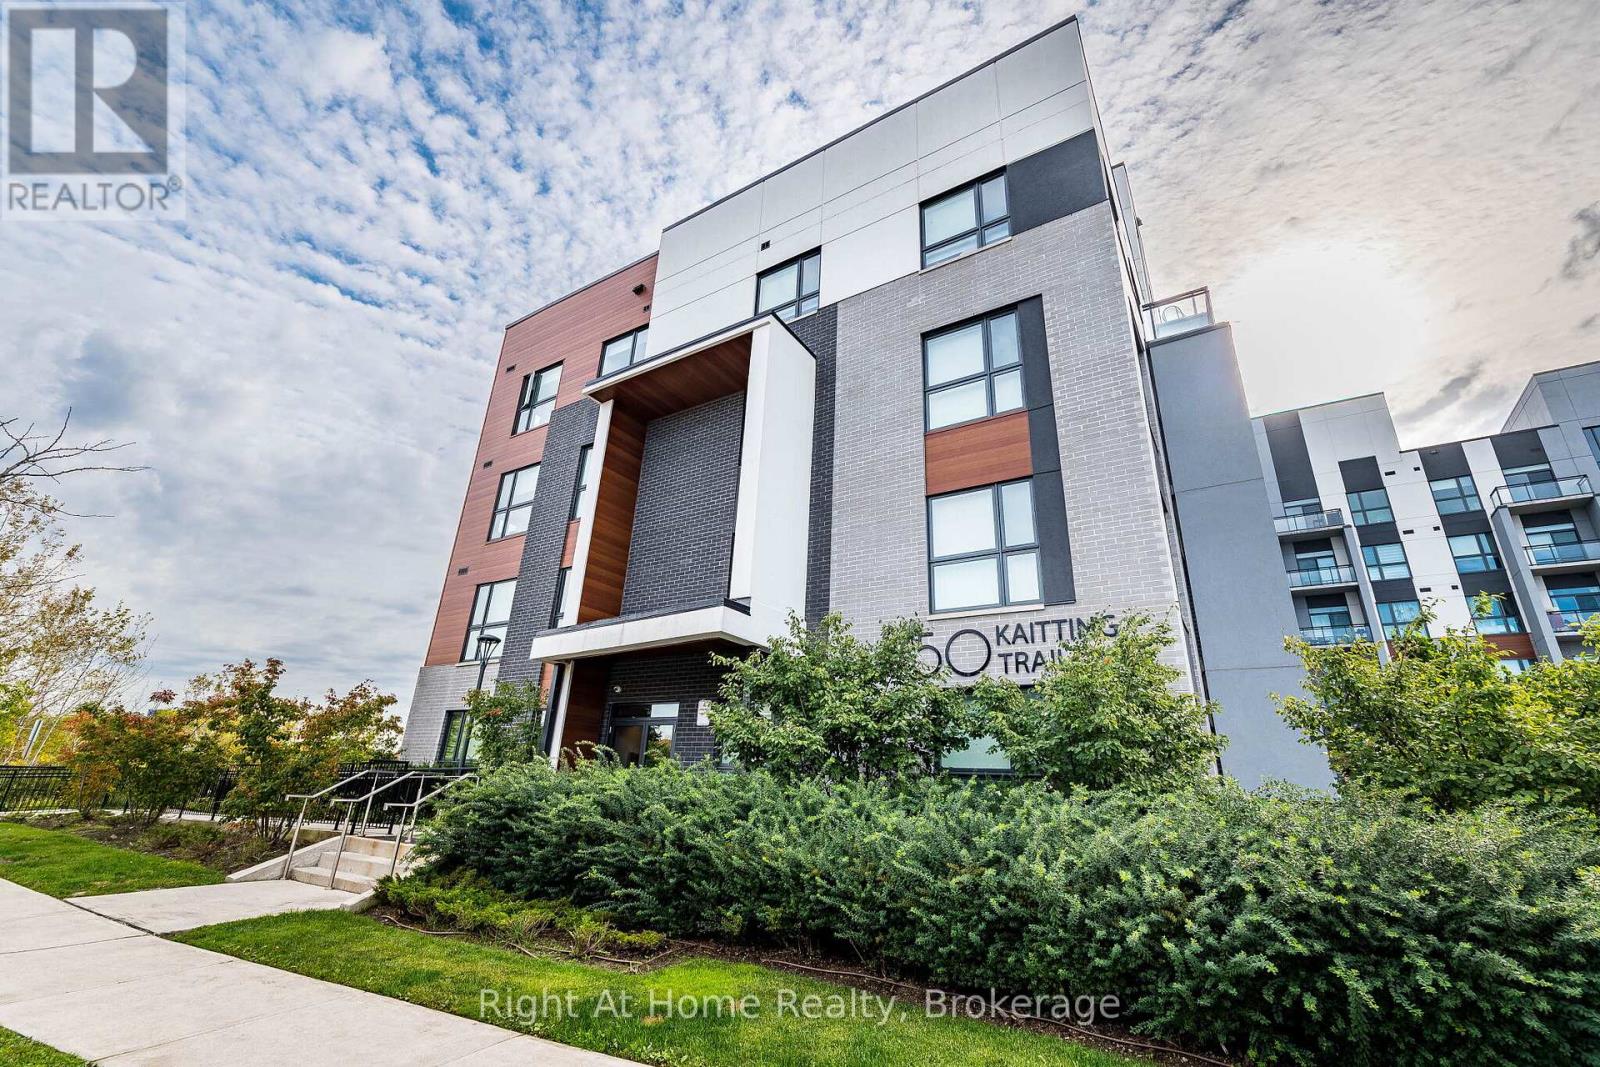
50 Kaitting Trail #511
Glenorchy, Oakville, Ontario L6M5N3
For sale· Added
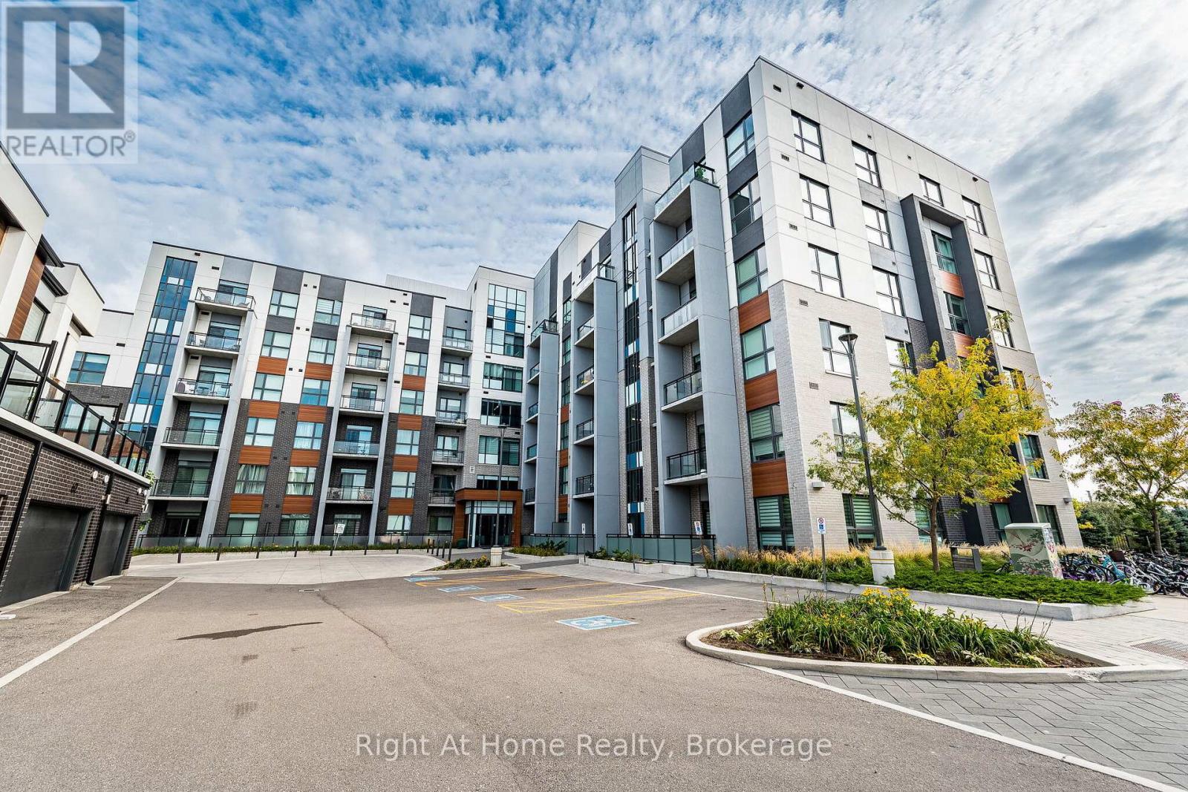
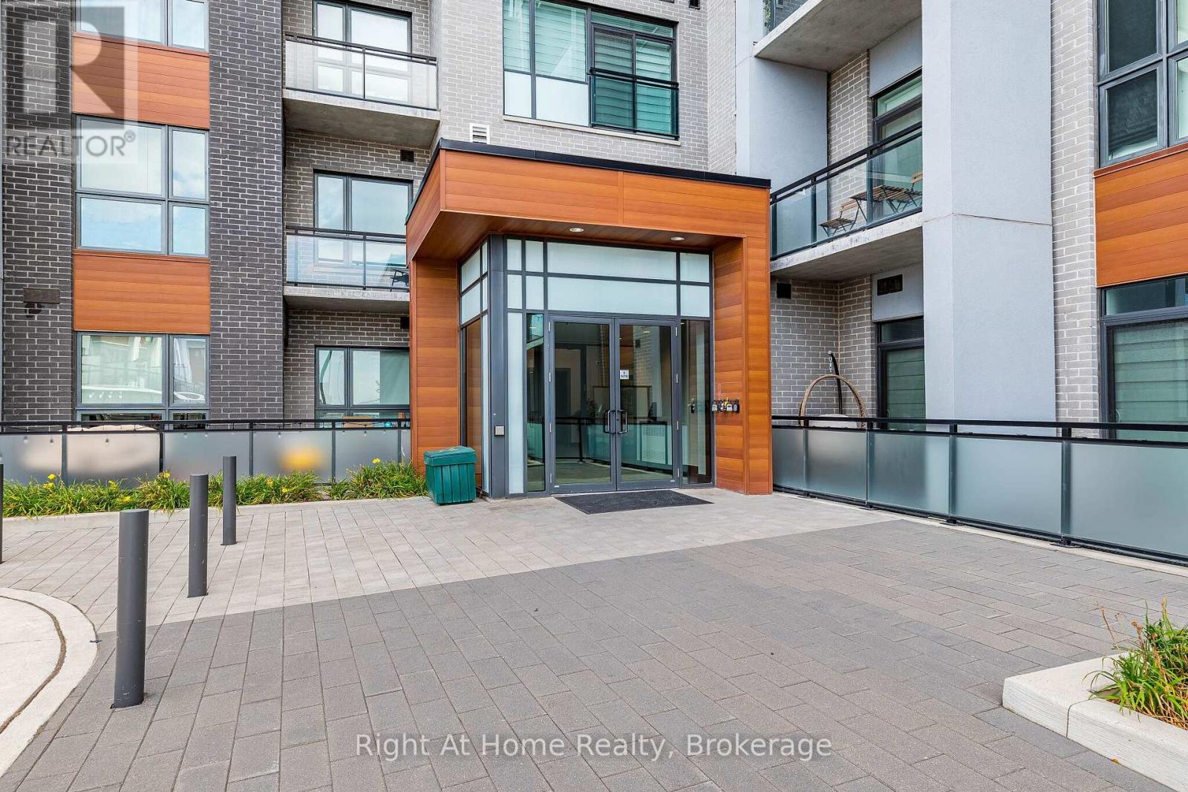
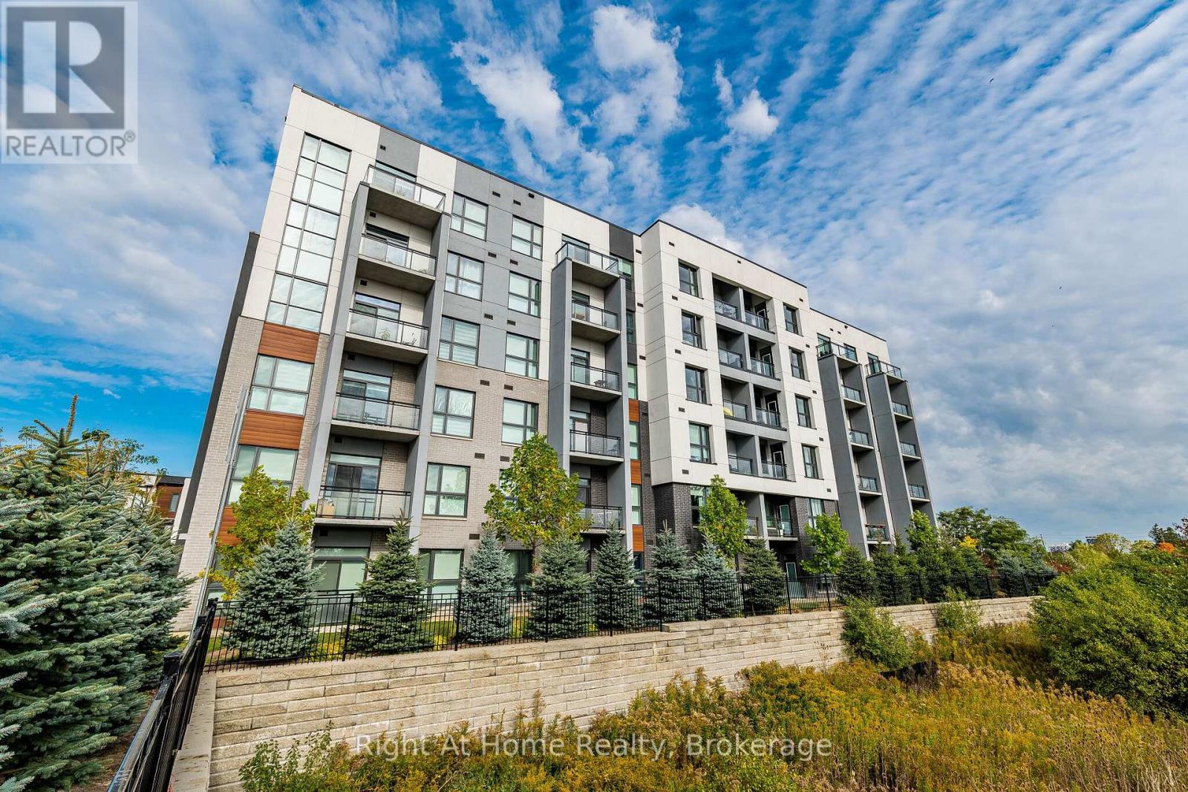
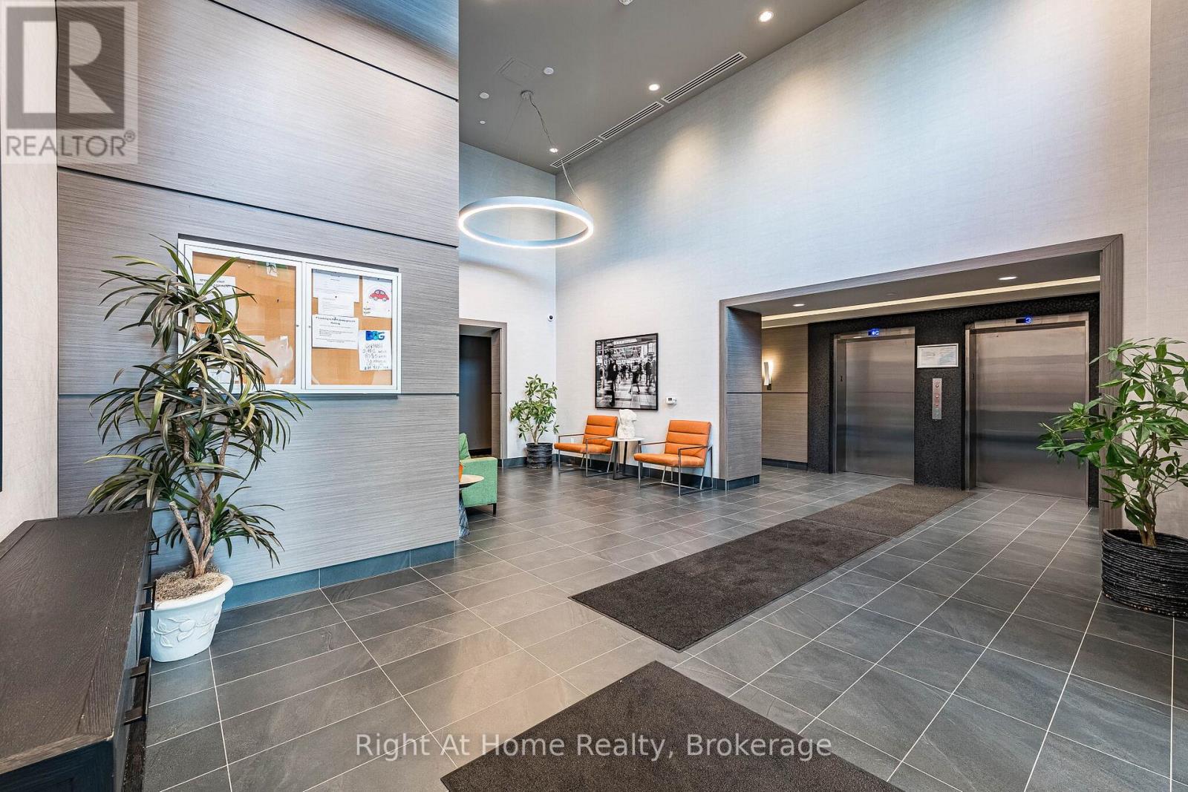
Imagine yourself living here! Welcome to this stylish 1 Bedroom + Den Mattamy-built smart condo in desirable Oakville North. Offering an open-concept layout with 9' ceilings, this bright and modern condo features a contemporary kitchen with granite countertops, centre island, backsplash and stainless steel appliances, seamlessly flowing into the living and dining areas with walkout to your South facing private balcony, where you can enjoy beautiful sunrises. The versatile den is ideal for a home office or additional living space. Enjoy the convenience of underground parking and a locker, along with fantastic building amenities including a fitness centre, party room and rooftop terrace. Ideally located with easy access to the 403/QEW and just minutes from shopping, restaurants, banks and everyday amenities. Calling all first-time buyers, downsizers, or investors! Why just read about it when you can see it in person?
Map data © OpenStreetMap contributors
No open houses are scheduled for this home.
Can't make it? Request a private viewing.
| Kitchen | Main level | 3.58 x 2.13 m |
| Living room | Main level | 4.52 x 3.28 m |
| Primary Bedroom | Main level | 3.07 x 3.05 m |
| Den | Main level | 2.39 x 2.11 m |




